Refurbishment
Brompton Road, London, UK

Project Brief
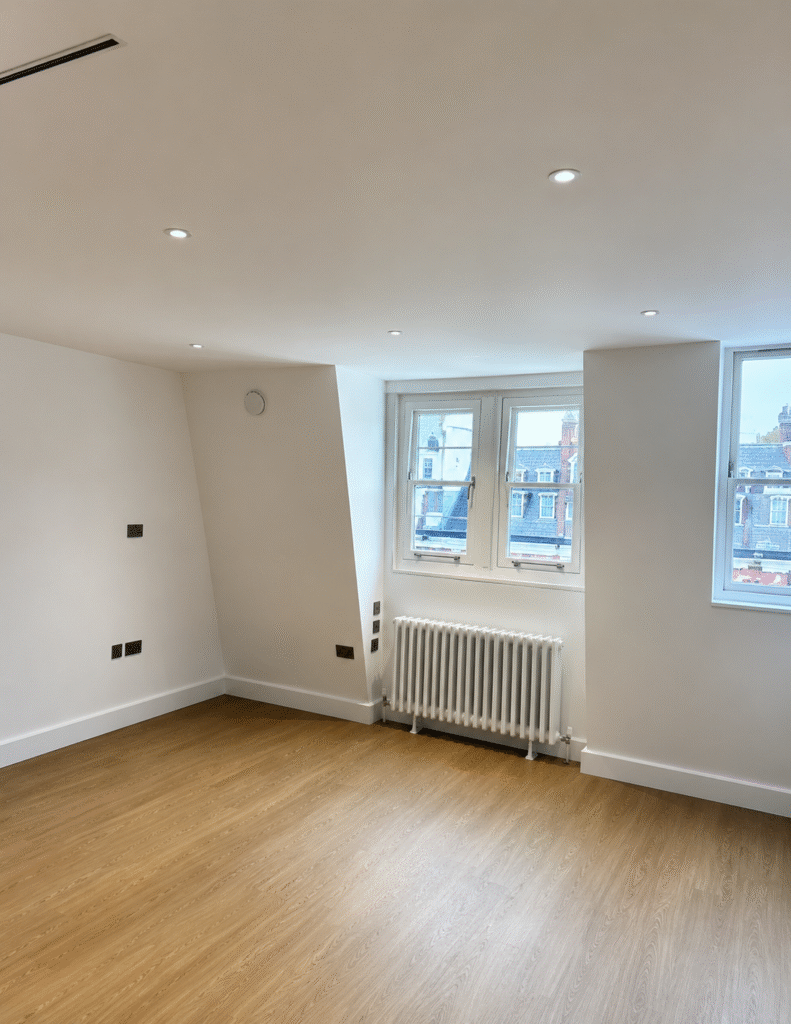
LSY Engineering Consultants Ltd was appointed to provide full structural engineering and Building Control design services for the refurbishment of a property in Brompton Road, a four-storey mixed-use building located within the Royal Borough of Kensington and Chelsea.
The project involved a comprehensive programme of structural alterations and upgrades, including the assessment and strengthening of existing structural elements, the design of new steelwork, floor strengthening works, chimney support arrangements, lintel designs for new openings, and the integration of new composite floor construction.
Our involvement covered RIBA Stages 4 and 5, from detailed structural assessment through to construction support and Building Control approval.
Challenges
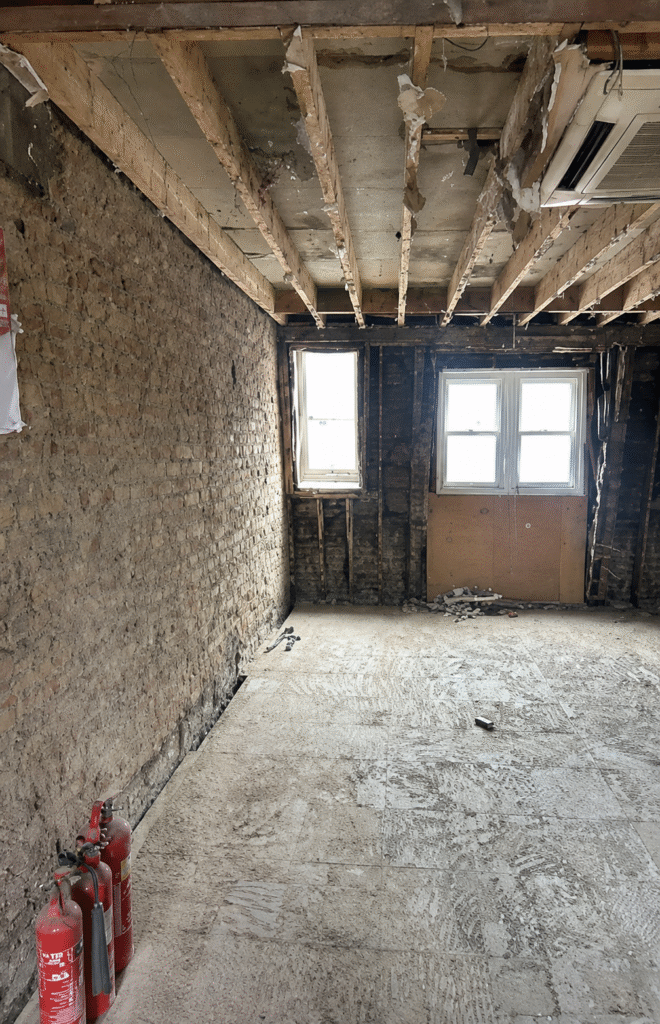
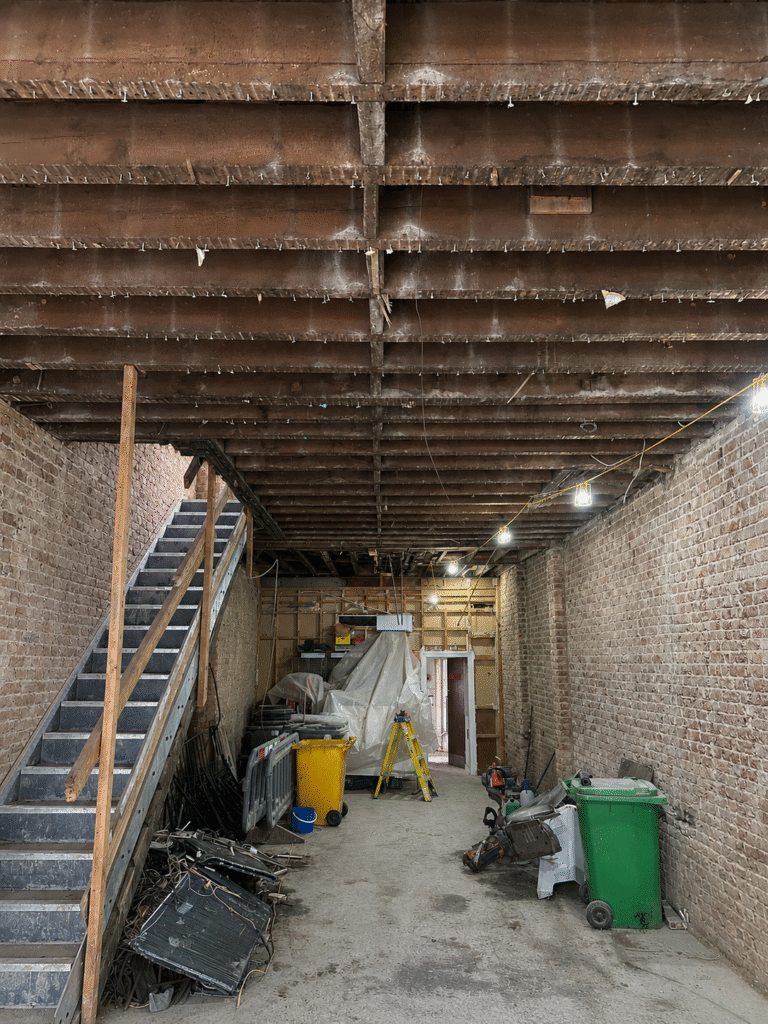
The refurbishment of an existing Victorian masonry building presented a number of complex structural engineering challenges. One of the primary considerations was assessing the capacity of the existing timber floor structure to support the proposed new floor build-ups, including upgraded acoustic and fire-resistant finishes. Detailed structural analysis was required to verify compliance with current design standards and serviceability requirements.
In addition, the project required the introduction of new structural steelwork to facilitate the proposed layout changes and accommodate the increased loading associated with the building’s revised use. This necessitated a detailed load take-down assessment to verify that load paths could be safely transferred through the existing structure and into the foundations.
The design and support of an existing party wall chimney stack presented a further challenge. Given the potential impact on neighbouring properties, close coordination was required with the Party Wall Surveyor and Building Control representatives to develop a compliant and practical solution that could be implemented safely during construction.
Process
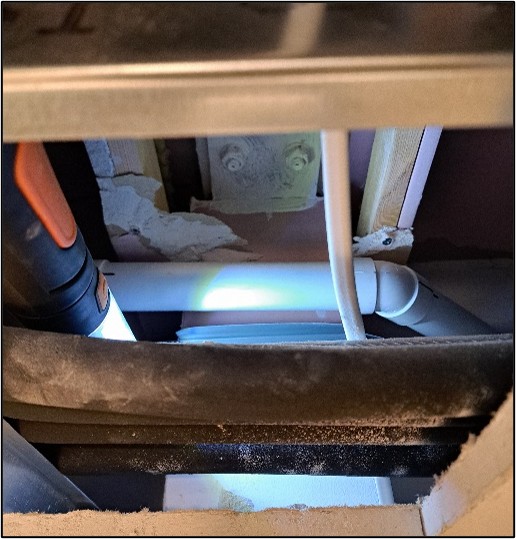
LSY commenced the project with a comprehensive structural inspection with targeted opening up works of the existing structure.
The assessment included a detailed review of:
- Existing timber floor construction.
- Existing steelwork.
- Load-bearing masonry walls.
- Overall load paths throughout the building.
- Roof structures.
Structural calculations were undertaken to determine the capacity of the existing floor joists under the revised loading requirements. Where elements were found to have insufficient capacity, practical strengthening solutions were developed that could be implemented efficiently on site while minimising disruption to the construction programme.
A key design principle throughout the project was retaining and strengthening existing structural elements wherever possible, reducing the need for demolition while improving the sustainability and efficiency of the refurbishment.
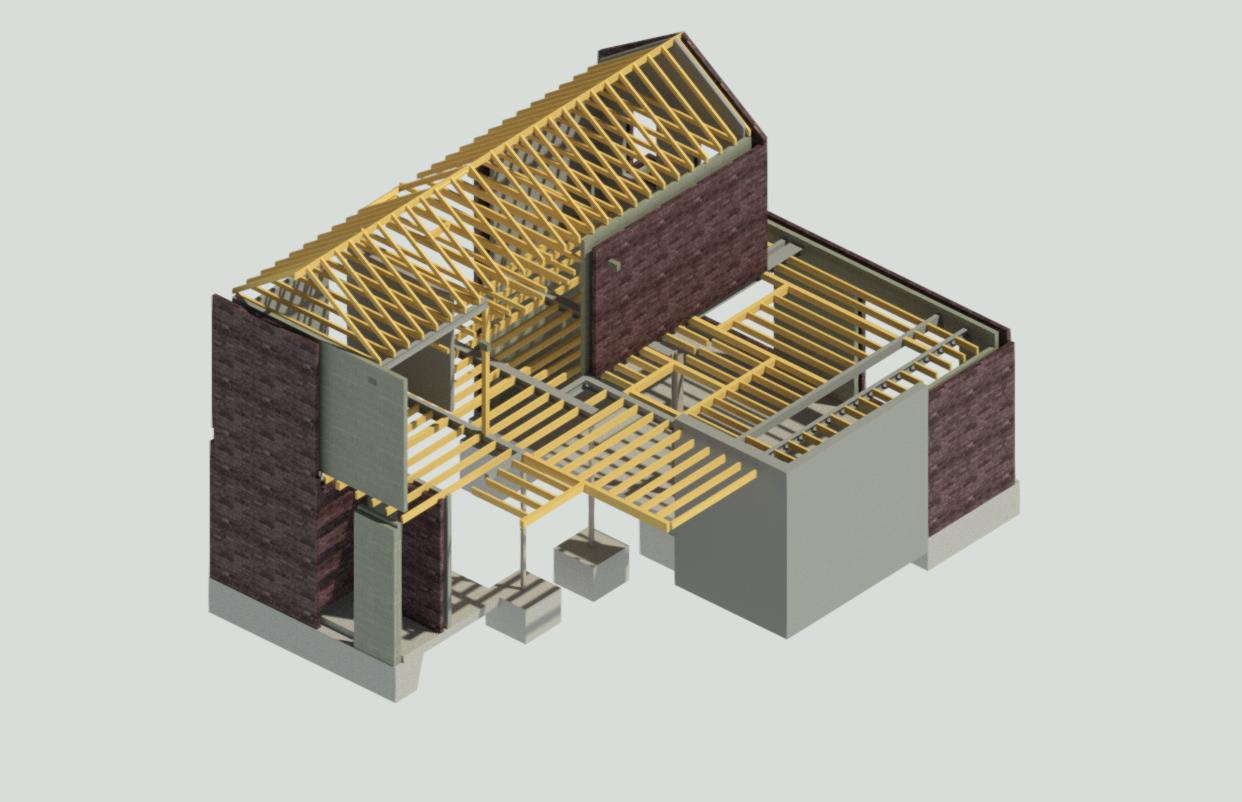
Following completion of the structural assessment, LSY developed the detailed design for the new structural interventions required to facilitate the architectural layout.
The works included:
- Composite floor construction details.
- Lintels to new internal and external openings.
- Local strengthening to existing structural elements.
- New structural steel beams.
- Party wall chimney support arrangements.
- Structural support for enlarged openings.
The new steelwork was designed to support increased residential and mixed-use loading requirements while ensuring compatibility with the existing masonry structure.
Detailed load take-down calculations were undertaken to assess the effects of the proposed alterations and verify foundation capacity under the revised loading regime.
Throughout the construction phase, LSY remained actively engaged with the contractor and project team, providing technical support, responding to site queries, reviewing opening-up findings, and developing practical engineering solutions where unforeseen site conditions were encountered.
Outcome
The structural design for both Stages 4 and 5 was successfully completed and submitted for Building Control approval, enabling the refurbishment works to progress in accordance with the project programme.
By prioritising the retention and strengthening of existing structural elements rather than wholesale demolition and reconstruction, the project achieved significant programme, cost, and sustainability benefits while maintaining full compliance with current Building Regulations and Eurocode requirements.
The successful delivery of the project reinforced LSY’s relationship with the client leading to further appointments on refurbishment and structural alteration schemes throughout London.
Back to all projects