Our Latest Temporary Works Projects

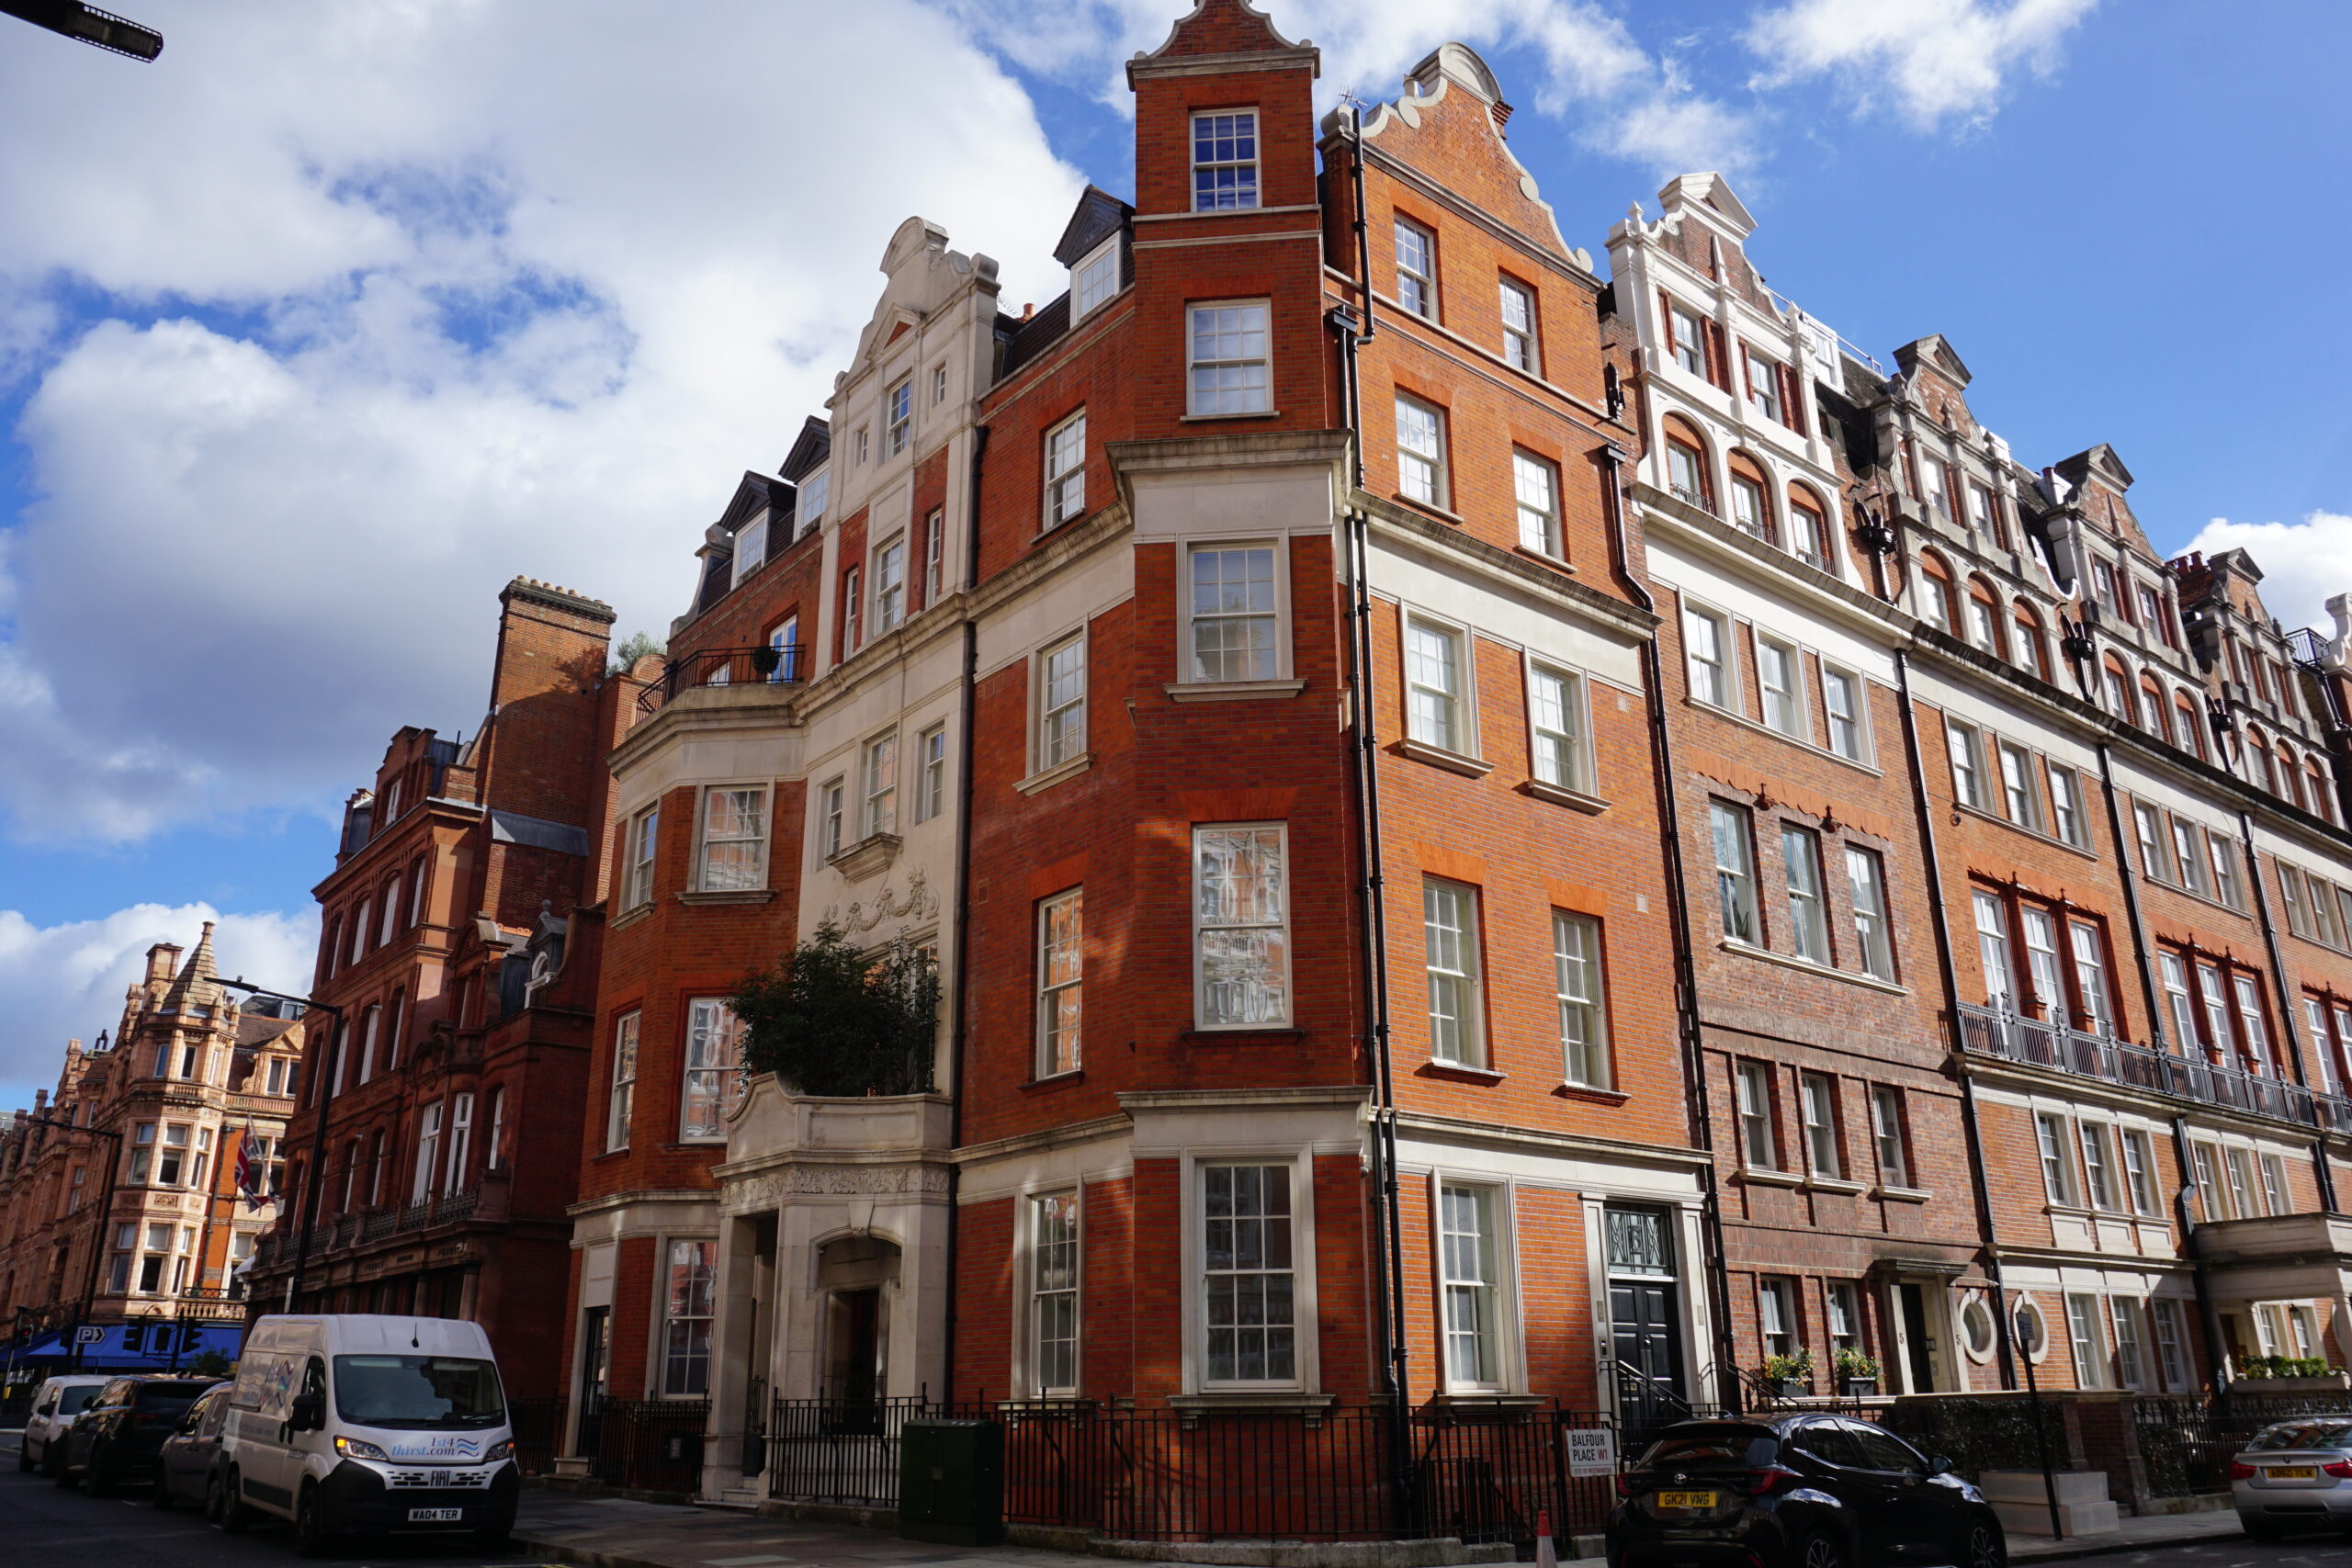
Balfour Place, London, UK

LSY Engineering Consultants was appointed to provide temporary works design services for the structural refurbishment of a six-storey listed property with basement accommodation in Mayfair, London. The project involved the removal of several loadbearing structural walls at basement level and the formation of new openings through existing vault structures as part of the wider redevelopment works. LSY's commission was to develop temporary works solutions that would safely support the existing structure during the demolition and alteration phases. Our scope included the design of needling and propping systems to facilitate the removal of basement walls, together with roof support and back-propping arrangements to maintain structural stability throughout the top-down demolition sequence. Challenges The project presented several significant engineering challenges. The property was a listed building located within a sensitive Central London environment, where historic bomb damage from the Second World War had the potential to affect existing ground conditions and foundation arrangements. As a result, excavation works required careful planning and execution to minimise risk. In addition, the existing foundation details at basement level were unknown. This uncertainty necessitated a programme of trial hole investigations to establish the form and condition of the foundations before both temporary and permanent works designs could be finalised. The constrained nature of the site, combined with the requirement to maintain structural stability throughout the demolition process, demanded a highly coordinated temporary works strategy.
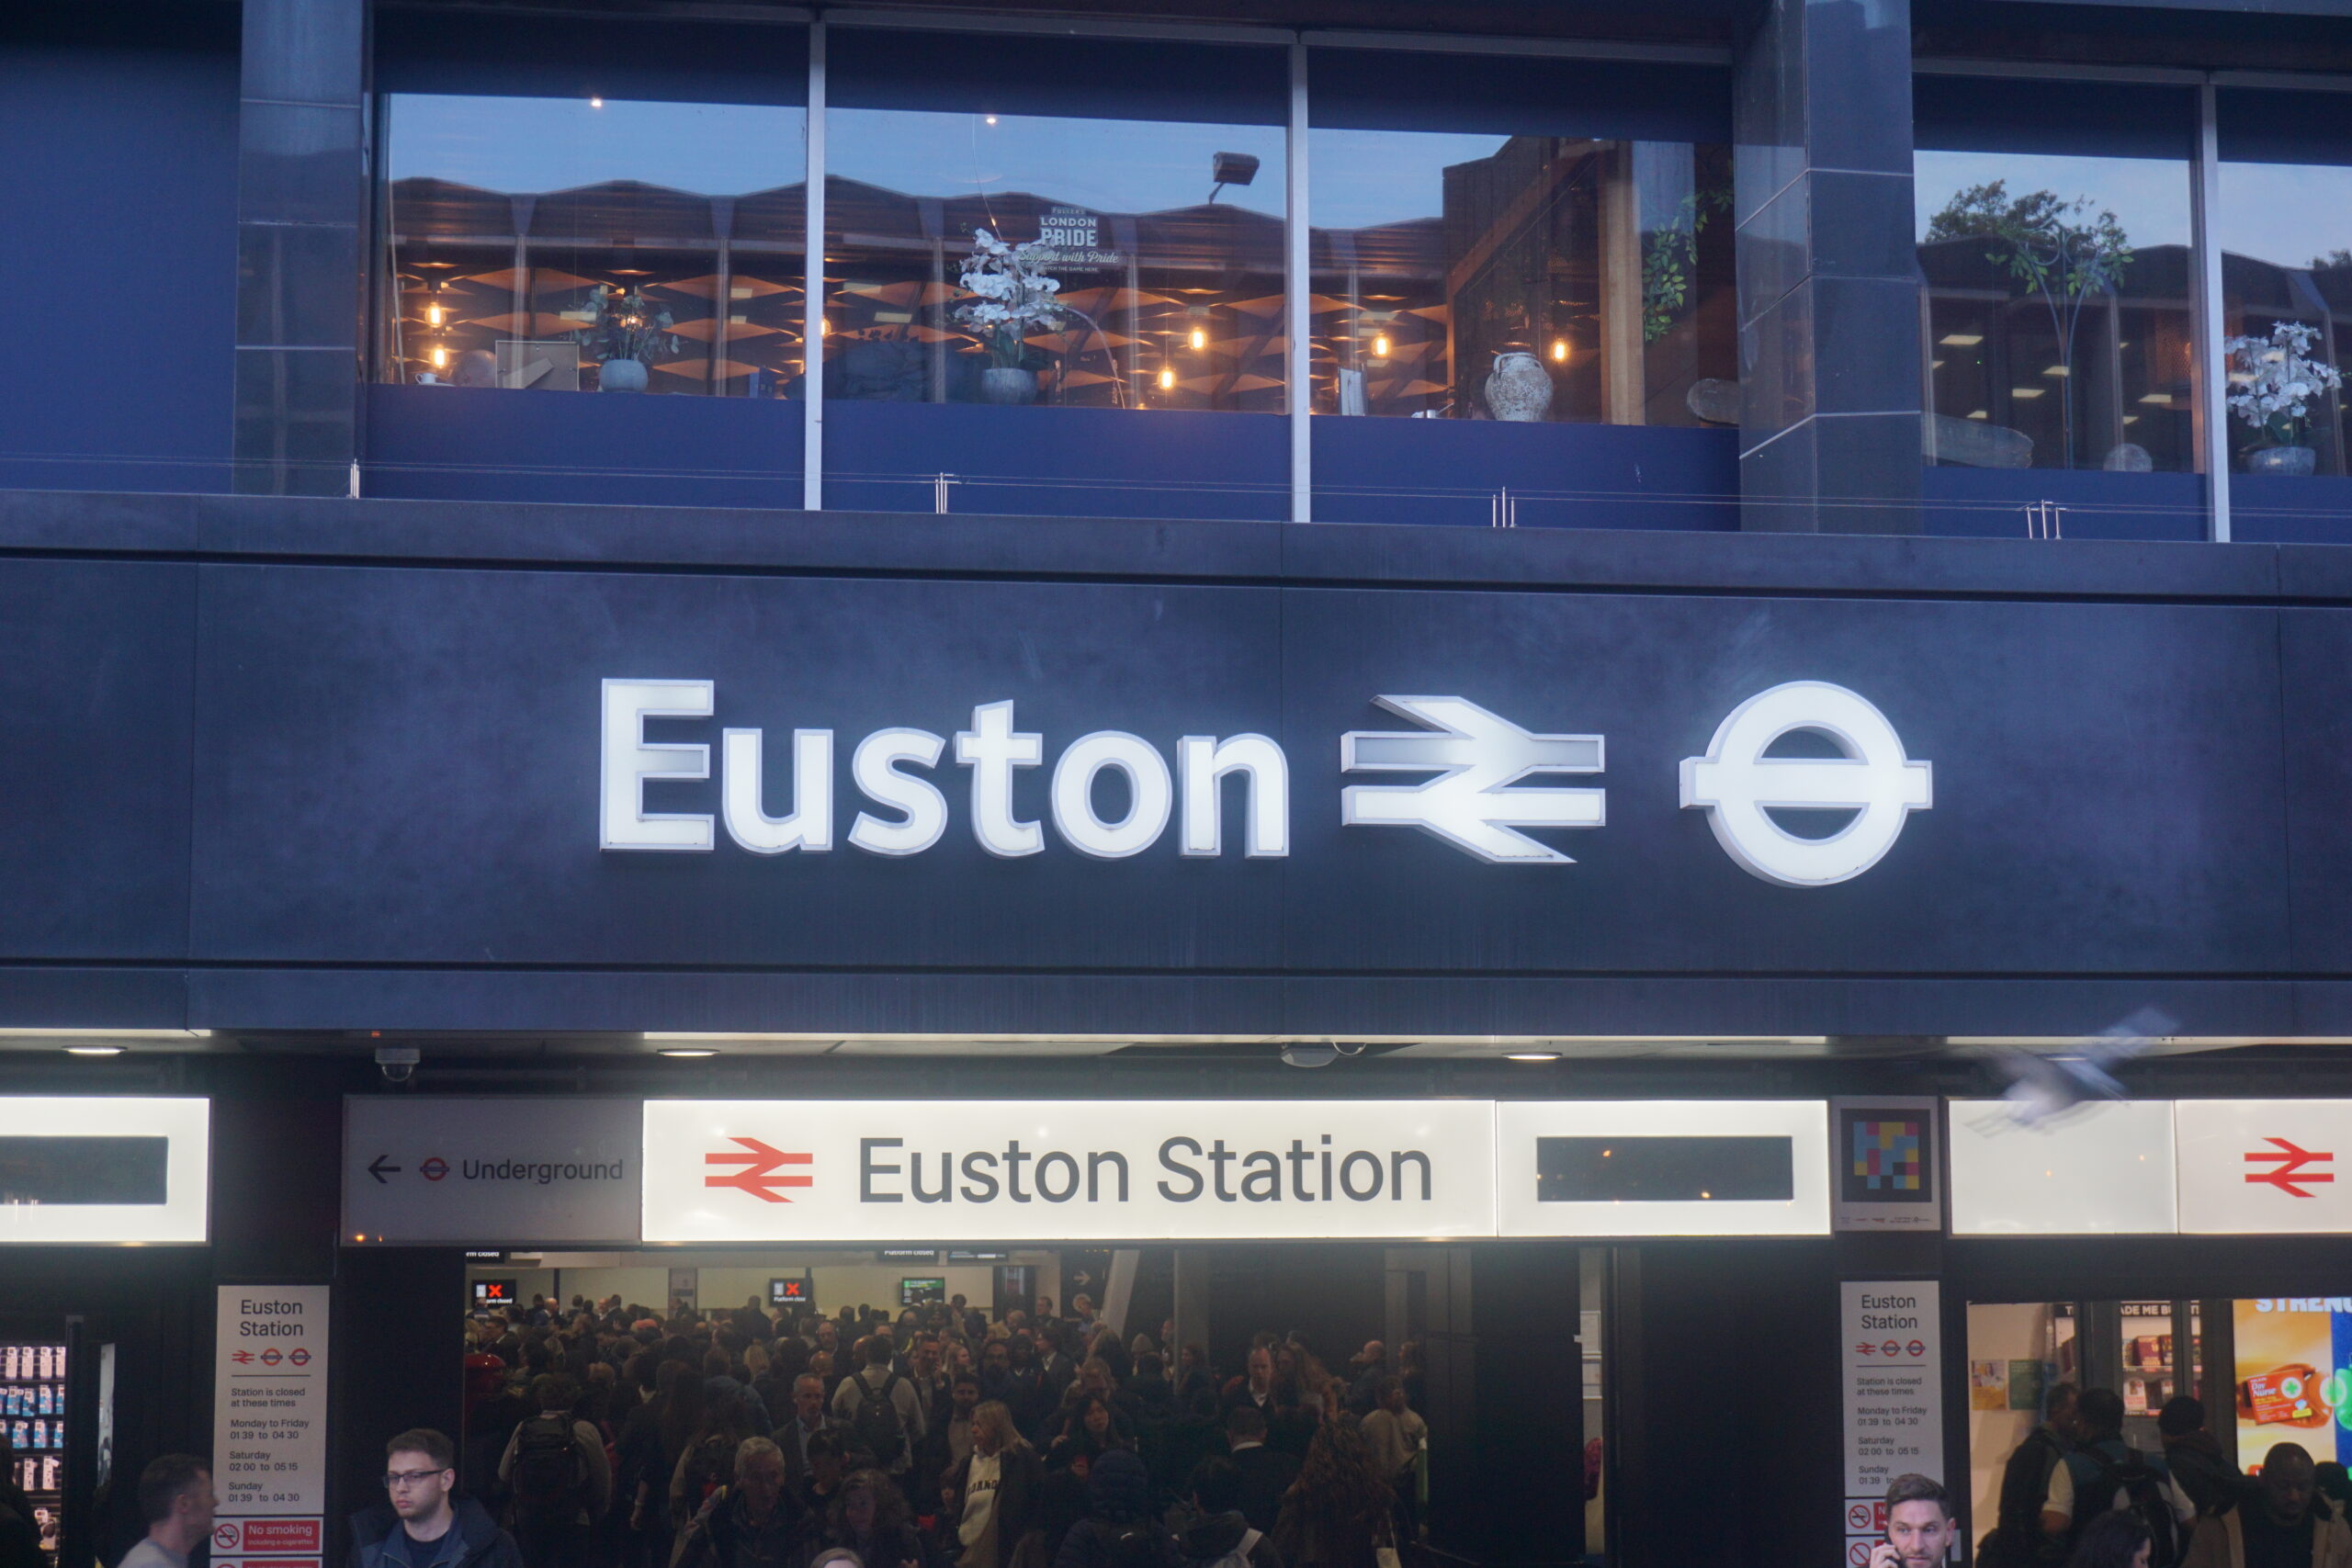
Euston Station, London, UK

LSY Engineering Consultants Ltd was appointed to provide temporary works design and structural engineering support for the removal and realignment of an existing gas main anchorage connection at Euston Station as part of the HS2 enabling works programme. Our involvement was focused on the construction phase, where we reviewed the existing gas main arrangement, assessed the associated structural risks, and developed temporary works solutions to facilitate the contractor's proposed sequence of works. The temporary works design was developed to allow the pipe realignment to be undertaken safely and efficiently while maintaining adequate support and restraint to the existing pipework throughout the construction process. Challenges The principal challenge was developing a detailed understanding of the proposed construction methodology and identifying the structural implications associated with each stage of the pipework modification works. The scheme involved cutting out and realigning sections of existing gas infrastructure while maintaining stability of the system throughout the works. This required careful assessment of temporary loading conditions, pipe restraint requirements, and the interaction between existing and new infrastructure. Close coordination was required with the gas and pipework engineers to understand the operational requirements, connection details, and behaviour of the various pipe systems involved. The project included a combination of existing cast iron pipework and new polyethylene (PE) gas mains, each with different structural and installation requirements. A further challenge involved developing temporary support arrangements that would maintain the stability of the pipework during the realignment works while providing sufficient flexibility for the contractor to undertake the installation sequence safely and efficiently. The project therefore required a detailed understanding of both the permanent gas infrastructure and the proposed construction methodology to ensure the temporary works solution remained practical, buildable, and fully coordinated with the wider project team. Process LSY undertook a detailed review of the existing gas main arrangement, available site information, ground conditions, and the proposed pipe realignment sequence to establish the structural requirements for the temporary works. Working closely with the gas and pipework engineers, we assessed the anticipated forces generated during the staged construction process and developed a temporary support and anchorage solution capable of safely resisting these loads. Detailed structural calculations were undertaken to design a reinforced concrete anchorage system capable of transferring the pipe forces safely into the ground. The temporary works solution incorporated: • A 1250mm × 1250mm × 400mm reinforced concrete anchorage base. • High-strength concrete to achieve the required early-age strength. • A 152 × 152 × 23 UC S355 steel anchorage section. • Approximately 300mm embedment of the steel section into the reinforced concrete base. Particular attention was given to ensuring the temporary works design remained compatible with the existing and proposed pipework arrangements, including: • Existing 15-inch cast iron gas main. • Proposed 250mm polyethylene (PE) gas main. • Existing and proposed valve assemblies. • Flanged pipe connections. • Temporary and permanent anchorage requirements. The support system was designed to accommodate the staged construction sequence while maintaining the stability of the pipework during cutting, connection, and realignment operations. To facilitate construction, LSY produced detailed temporary works drawings clearly identifying: • Anchorage steelwork. • Connection details. • Construction sequencing considerations. • Installation requirements. • Reinforcement arrangements. • Reinforced concrete anchorage details. Outcome & Lessons Learned The temporary works solution was implemented successfully, enabling the gas main realignment works to proceed safely and efficiently within the HS2 construction programme. The project demonstrated the importance of developing a thorough understanding of the permanent works design and maintaining close coordination between structural, mechanical, and gas engineering disciplines throughout the construction phase. By designing a practical and adaptable anchorage solution, LSY enabled the contractor to undertake the pipe modification works with confidence while maintaining structural stability and operational safety throughout the process. The successful delivery of the project strengthened our relationship with the client and led to further appointments on gas infrastructure, temporary works, and major infrastructure projects across London and the wider UK.

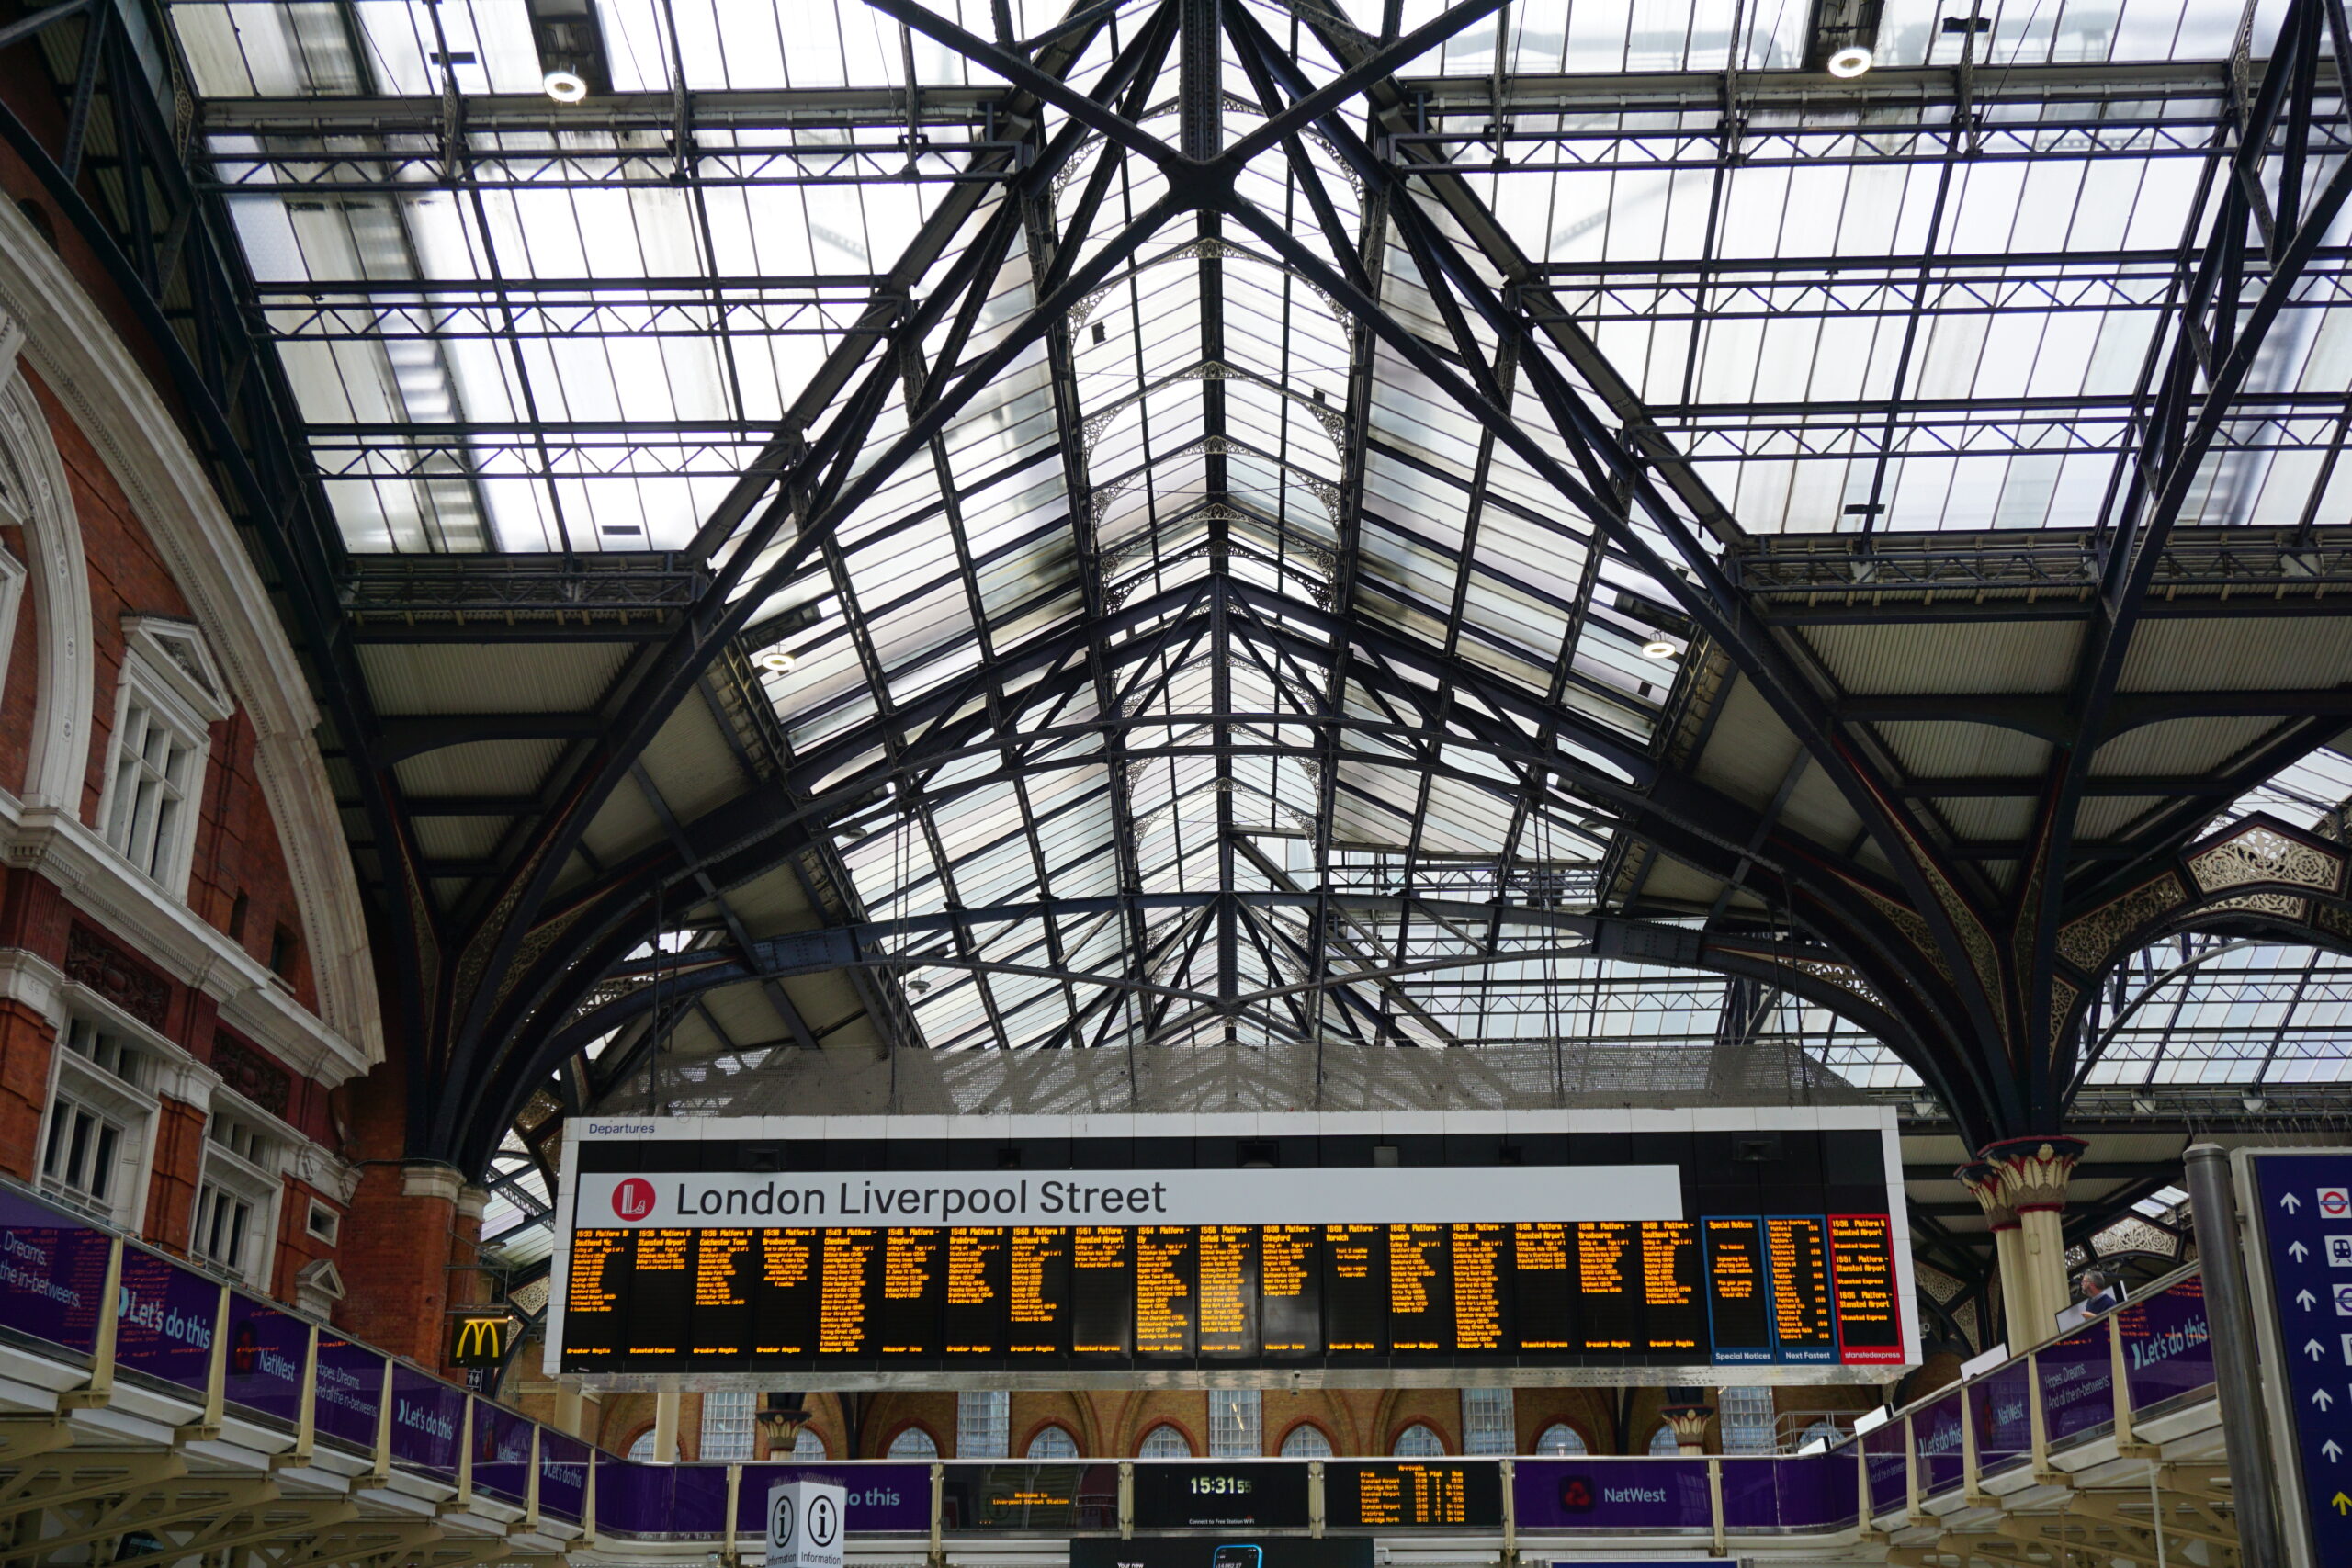
Liverpool Street, London, UK

LSY Engineering Consultants Ltd were appointed to deliver full structural engineering services for a six-bedroom residential apartment in North London, working through RIBA Stages 1-6. The project was commissioned by a fund in London, with approximate construction value of £6.5 million.

As proud members of the Temporary Works Forum, LSY provides specialist temporary works design and independent Category 2 and Category 3 design checks for projects across the UK and beyond. Our experience spans aviation, commercial, education, hotels, infrastructure, leisure, listed buildings, nuclear, rail, residential and retail. From developing practical temporary support schemes to complex and safety-critical designs, our experienced engineers work closely with contractors and project teams to develop efficient and buildable solutions.

Our temporary works expertise includes temporary propping, needling systems, façade and structural retention, excavation support, sheet piling, piling platforms, crane bases and crane pad certification, scaffold support, hoarding, formwork, shoring, temporary foundations and other bespoke temporary structures. LSY has delivered solutions for complex refurbishments, major basement construction, prestigious residential developments, five-star hotels and sensitive historic and listed buildings, including projects such as Brighton Dome, Wentworth Estate and major developments across London and the UK.

With both permanent and temporary works expertise in-house, LSY can support projects from early structural assessment and design through to construction, site inspections and certification. Our hands-on approach, clear communication and focus on buildability allow us to respond quickly to changing site conditions while helping our clients manage risk, programme and cost.

Our temporary works design solutions include:

  • Access platforms
  • Back propping
  • Canti decking
  • Crane bases
  • Crane Pad Certification
  • Excavation batter designs
  • Excavation shaft supports
  • Hoarding design


  • Façade retention
  • Formwork Design
  • Hoarding Design
  • Needling beam systems
  • Piling platforms
  • Protective barrier systems
  • Scaffold base design
  • Sheet piling
  • Shoring
  • Structural appraisal checks
  • Temporary cabin foundations
  • Temporary propping
  • Temporary roof support
  • Thrust blocks
  • Underpinning

To speak to a member of the team please get in touch here

CPD training

LSY Engineering Consultants Ltd also offers CPD training in temporary works for covering topics like design briefs, category 2 checks, category 3 checks with both theoretical and practical training. To book a session, use the link below. link to book.