
Structural Design

LSY specialises in designing structures across all sectors, including residential, commercial, retail, health, education, and hospitality. We offer a complete range of civil and structural engineering services for both temporary and permanent works – something of a rarity in our industry. Our extensive multidisciplinary experience means we understand the diverse needs of our clients in different sectors to anticipate issues and deliver projects.

Structural Design Services

Temporary Works Needling System

Residential – A cost-effective, practical approach with the convenience of a single port of call for structural engineering.


Offices – Vast experience in finding solutions to issues associated with dense urban site developments.


Retail – The ability to future-proof retail developments with flexible layouts to accommodate changing demands.


Sports and leisure – Awareness of harsh environmental conditions and the need for unobstructed views to maximise potential.


Listed buildings – The knowledge and skills to identify common issues and propose structural solutions that are acceptable to local conservation officers.


LSY’s chartered civil and structural engineers can assist with every stage of a project, from concept and detailed design to construction management. The broad skillsets of our engineers include everything from simple hand calculations and Tedds software to complex finite element analysis and Revit models – ensuring that your project is in expert hands.

See how we can help with your Structural Design Project

Our Structural Design Projects

The Cottage, Finsbury Park, London, UK

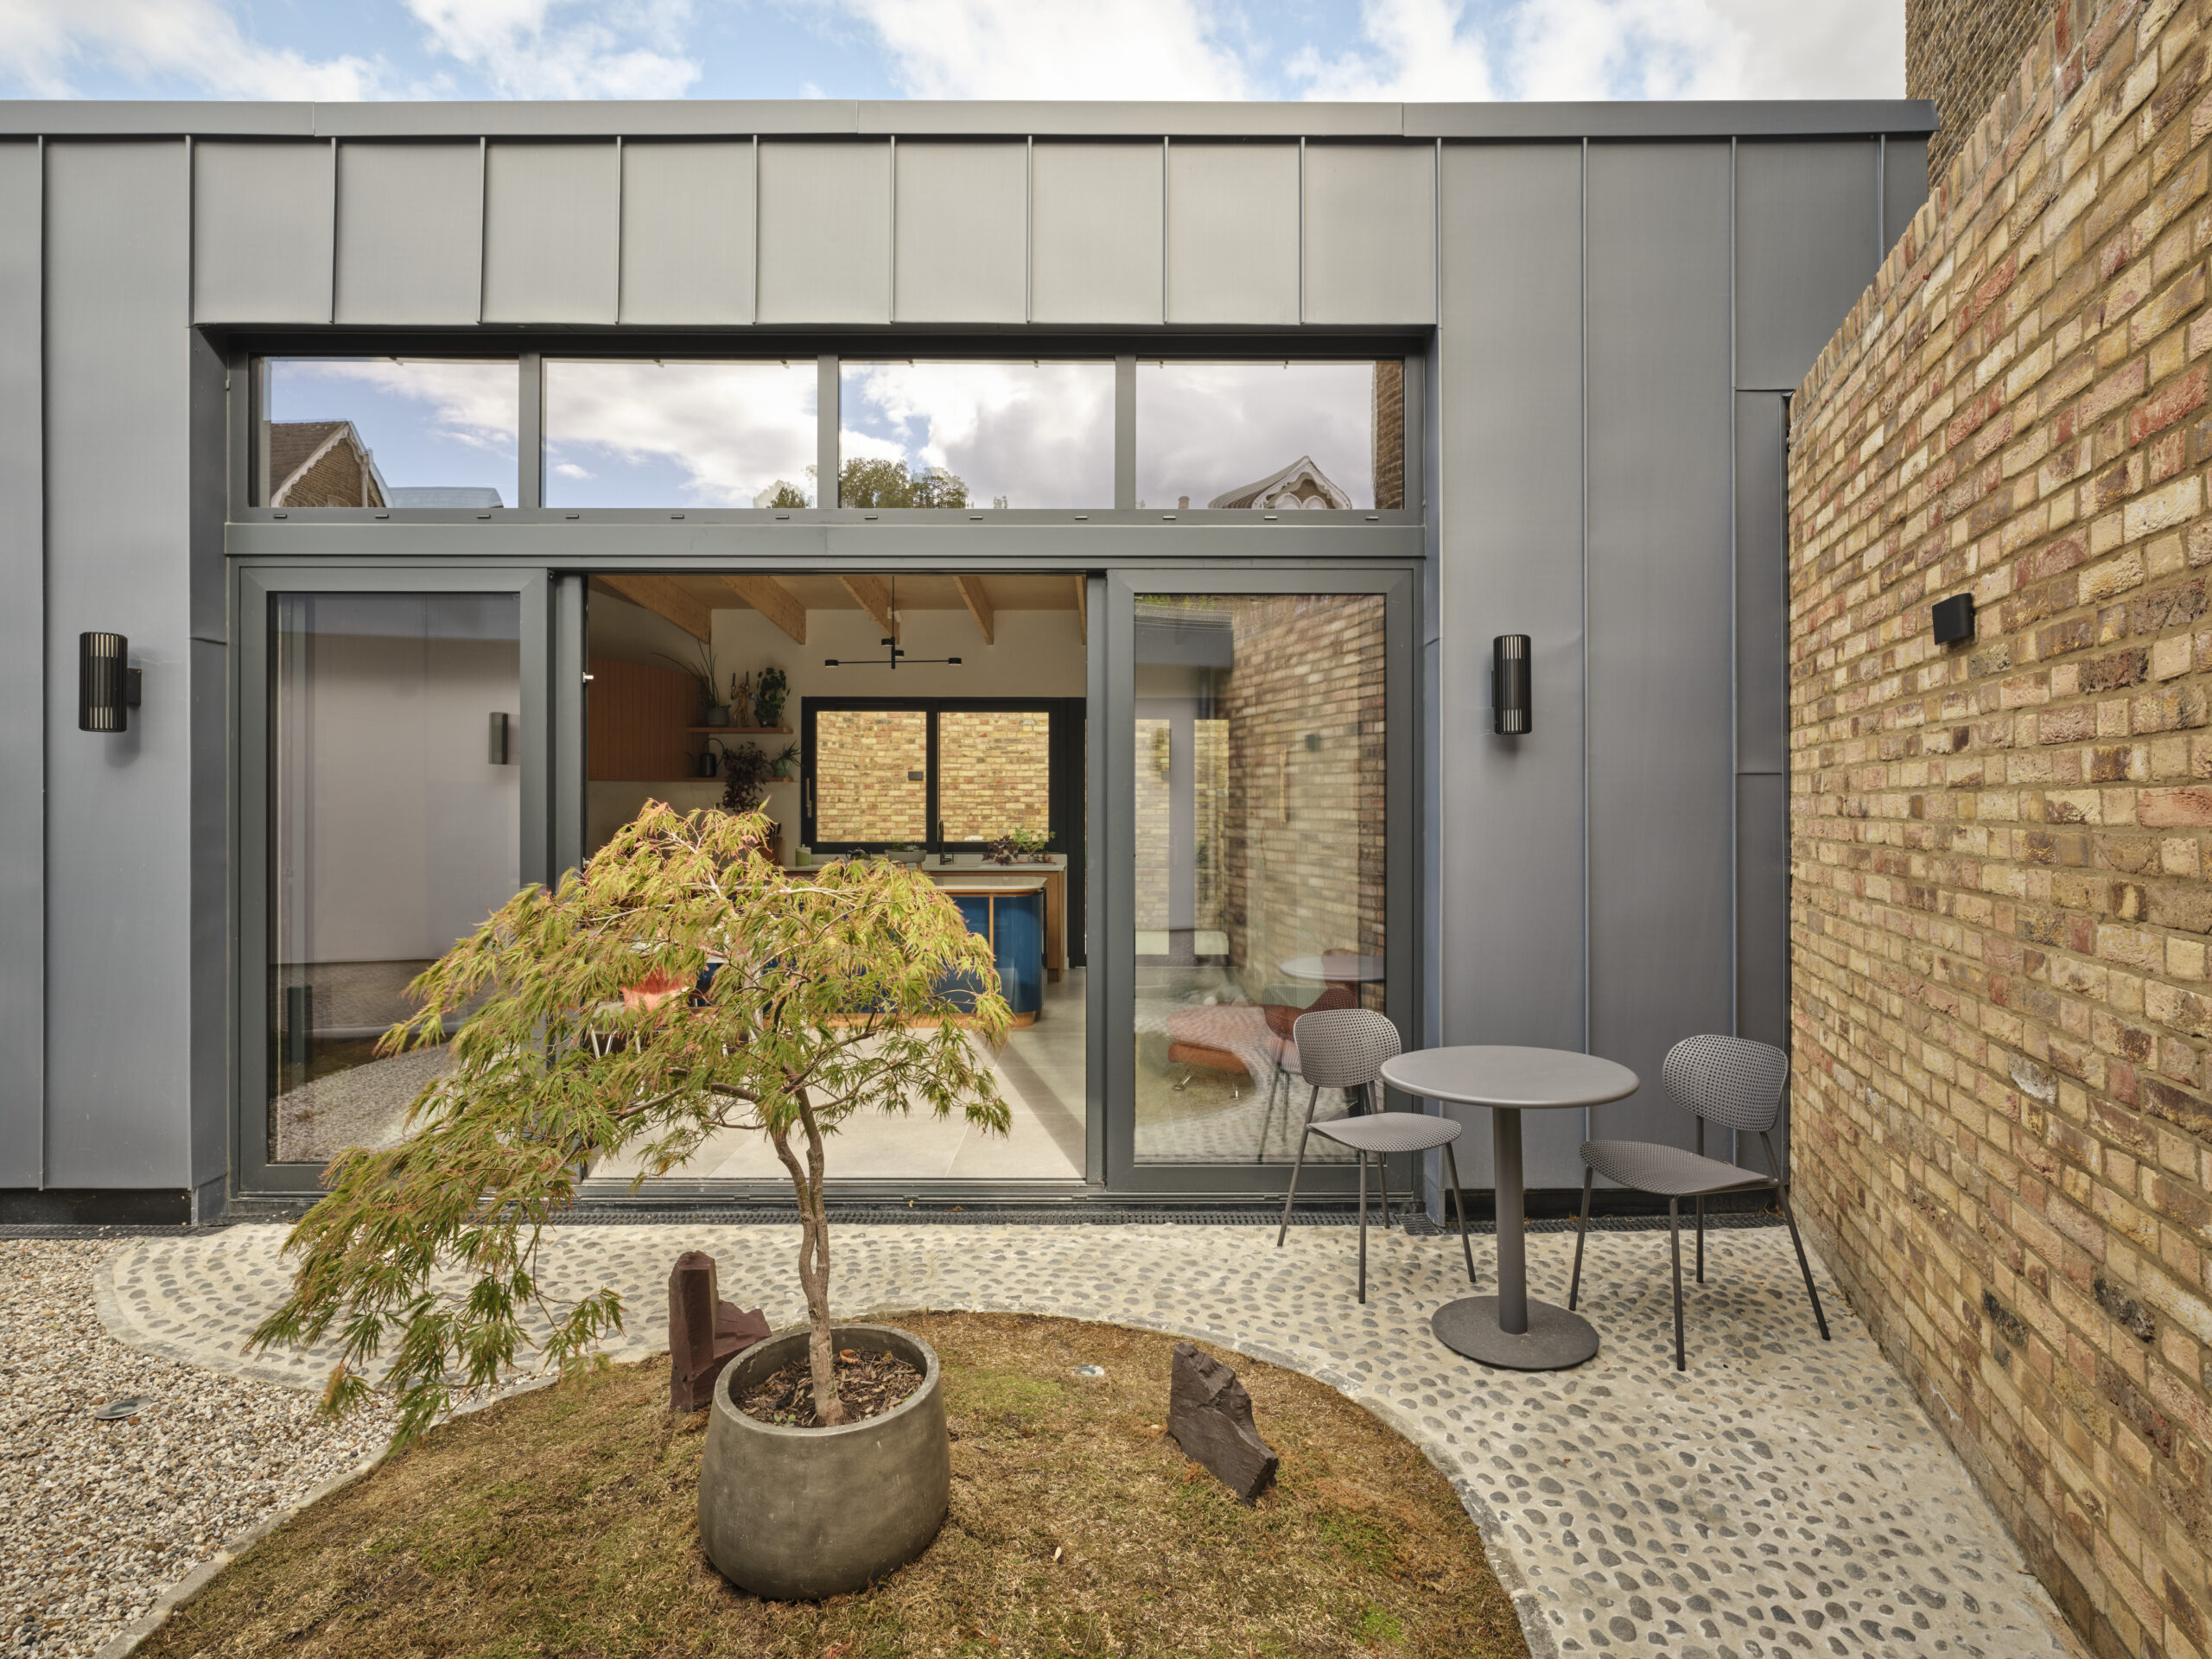
LSY Engineering Consultants Ltd was appointed by a Berlin-based architect as Lead Structural Engineer for the design and construction of a new annex to a residential property situated on a prominent historic corner plot in North London. The project involved the creation of approximately 80m² of additional accommodation, incorporating a green roof and a design sympathetic to the character of the surrounding area. Our appointment covered RIBA Stages 3 to 5, from concept development and tender through to detailed design, construction support, and site monitoring. Working closely with the architect and contractor, LSY provided a fully integrated structural engineering service to deliver a practical and buildable solution that responded to both the site's constraints and the client's aspirations. Challenges The project was undertaken under a fast-track programme, requiring site investigations, detailed design, and construction activities to progress concurrently. The site was heavily constrained by neighbouring structures and infrastructure. One boundary adjoined an existing property with a basement, while another bordered a public highway. As a result, careful consideration was required when developing the foundation solution to ensure the stability of adjacent structures was maintained throughout construction. As demolition and opening-up works progressed, further information regarding the existing ground conditions and neighbouring foundations became available. This revealed that the original trench-fill foundation and ground-floor slab proposals required modification to accommodate a new retaining wall along the boundary and address the constraints imposed by the adjacent basement structure. Key engineering challenges included: Assessing ground conditions and adapting the foundation design to suit constrained site conditions. Developing and detailing a revised retaining wall and foundation solution within a compressed programme. Establishing an appropriate construction sequence to maintain the stability of neighbouring properties and the adjacent highway. Managing design changes arising from ongoing site investigations without delaying construction progress.
Charing Cross Station, London, UK

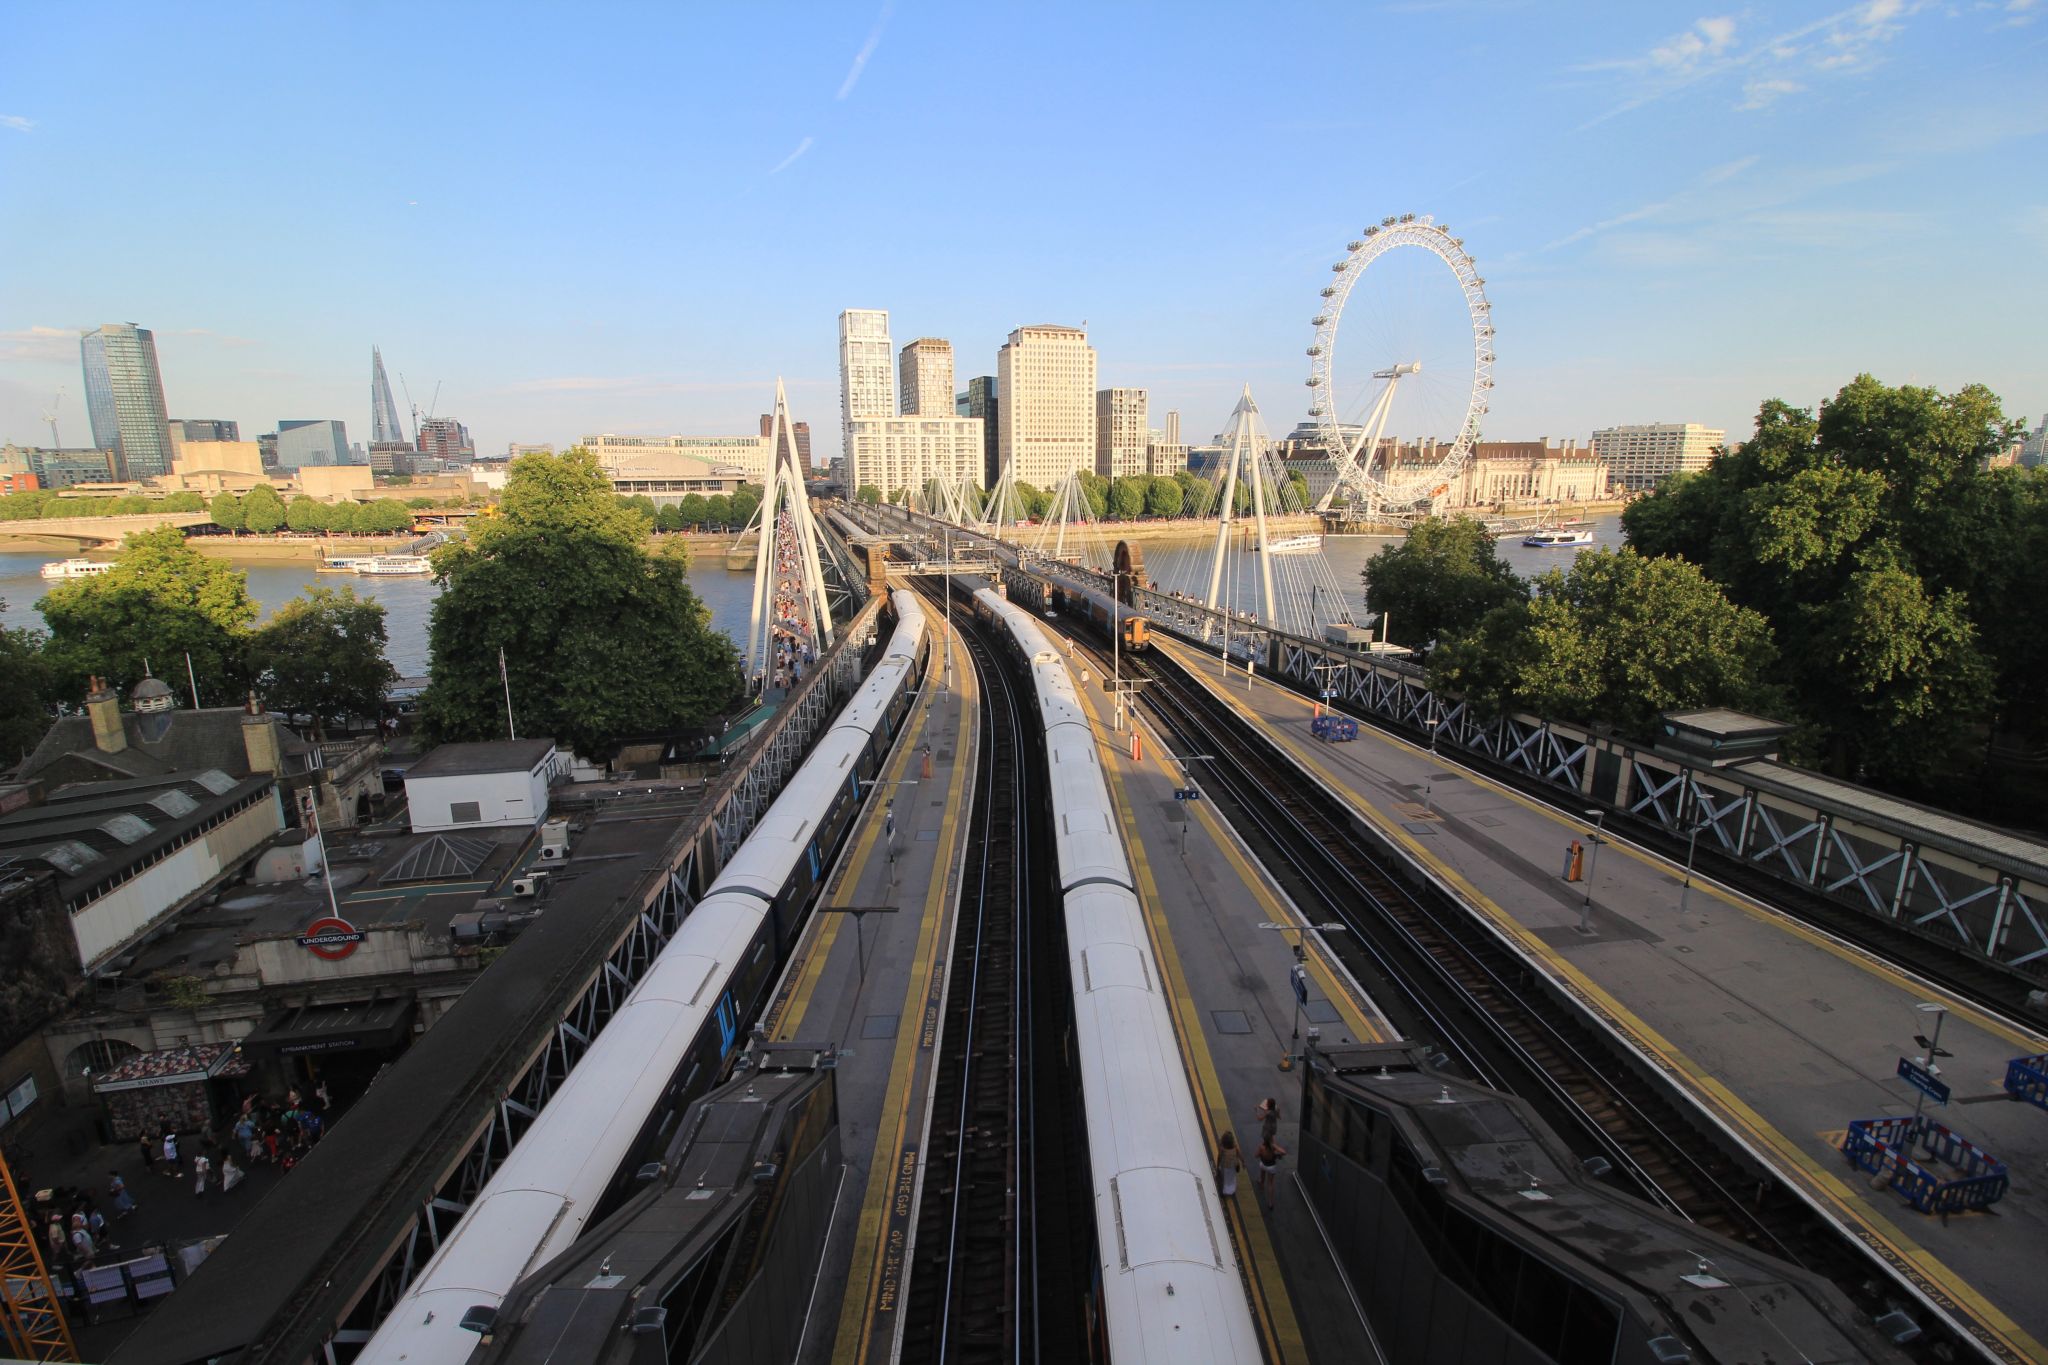
LSY Engineering Consultants Ltd was appointed to provide temporary works design and structural engineering support as part of a £20 million programme of upgrades to the 175-year-old Hungerford Bridge at Charing Cross Station. The project involved the replacement of approximately 2km of country-end platforms with new Glass Reinforced Polymer (GRP) platforms supported on a new framing system incorporating elements of the existing structure. To facilitate the platform replacement works, two self-erecting tower cranes were required to undertake the dismantling and installation operations during a major engineering blockade. LSY's involvement focused on the construction phase, where we developed temporary works solutions to support the contractor's methodology and sequence of works. Our scope included the design of crane base foundations, assessment of structural risks, BIM coordination, and the development of temporary works solutions to protect surrounding infrastructure throughout the construction process.

Embassy Facility Refurbishment, London, UK

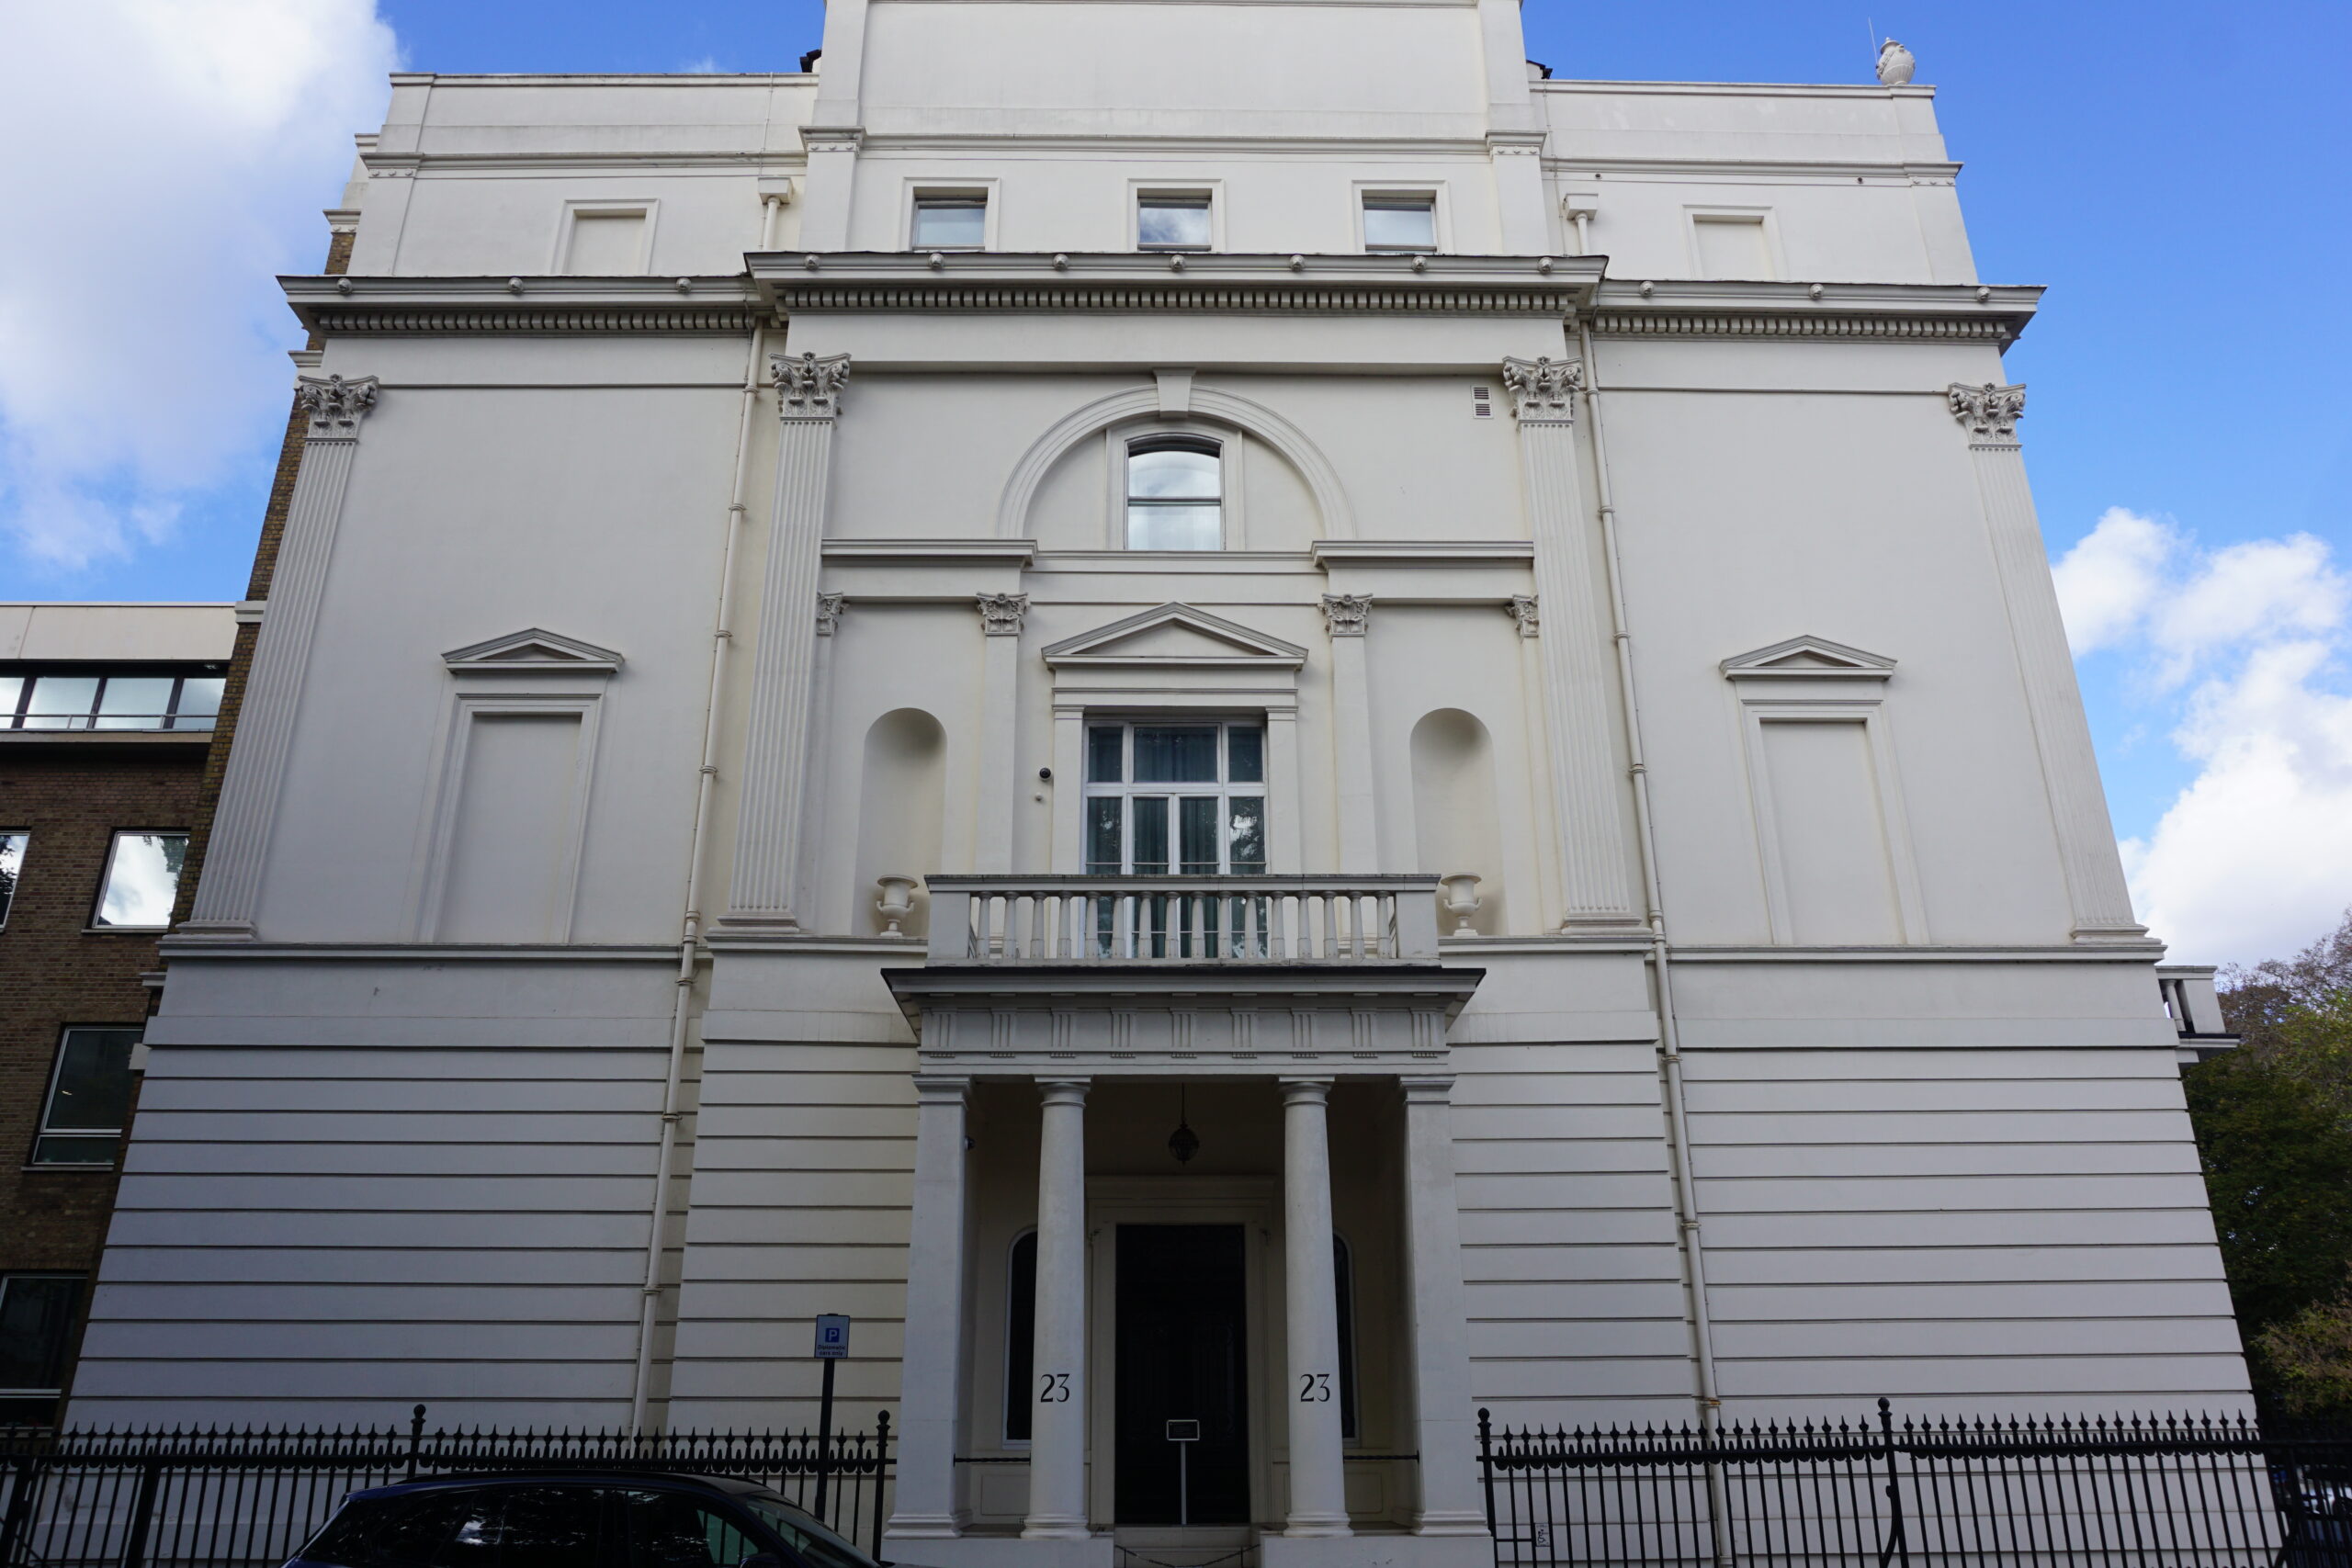
LSY Engineering Consultants Ltd was appointed as Lead Temporary Works Engineer for the refurbishment of an existing embassy building in London. The project involved extensive internal alterations, the removal of structural elements, the installation of new service routes, and below-ground excavation work within a constrained urban site. Our role included the design and coordination of all temporary works required to facilitate the refurbishment safely and efficiently while maintaining the stability of the existing structure throughout the construction process. Challenges The project presented several significant engineering challenges, largely due to the age and nature of the existing building. The embassy's external masonry walls were approximately 1m thick and supported substantial structural loads. As a result, temporary works associated with excavation support and manhole construction had to be designed to accommodate significant surcharge loads from the adjacent structure. A further challenge was the lack of accurate information regarding the existing internal structure. Much of the building fabric remained concealed during the initial survey phase, making it difficult to determine load paths, wall construction, and structural arrangements before intrusive investigations were undertaken. The site was also heavily constrained, limiting access for plant, equipment, and construction materials and requiring careful consideration of the temporary works methodology. Process LSY coordinated an initial programme of trial holes and intrusive investigations to establish the existing structural arrangement and determine the depth and configuration of the existing foundations. The investigations confirmed that the proposed excavation works would be undertaken in close proximity to the existing building foundations and that the temporary works system would need to accommodate significant building surcharge loads while maintaining excavation stability. Due to the restricted site access, we developed a temporary works solution using timber waling beams and sheeted excavation support systems. The lightweight nature of the materials allowed them to be transported and installed within the confined site environment while maintaining the required structural performance. For the internal alterations, several load-bearing walls were scheduled for removal as part of the refurbishment works. LSY designed a temporary support system comprising multi-props and steel needle beams, propped from the existing floor slab at three key locations. This arrangement provided a safe and efficient means of maintaining structural stability while permanent alterations were undertaken. The project also involved the removal of an existing steel beam weighing approximately six tonnes. Following consultation with the contractor, it was agreed that the beam would be dismantled in 1m sections to overcome site access restrictions and minimise lifting requirements. Detailed structural checks were undertaken to confirm that the remaining supporting structure could safely resist the temporary point loads generated during the phased removal process. This allowed the work to proceed safely without the need for additional extensive temporary support systems. Throughout the project, LSY worked closely with the contractor and wider design team, ensuring that temporary works designs were practical, buildable, and fully integrated with the construction programme. Outcome The excavation and refurbishment works were completed successfully and ahead of programme. The use of lightweight timber excavation support elements enabled the contractor to overcome challenging site access restrictions while maintaining safe working conditions throughout the construction phase. Similarly, the temporary needle beam and multi-prop support arrangements provided an efficient solution for the internal alterations, helping to reduce programme durations and minimise disruption to the wider project. The successful delivery of the scheme demonstrated the value of early temporary works involvement and close collaboration between the engineering and construction teams. As a result of the project's success, LSY Engineering Consultants Ltd was subsequently appointed by the main contractor on a number of additional projects to provide temporary works engineering services.