Refurbishment
North Road, London, UK
Project Brief
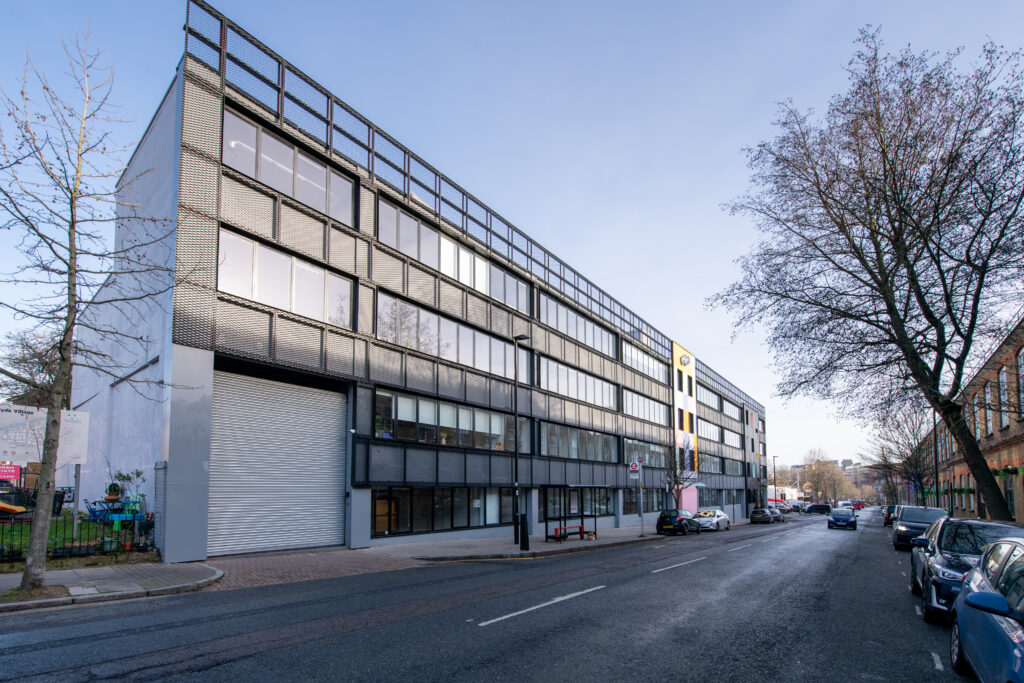
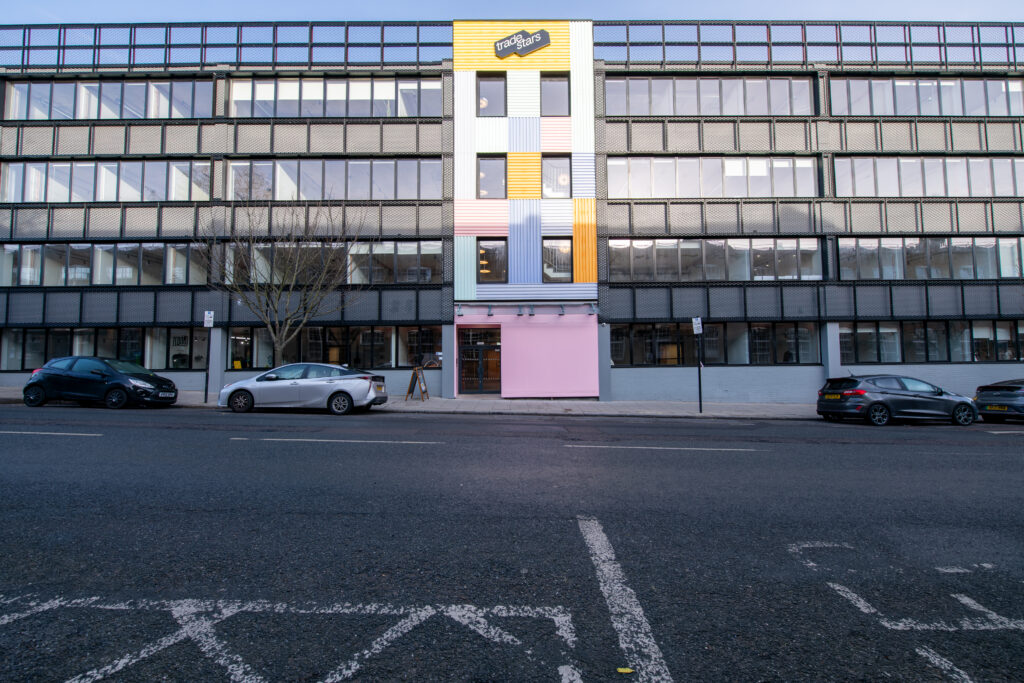
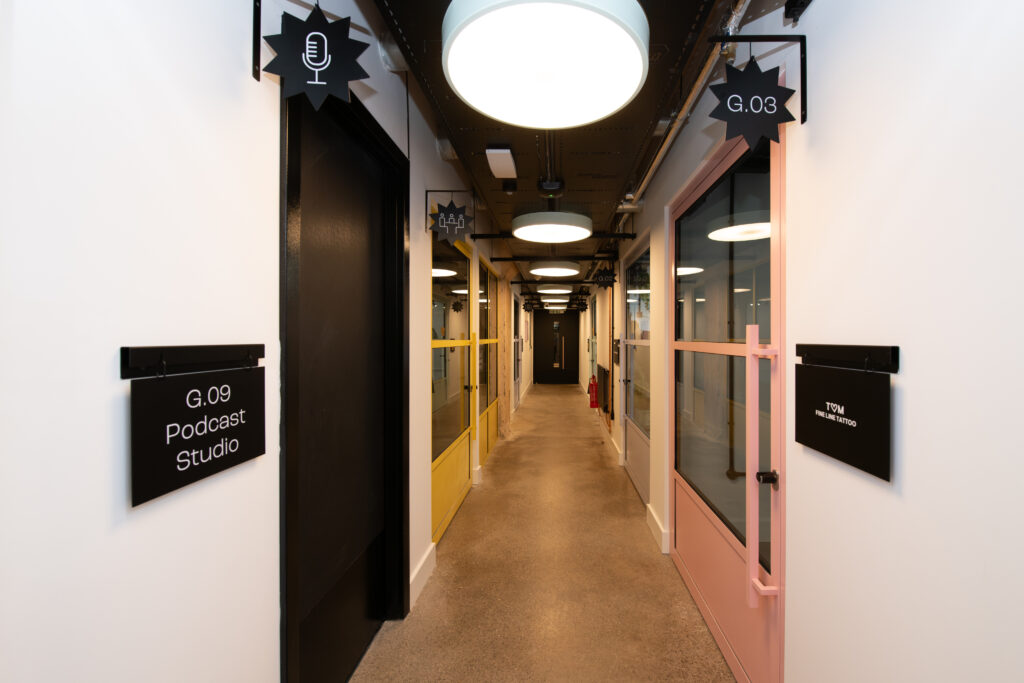
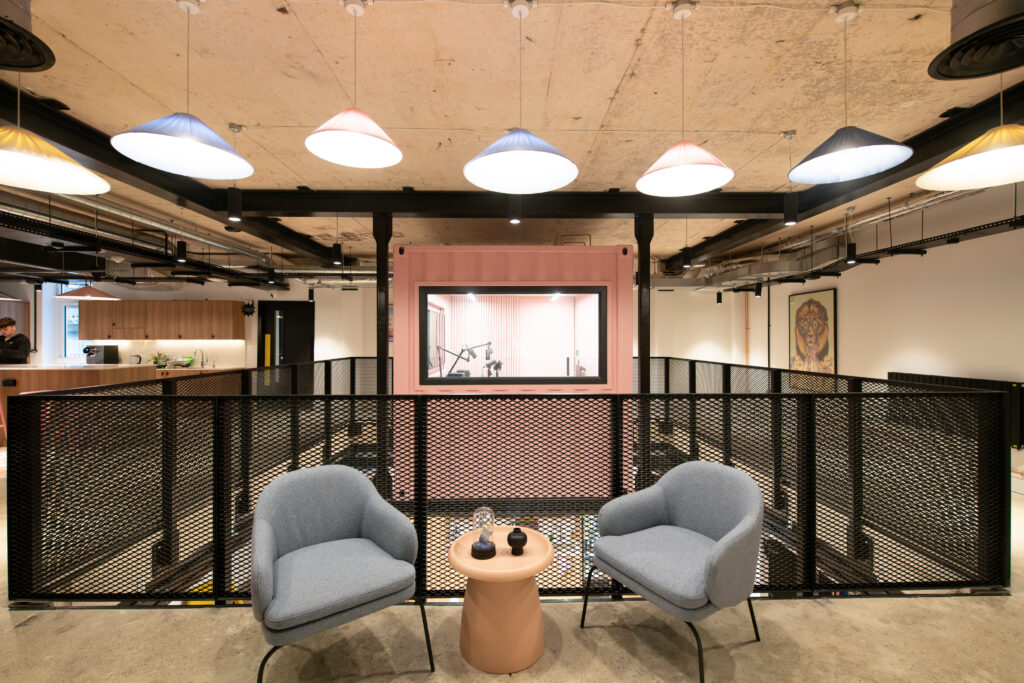
LSY Engineering Consultants Ltd was appointed by a London-based property fund to deliver the structural design for the refurbishment of an existing multi-storey commercial office building.The project involved the transformation of the ground-floor reception area to create a contemporary double-height entrance space, forming a focal point within the refurbished building. As part of the redevelopment, the client wished to install a bespoke podcast studio formed from a modified cabin container suspended within the newly created reception space.
The scope of works also included the removal of an existing structural upstand beam and structural alterations associated with upgrading the external building envelope to create a modern façade.LSY provided structural engineering services throughout the project, including structural investigations, analysis of the existing reinforced concrete frame, design of the new support structures, and coordination of the proposed alterations with the wider design team.
Challenges
The existing building comprised a reinforced concrete frame with flat slab construction and column heads. A key element of the scheme involved removing a significant section of the first-floor slab to create the proposed double-height reception area. Before any structural alterations could proceed, it was essential to establish the reinforcement arrangement within the existing slab and understand the impact that the proposed opening would have on the surrounding structure.The removal of part of the slab would interrupt the continuity of the existing flat slab system, potentially resulting in the redistribution of forces to adjacent bays and increasing bending moments and deflections within neighbouring structural elements.
Another challenge arose from the limited availability of original reinforcement drawings. Without accurate information regarding the existing reinforcement arrangement, it was necessary to undertake structural investigations and develop a robust methodology to verify the slab’s capacity before finalising the design.The installation of the podcast booth also introduced unique structural demands. The container required a support arrangement that would appear visually lightweight while safely transferring loads into the existing structure and avoiding excessive loading on the floor slabs.
Process
LSY commenced the project by developing a detailed structural assessment of the existing reinforced concrete building. To understand the implications of the proposed slab opening, finite element modelling and comparative structural analysis were undertaken. The existing structure was modelled in its current form and compared against a second model incorporating the proposed slab opening.
The analysis examined:
- Bending stresses.
- Load redistribution effects.
- Overall structural behaviour following the removal of the slab section.
- Slab deflections.
- The performance of adjacent structural bays.
The assessments demonstrated that the proposed opening could be accommodated without causing significant adverse effects on the surrounding structure. Given the absence of detailed reinforcement records, provisional reinforcement assumptions were initially adopted to facilitate the design process. These assumptions were subsequently verified through intrusive structural investigations and opening-up works undertaken at various locations within the slab.
The surveys allowed LSY to confirm:
- Existing construction details.
- Reinforcement sizes.
- Reinforcement spacing.
- Slab depths.
This information was then incorporated into the final structural appraisal, providing confidence in the proposed design solution.For the installation of the podcast booth, LSY developed a bespoke steel support system. Before creating the slab opening, local strengthening was introduced beneath the existing slab to provide additional support and ensure structural continuity during construction.
The podcast container was then supported using a hybrid steel framing arrangement comprising:
- Additional steel supports connected at first-floor level to provide stability and edge support.
- Square Hollow Section (SHS) steel members providing suspended support along one side of the structure.
- Steel columns fixed beneath the second-floor slab.
This solution allowed the container to appear partially suspended within the reception area while safely transferring loads back into the existing building structure.Throughout the project, LSY worked closely with the architect, contractor, and wider design team to ensure the structural alterations were fully coordinated with the architectural vision and building services requirements.
Outcome
The project was successfully delivered on programme and within budget, despite the challenges associated with limited structural information and significant modifications to the existing reinforced concrete frame.The creation of the double-height reception space transformed the character of the building, providing a striking entrance area and an innovative podcast studio facility that became a key feature of the refurbished development.Through detailed structural analysis, targeted investigations, and bespoke support solutions, LSY was able to minimise structural intervention while maintaining the integrity of the existing building.
The completed scheme significantly enhanced both the functionality and aesthetic appeal of the office environment and successfully realised the client’s vision for a modern and flexible commercial workspace.The quality of the finished development received industry recognition, with the project being awarded FX Project of the Year 2025, highlighting the success of the collaborative design approach and the innovative integration of architecture, interior design, and structural engineering
Back to all projects