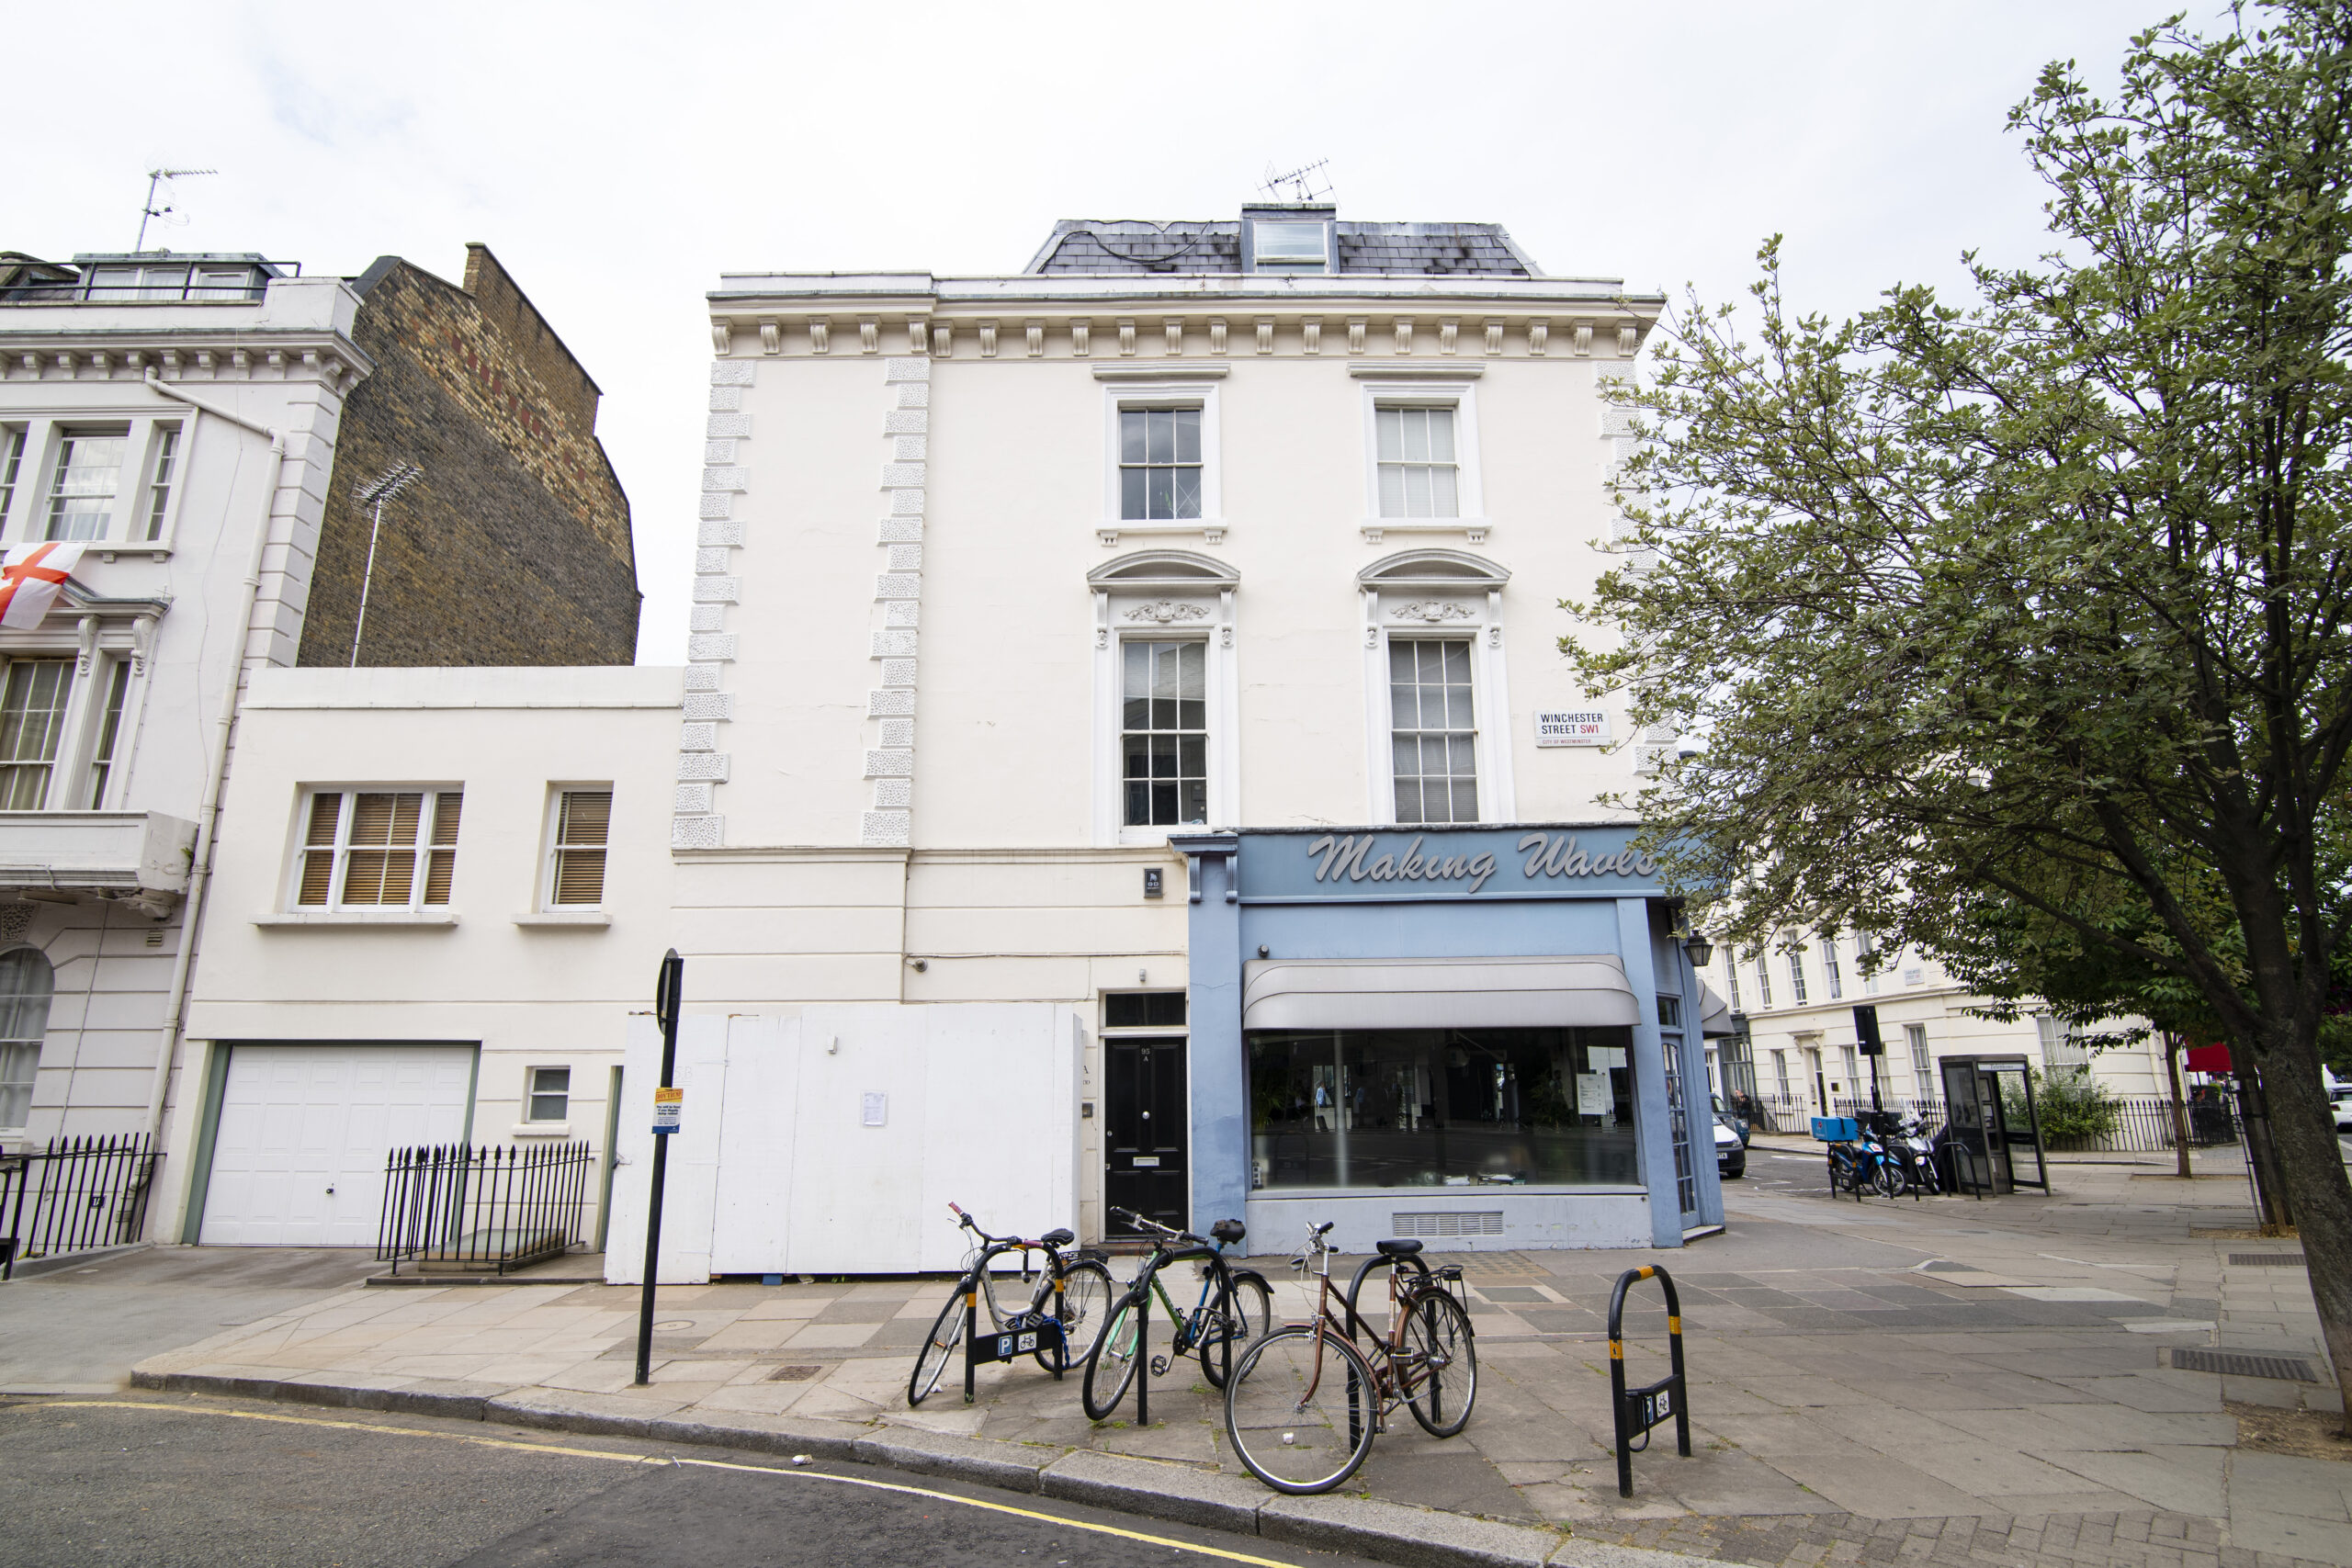
Refurbishment
Golders Green, London, UK

Project Brief
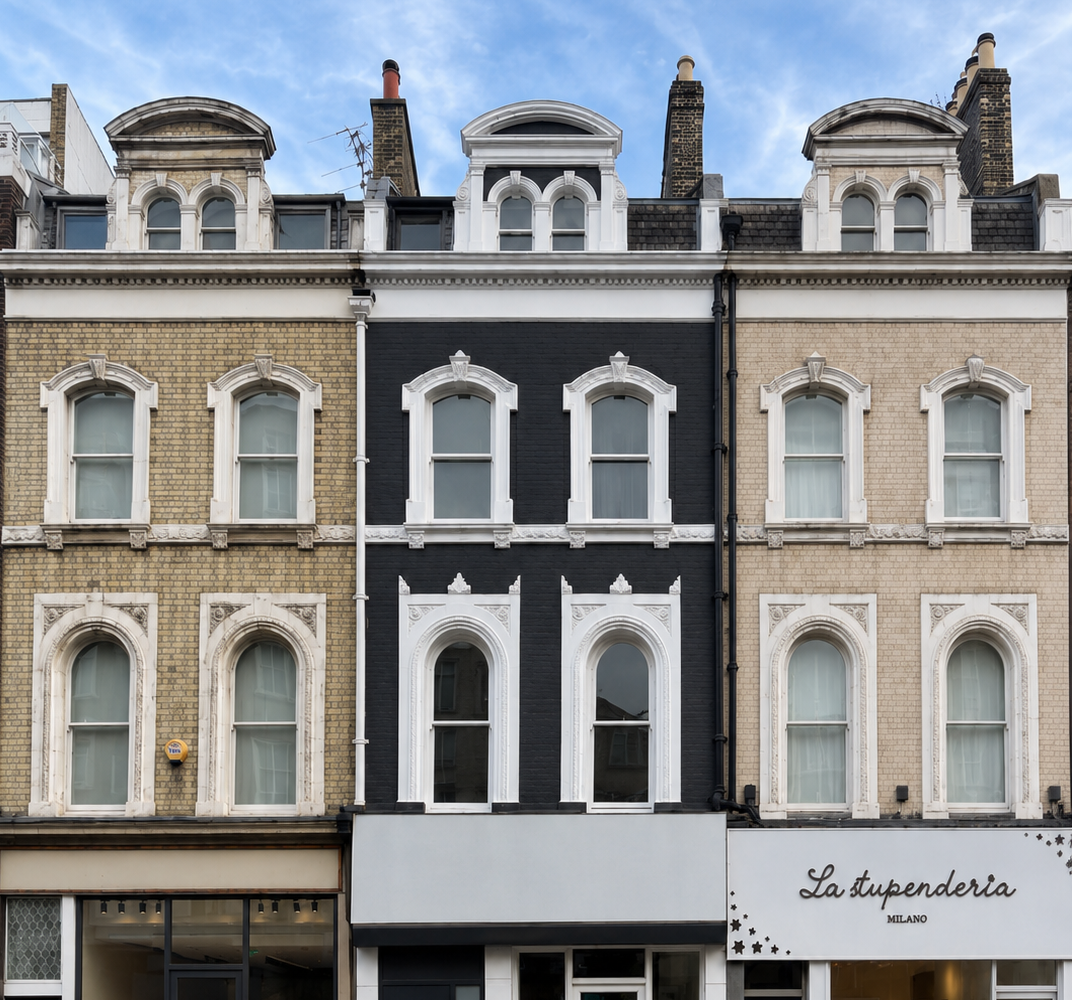
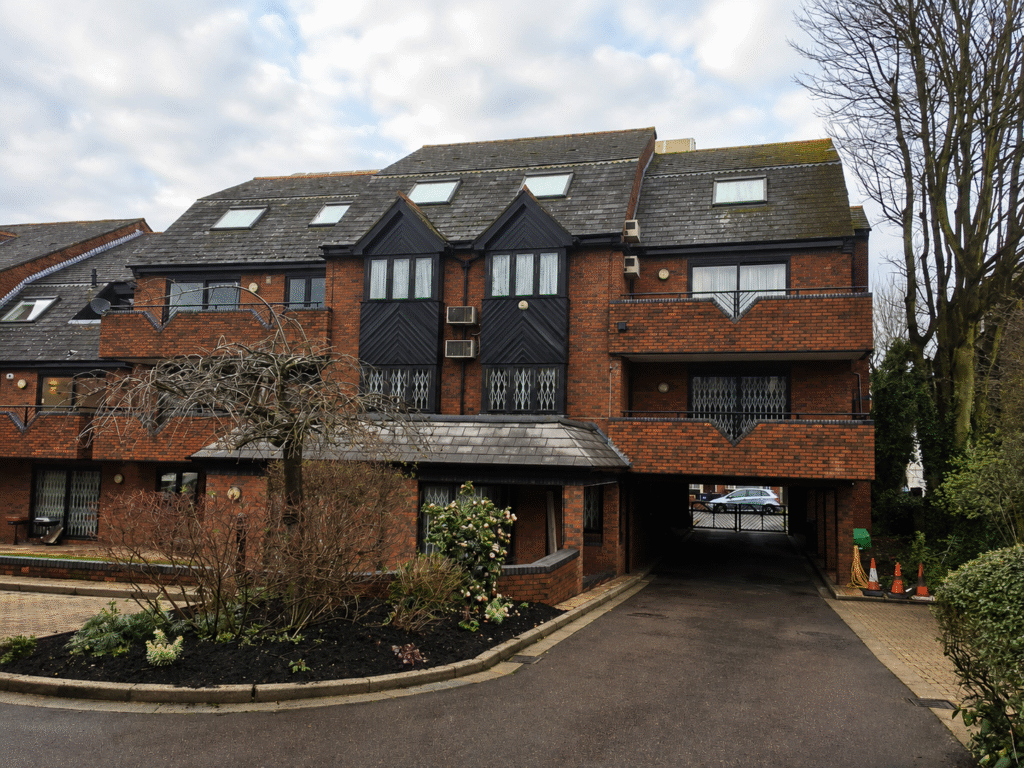
LSY Engineering Consultants Ltd was appointed as Lead Structural Engineer for the refurbishment and reconfiguration of a residential development comprising nine apartments in London.
The project involved a comprehensive programme of structural alterations designed to improve the internal layouts, increase accommodation capacity, and enhance the overall value of the property.
Our appointment included feasibility studies, Building Information Modelling (BIM), detailed structural design from concept through to construction, and site supervision throughout the works.
The scope included:
- Construction of a new terrace access stair.
- Formation of new roof openings.
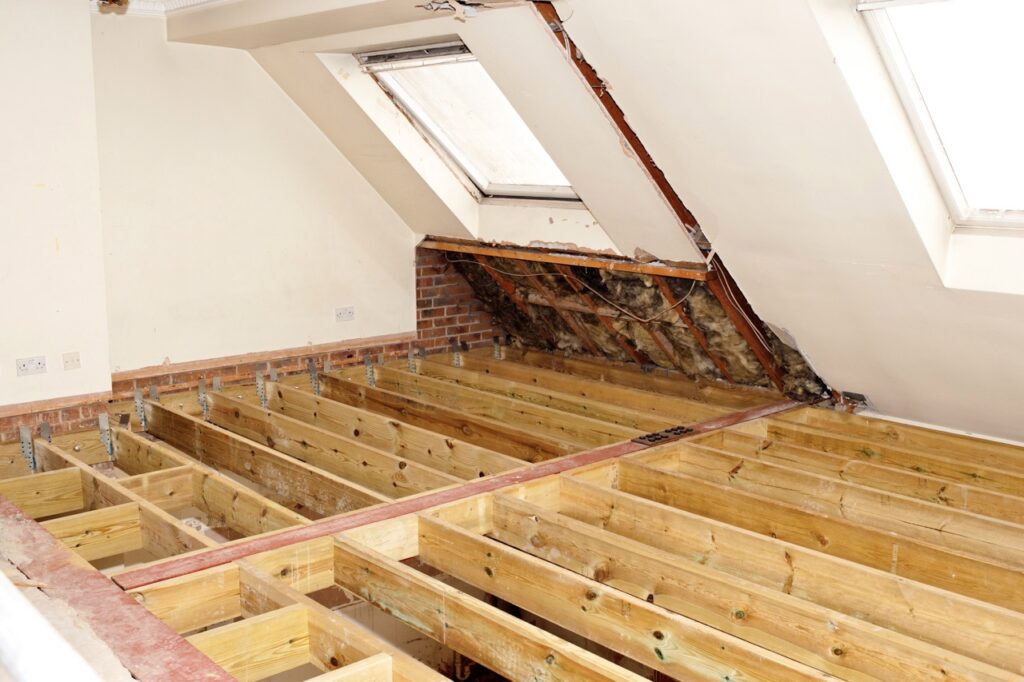
- Infill of existing mezzanine floors.
- Remodelling of internal staircases.
- Removal of structural and non-structural walls.
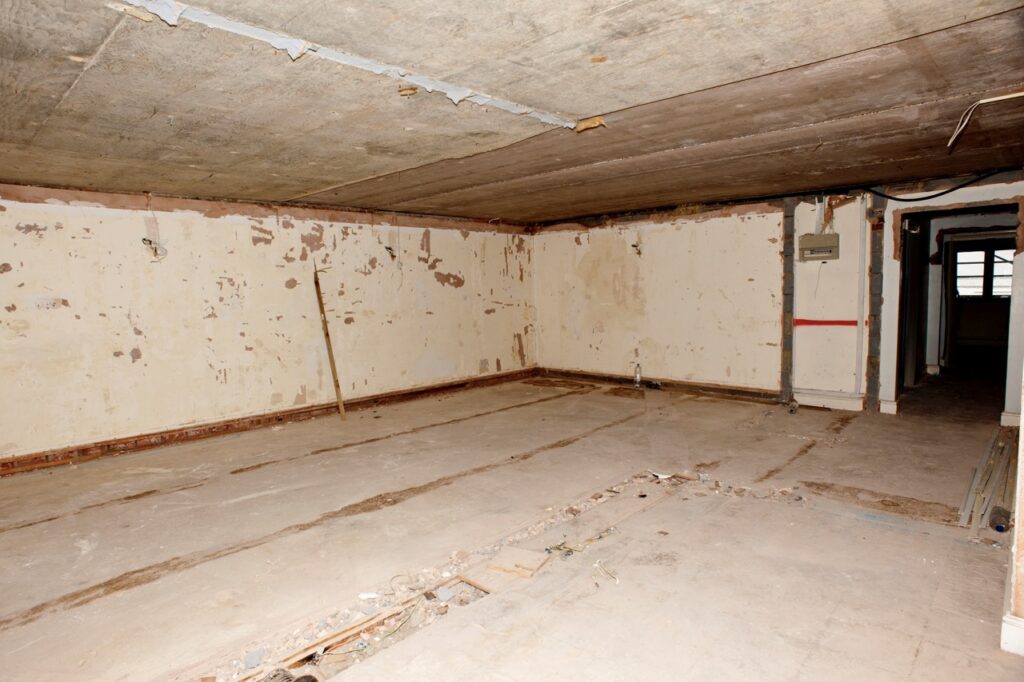
- Structural alterations to facilitate revised apartment layouts.
The redevelopment ultimately increased the number of residential units from nine apartments to twelve.
Challenges
One of the principal challenges arose during the feasibility stage, where limited information was available regarding the existing structural arrangement.
The location and function of several masonry and structural walls were unknown, creating uncertainty over which elements could be removed as part of the proposed redevelopment. Undertaking extensive opening-up investigations at this stage would have significantly impacted both programme and budget.
To minimise risk and avoid unnecessary intrusive investigations, LSY recommended obtaining the property’s historic Building Control archive records before commencing detailed investigations.
Fortunately, Barnet Council retained comprehensive archive drawings for the property. These records provided valuable information regarding the original construction and structural layout, allowing the design team to establish which walls could be removed and which elements needed to be retained.
The availability of this information saved the client considerable time and cost while enabling the architect’s proposed layouts to proceed largely as originally intended.
A further challenge involved delivering significant structural alterations within an occupied urban environment with restricted access. The majority of construction works were undertaken with the existing roof structure remaining in place, requiring careful consideration of material weights, installation methods, and construction sequencing.
Process
LSY adopted a practical and buildable engineering approach focused on minimising disruption while maximising the redevelopment potential of the building.
Following review of the archive information and structural investigations, detailed assessments were undertaken to establish the most efficient structural solutions for the proposed openings and layout changes.
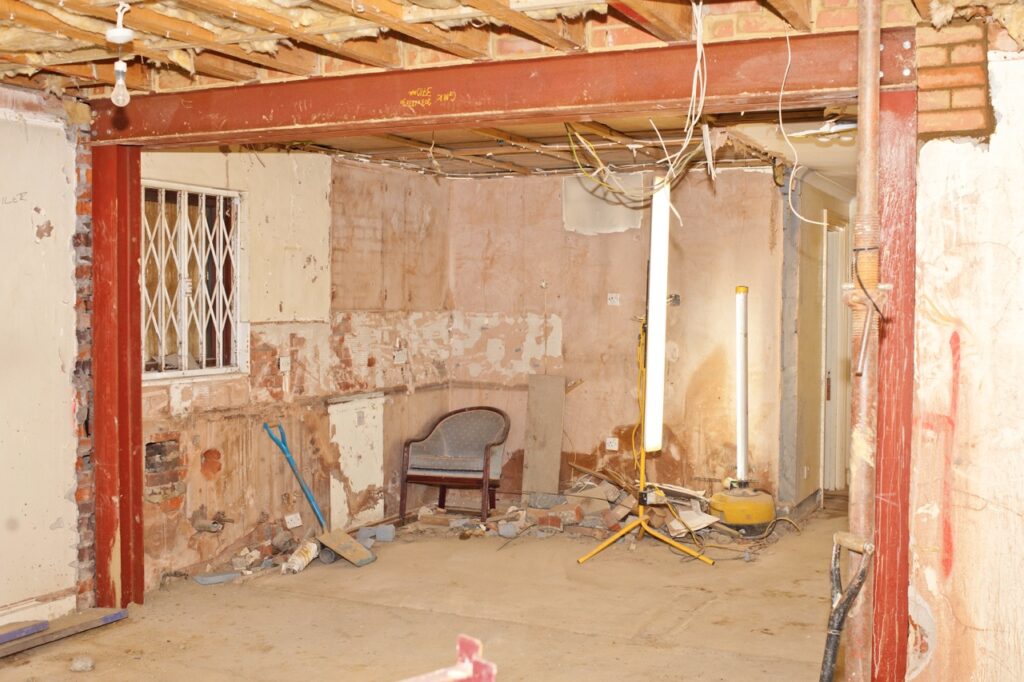
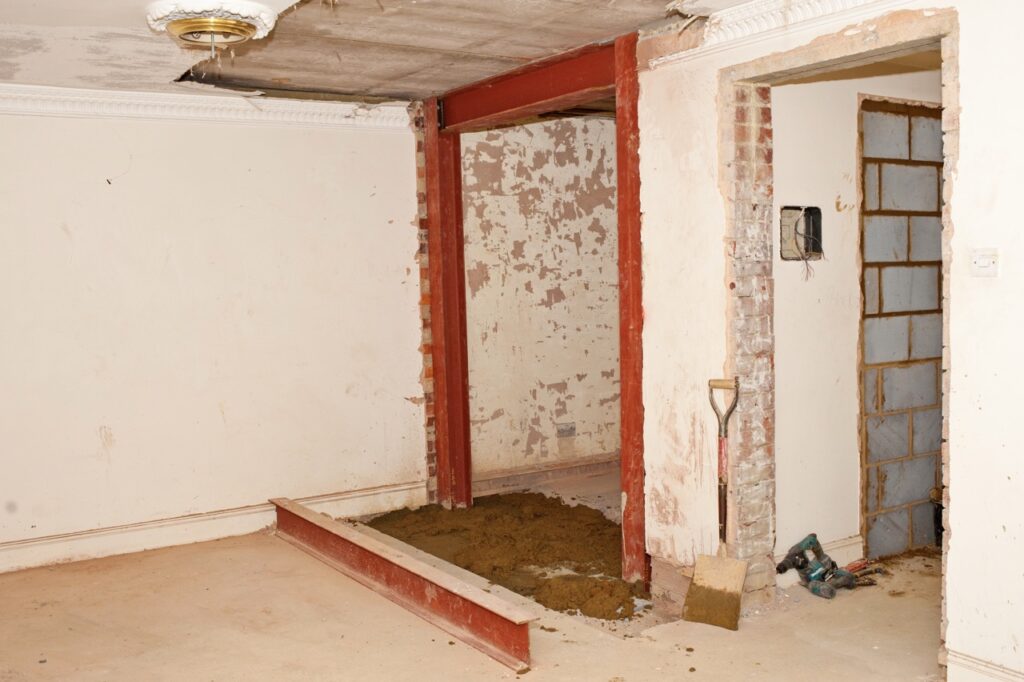
To support the retained masonry structure and create the new openings required at ground floor level, LSY designed a series of steel box frames. Given that the existing building was supported on piled foundations, this solution provided significant advantages over traditional alternatives.
The lower beam within each box frame was utilised to distribute structural loads over a wider area, reducing the extent of excavation works required and minimising intervention to the existing foundations. The remodelling of the existing floors and infilling of the mezzanine levels required a combination of steel and timber construction. To improve installation efficiency, LSY designed bespoke splice connections within the structural steelwork, reducing individual member weights and allowing sections to be manoeuvred more easily within the confined site conditions.
Throughout the project, lightweight construction principles were adopted wherever possible. This reduced lifting requirements, simplified installation, and enabled efficient construction despite restricted access and the retained roof structure.
Building Information Modelling (BIM) was utilised to coordinate the structural alterations and assist the wider design team in managing the complex refurbishment works.
Throughout construction, LSY provided ongoing site supervision and technical support, working closely with the contractor to ensure that the structural works were delivered in accordance with the design intent while responding to site-specific conditions as they arose.
Outcome
The project was successfully delivered on programme, within budget, and in full accordance with the client’s original objectives.
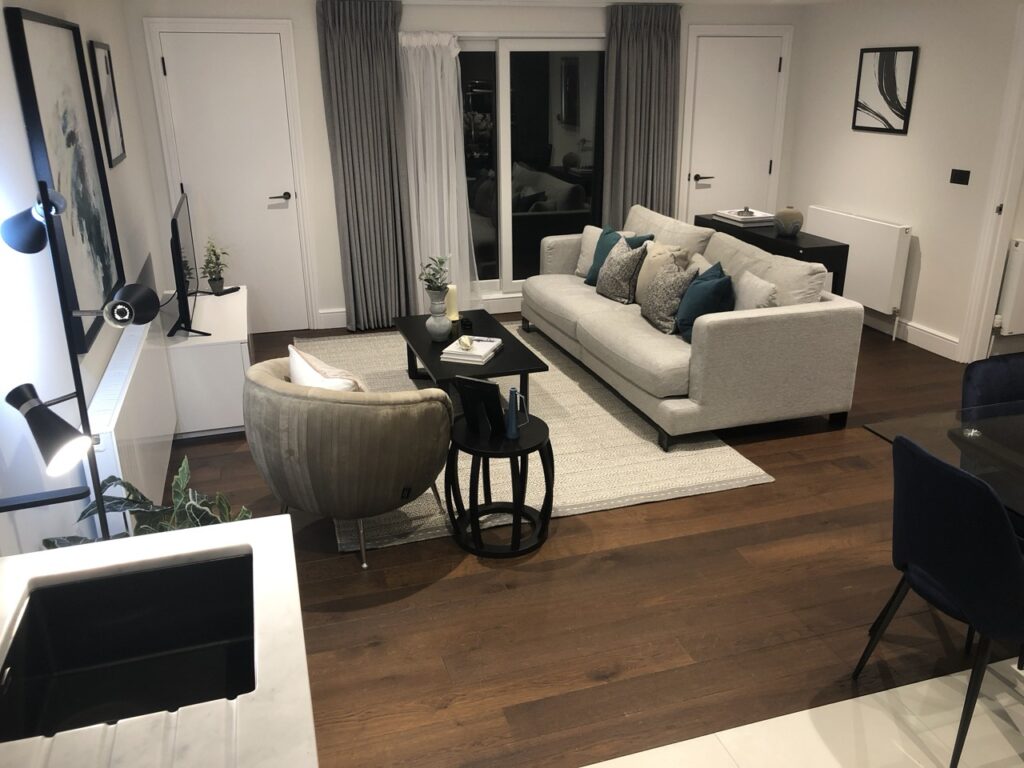
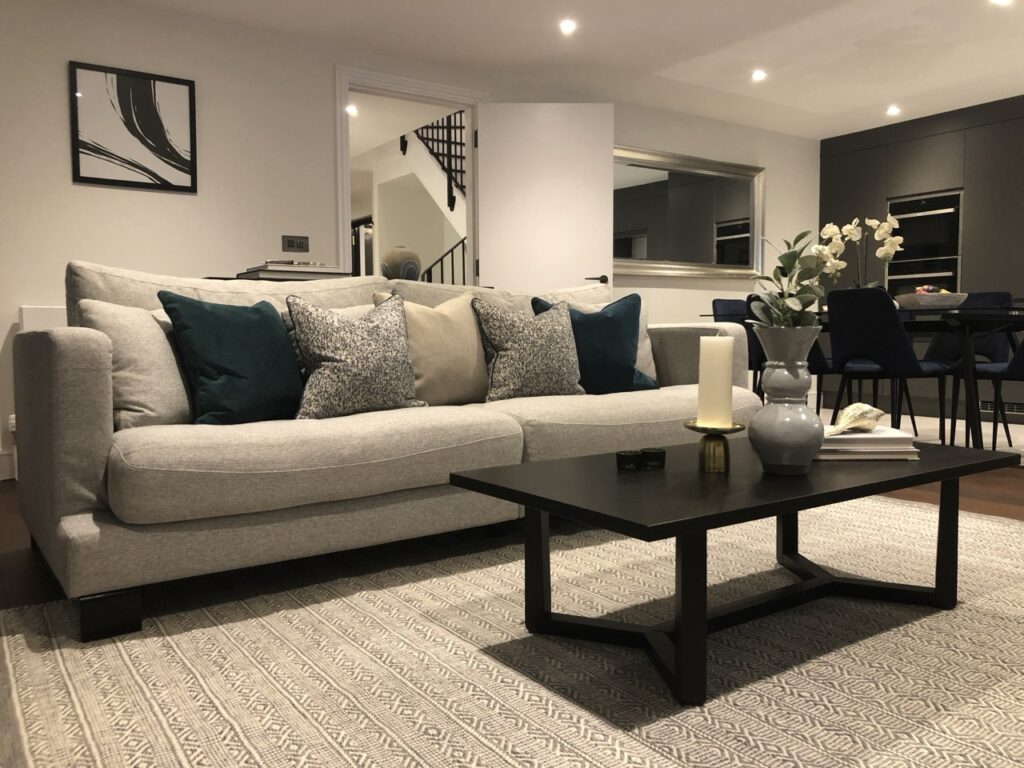
Through careful structural planning and efficient engineering solutions, the development was transformed from nine apartments into twelve residential units, significantly increasing the usable accommodation within the building.
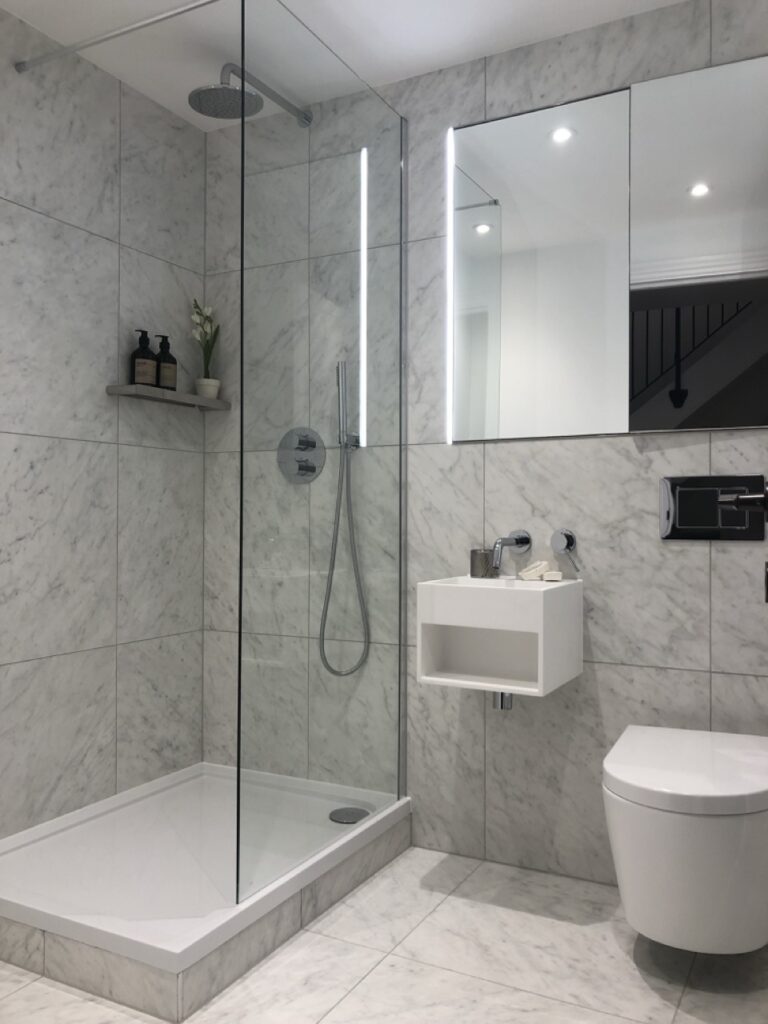
The refurbishment improved the internal layouts, enhanced the quality of the residential accommodation, and maximised the redevelopment potential of the property without requiring extensive structural rebuilding.
By combining innovative steelwork solutions, lightweight construction techniques, and thorough coordination throughout the project lifecycle, LSY delivered a practical and cost-effective engineering solution that generated substantial value for the client.
The completed development not only improved the functionality and marketability of the apartments but also delivered a significant increase in the overall value of the property, providing an excellent return on investment.
Back to all projects