Temporary Works
Balfour Place, London, UK
Project Brief
LSY Engineering Consultants was appointed to provide temporary works design services for the structural refurbishment of a six-storey listed property with basement accommodation in Mayfair, London.
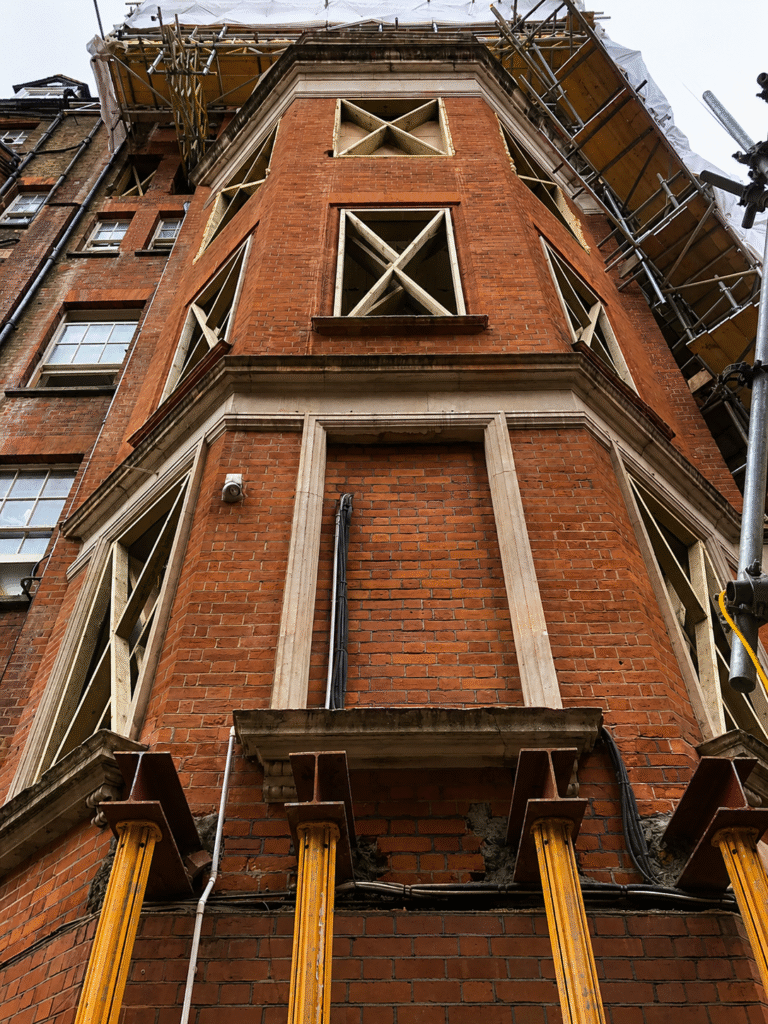
The project involved the removal of several loadbearing structural walls at basement level and the formation of new openings through existing vault structures as part of the wider redevelopment works. LSY’s commission was to develop temporary works solutions that would safely support the existing structure during the demolition and alteration phases.
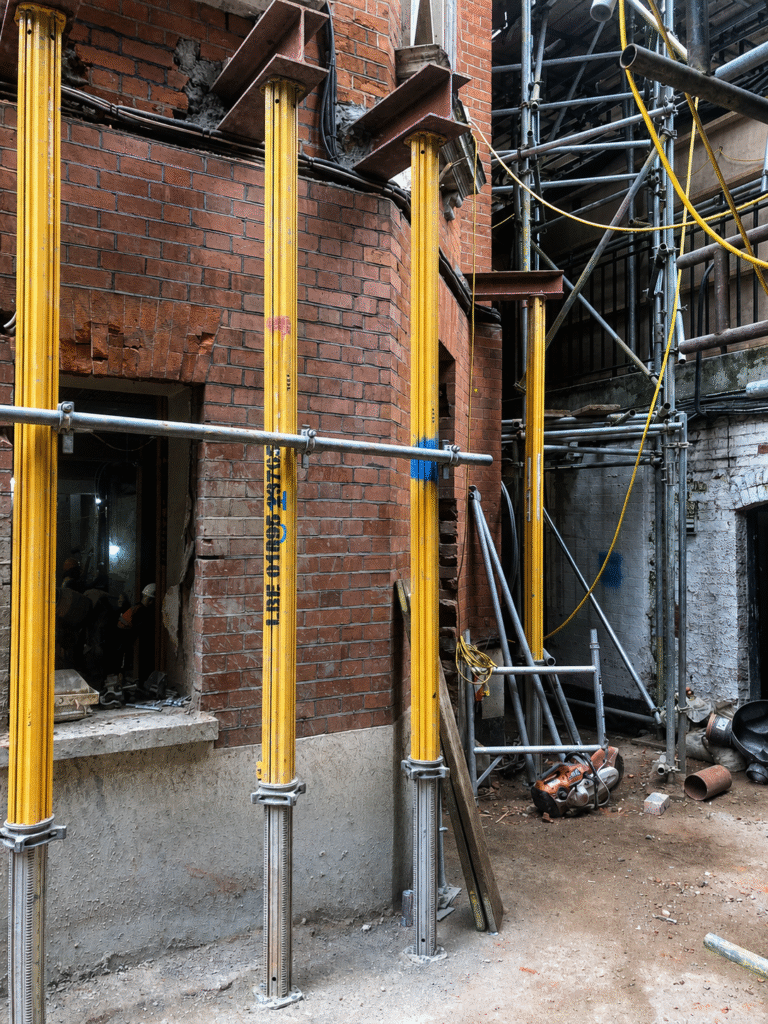
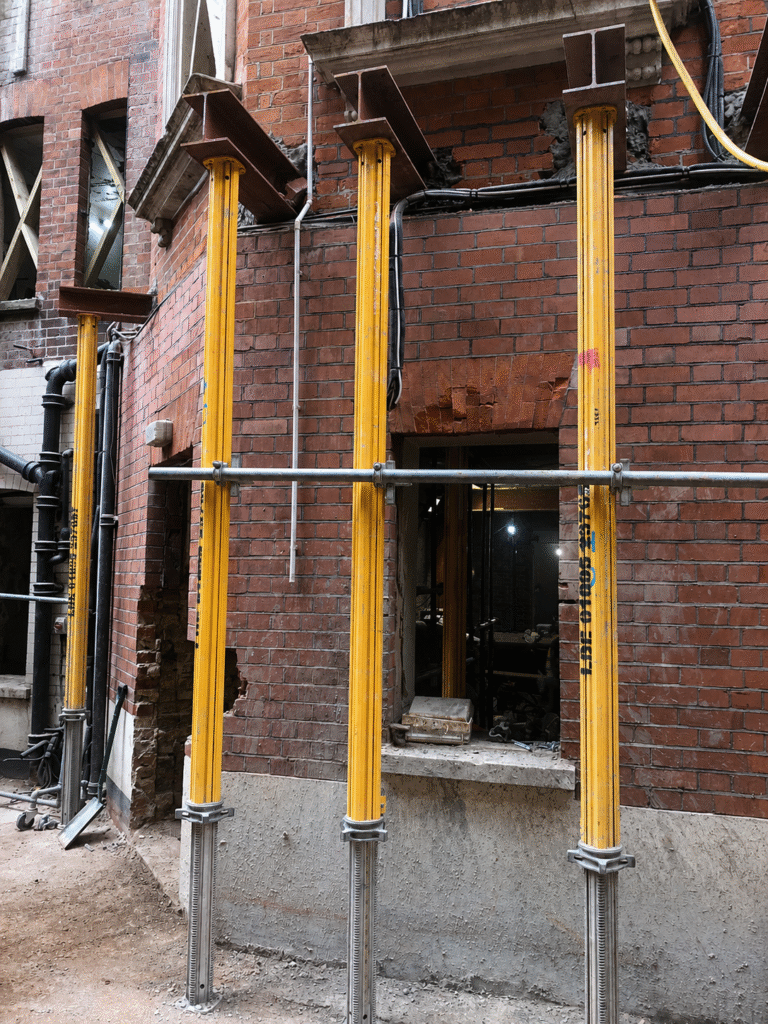
Our scope included the design of needling and propping systems to facilitate the removal of basement walls, together with roof support and back-propping arrangements to maintain structural stability throughout the top-down demolition sequence.
Challenges
The project presented several significant engineering challenges. The property was a listed building located within a sensitive Central London environment, where historic bomb damage from the Second World War had the potential to affect existing ground conditions and foundation arrangements. As a result, excavation works required careful planning and execution to minimise risk.
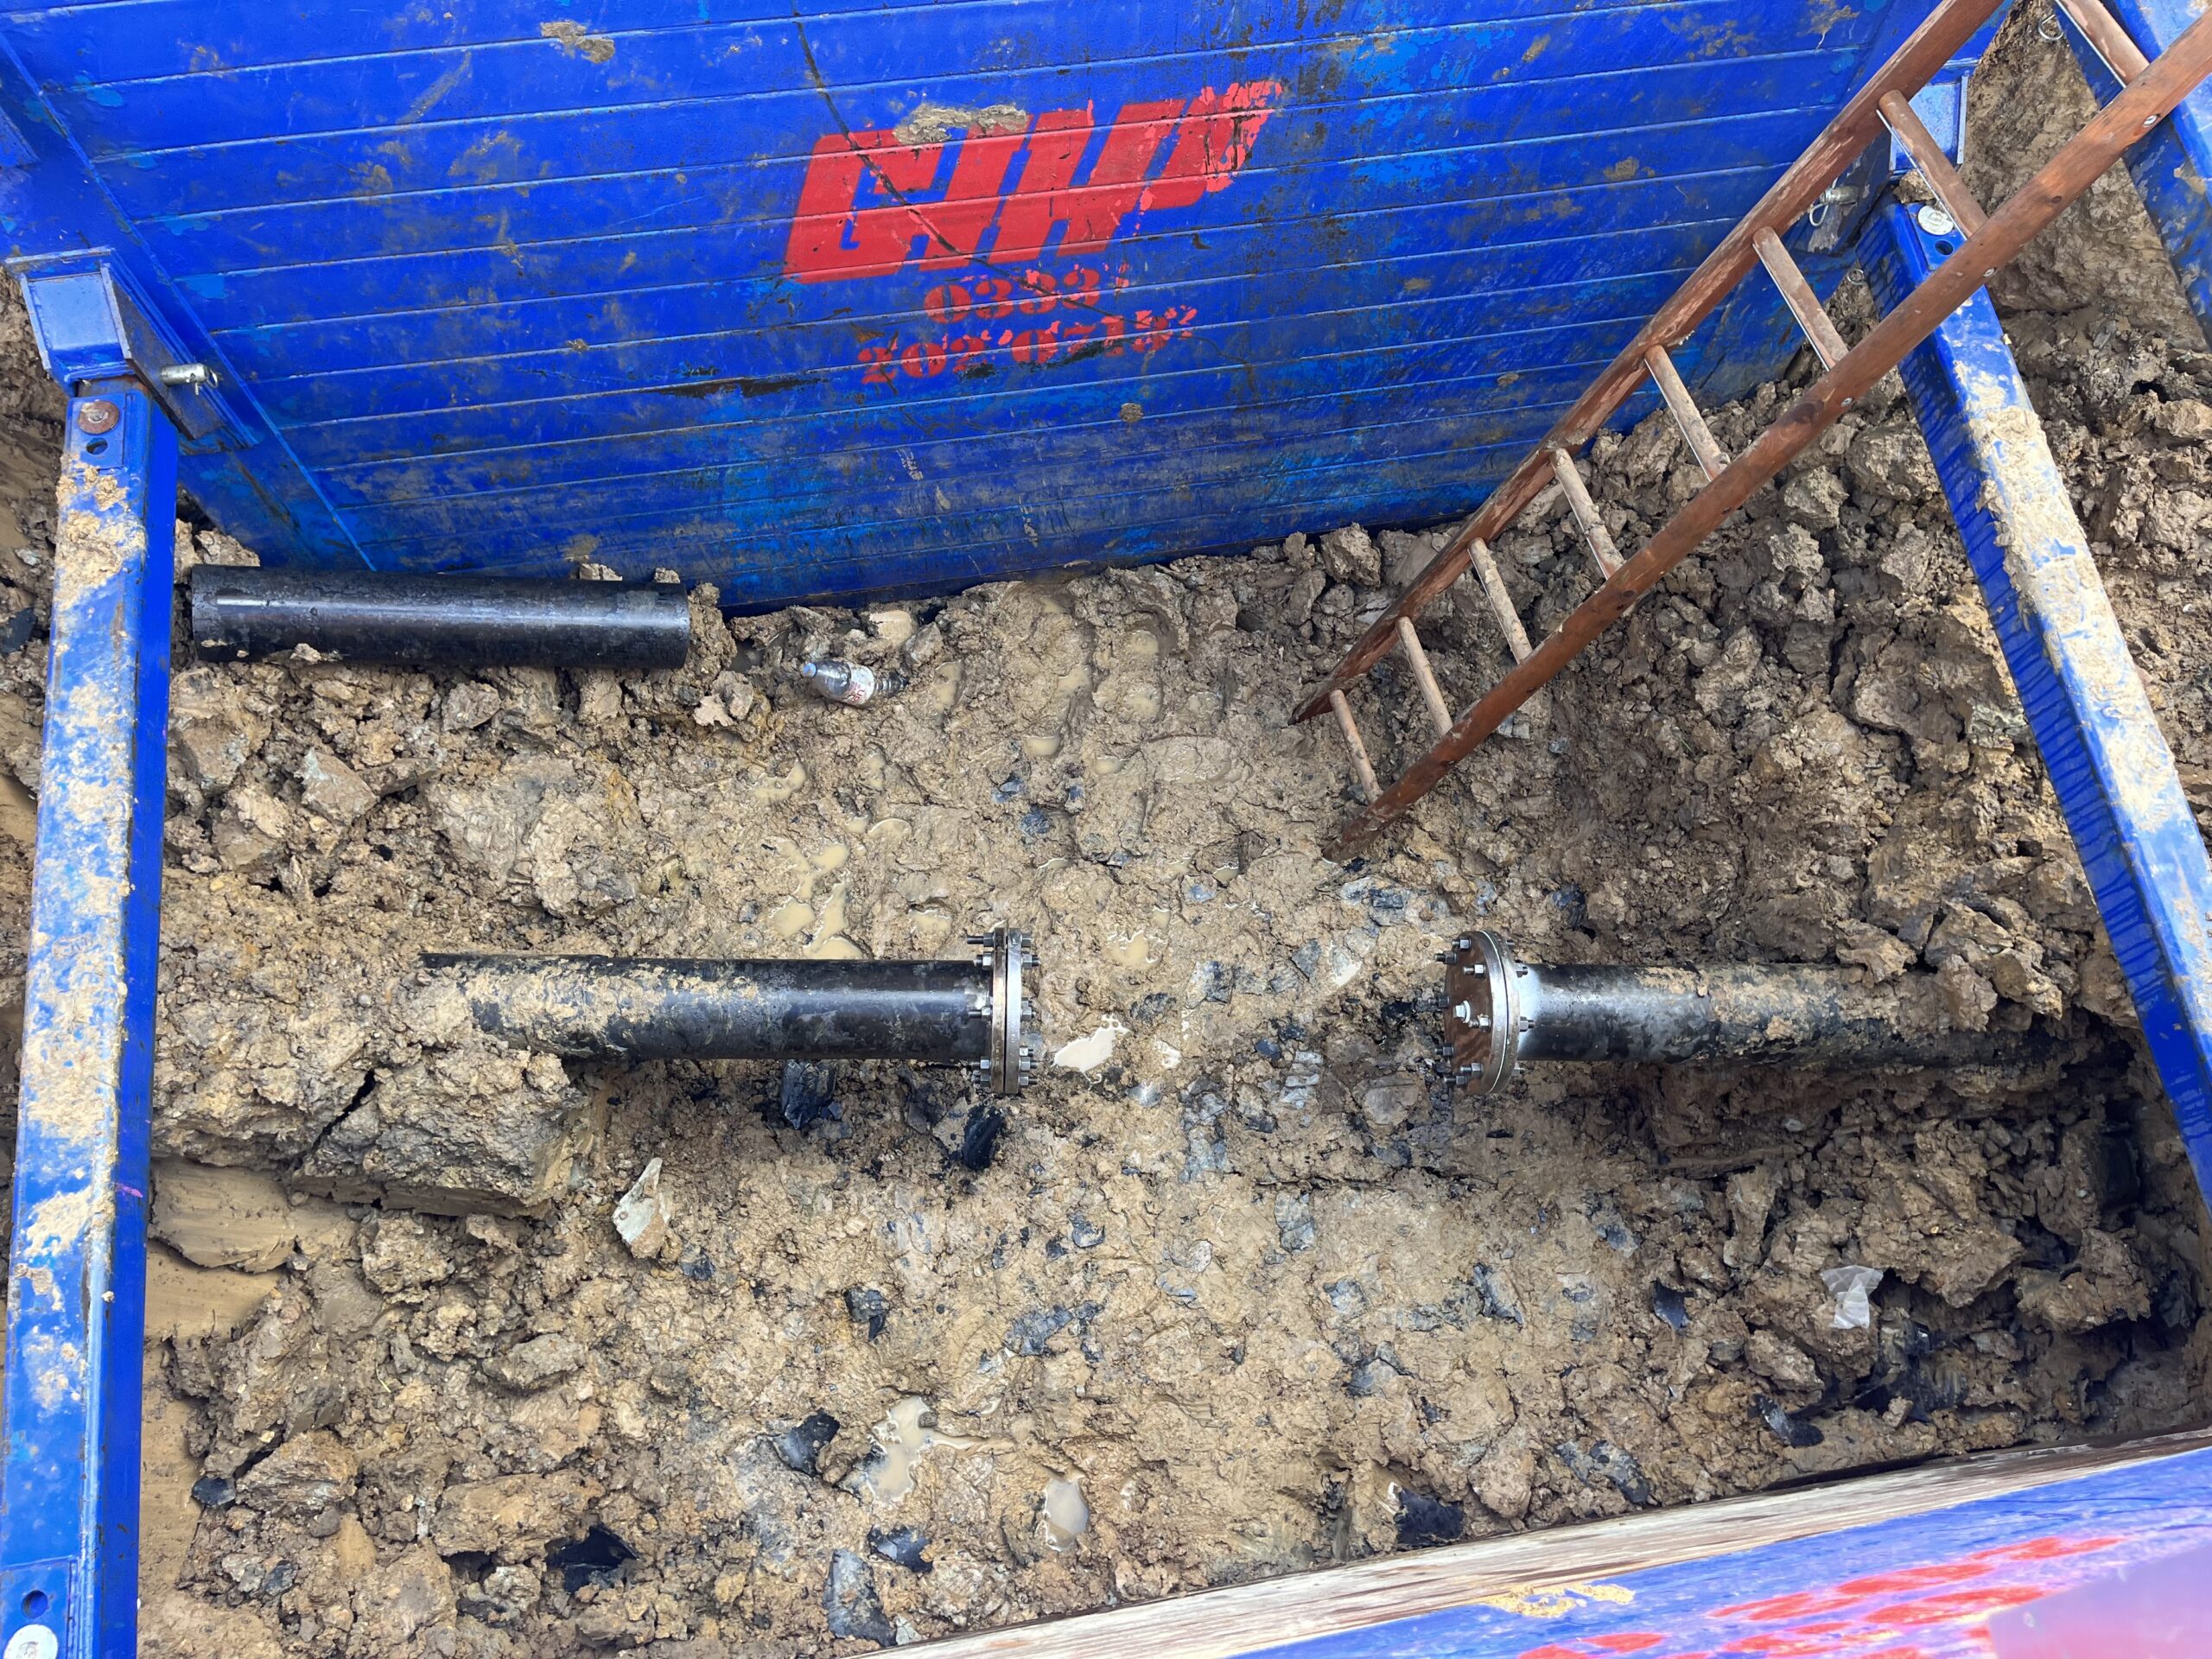
In addition, the existing foundation details at basement level were unknown. This uncertainty necessitated a programme of trial hole investigations to establish the form and condition of the foundations before both temporary and permanent works designs could be finalised. The constrained nature of the site, combined with the requirement to maintain structural stability throughout the demolition process, demanded a highly coordinated temporary works strategy.
Process
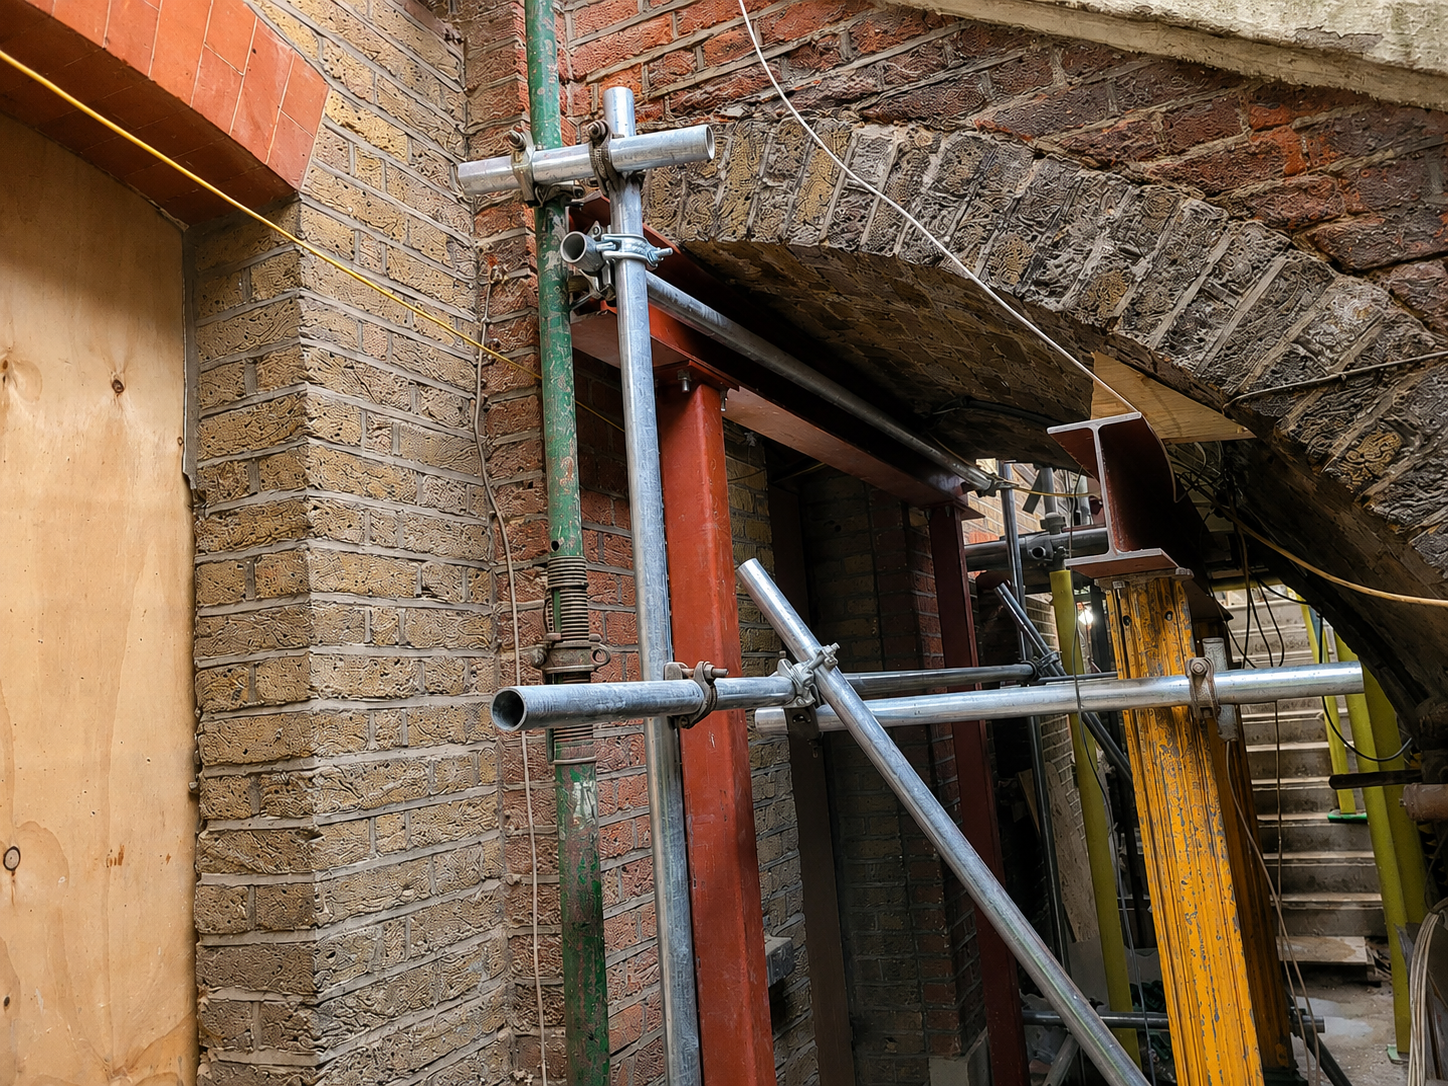
The basement walls scheduled for removal were approximately 440mm thick and supported loads from five storeys above together with the roof structure. The upper floors comprised a combination of traditional timber floor construction and filler joist floors. The permanent works proposal included a steel box-frame structure spanning approximately 5m. To facilitate its installation, LSY designed a temporary needling and propping system supported on temporary foundations capable of carrying the significant vertical loads from the existing structure above.
A similar engineering solution was adopted at the front of the property, where the existing basement bay window structure was to be removed as part of the redevelopment works. Due to programme constraints, the building was required to be demolished using a top-down construction methodology. To support this sequence, LSY designed a comprehensive temporary propping arrangement that utilised existing internal steel beams at each floor level. This approach provided structural support during the progressive demolition of the upper floors from roof level down to ground floor.
Outcome
The temporary works strategy proved highly successful and enabled the contractor to maintain the planned construction programme. By utilising existing steel beams within the structure, LSY eliminated the need to extend temporary props continuously down to basement level. This significantly reduced the number of props required throughout the building and removed the need for extensive temporary foundations at each floor. As a result, large areas of the structure remained unobstructed, allowing other trades to continue working efficiently during the demolition process.
Within the basement, the needling and propping systems were specifically developed to incorporate surplus materials already available to the contractor. This innovative approach avoided the procurement of additional temporary works equipment, generating substantial cost savings while reducing installation time and improving overall project efficiency.
Through careful planning, detailed structural assessment, and close collaboration with the project team, LSY delivered safe, practical, and cost-effective temporary works solutions that successfully supported the refurbishment of this prestigious Mayfair property.
Back to all projects