Temporary Works
Tite Street, London, UK
Project Brief
LSY Engineering Consultants Ltd was appointed by specialist structural contractor to provide temporary works design services for the structural refurbishment of a residential property in Chelsea, London.
Our scope involved the design of temporary works required to facilitate the removal of several loadbearing structural walls, the formation of new openings in accordance with the proposed architectural layout, temporary support for roof removal works, and specialist structural support arrangements for an existing masonry arch.
Challenges
The property was a Grade II Listed building located on a private road in West London, presenting a number of unique structural and logistical challenges. Due to the age of the building, limited information was available regarding the original construction, structural configuration, and material strengths. The condition and load-bearing capacity of many existing structural elements were unknown at the outset of the project.
This uncertainty made it difficult to determine whether parts of the structure could be incorporated into the temporary works scheme. Given the potential risks associated with relying on unknown structural elements, a cautious and robust engineering approach was required to ensure the stability of the building throughout the refurbishment works. In addition, the heritage status of the property demanded carefully considered temporary works solutions that would facilitate the proposed alterations while protecting the historic fabric of the building.
Process
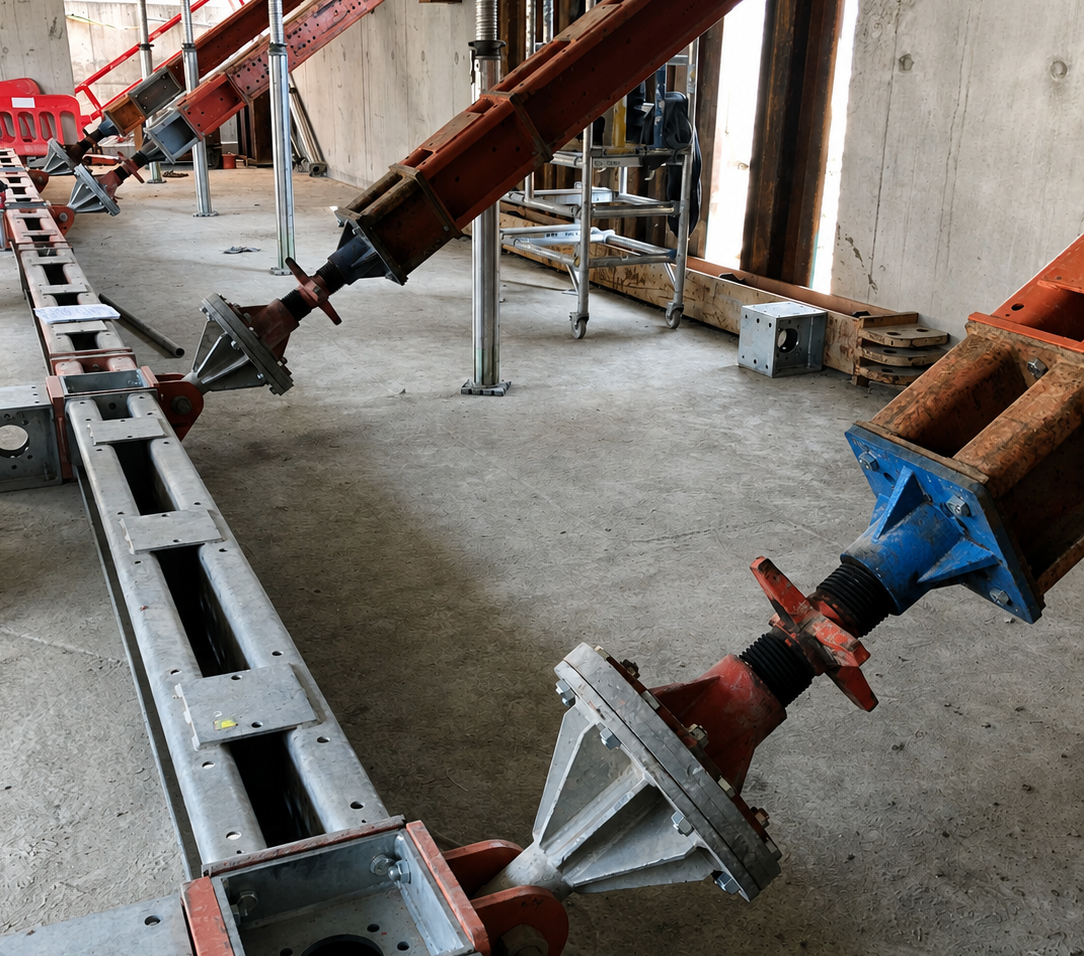
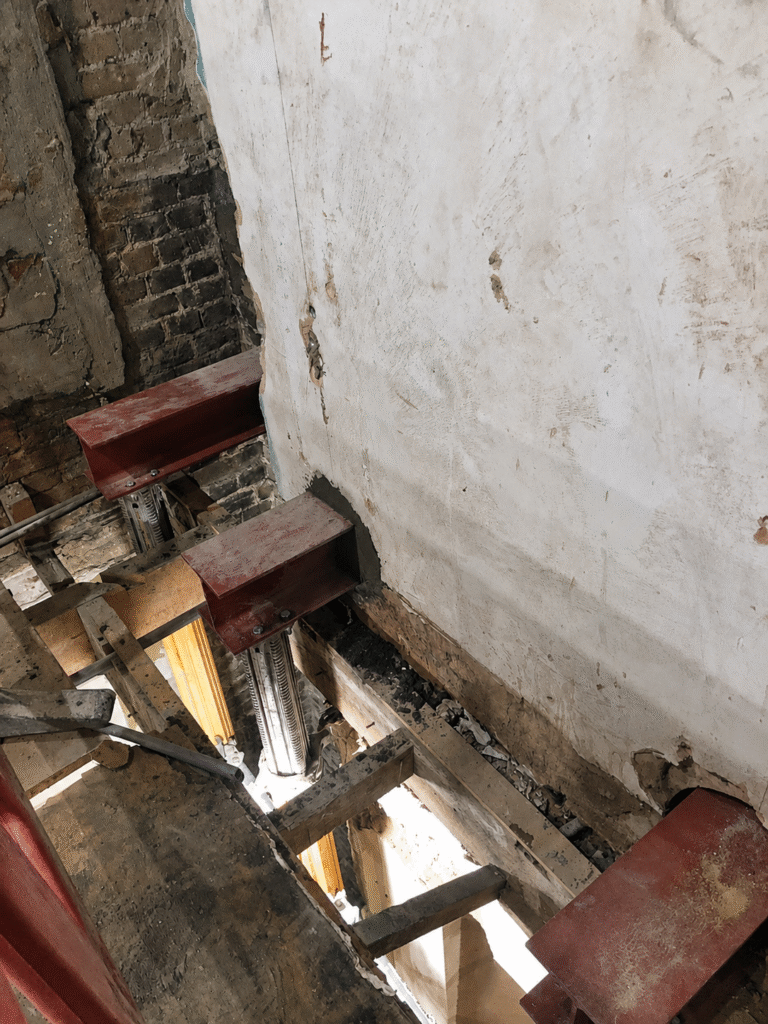
To create the new structural openings within the upper floors, LSY designed a series of temporary needle beam arrangements capable of supporting the substantial loads from the existing roof structure, floor systems, and 440mm thick masonry walls above.
Given the uncertainty surrounding the capacity of the existing floors, it was determined that they could not be relied upon to support the temporary works reactions. Instead, the vertical prop loads were transferred directly to temporary foundations constructed at basement level. To ensure overall stability, the temporary support system was fully braced in both directions to resist lateral loads and prevent movement during the construction process.
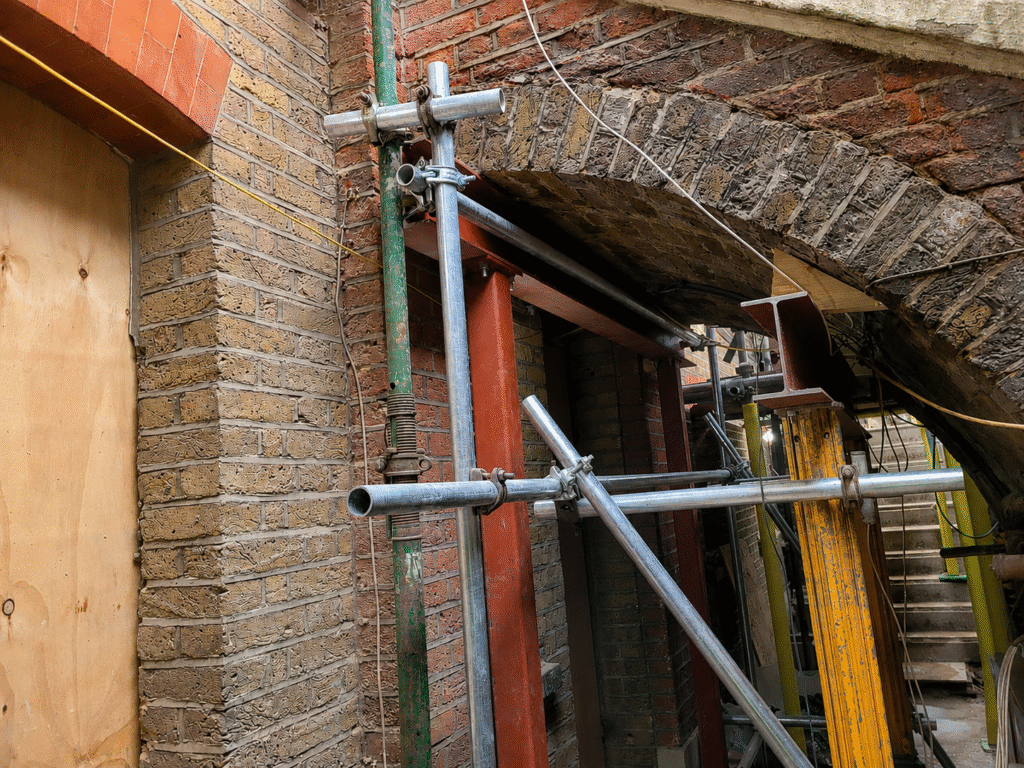
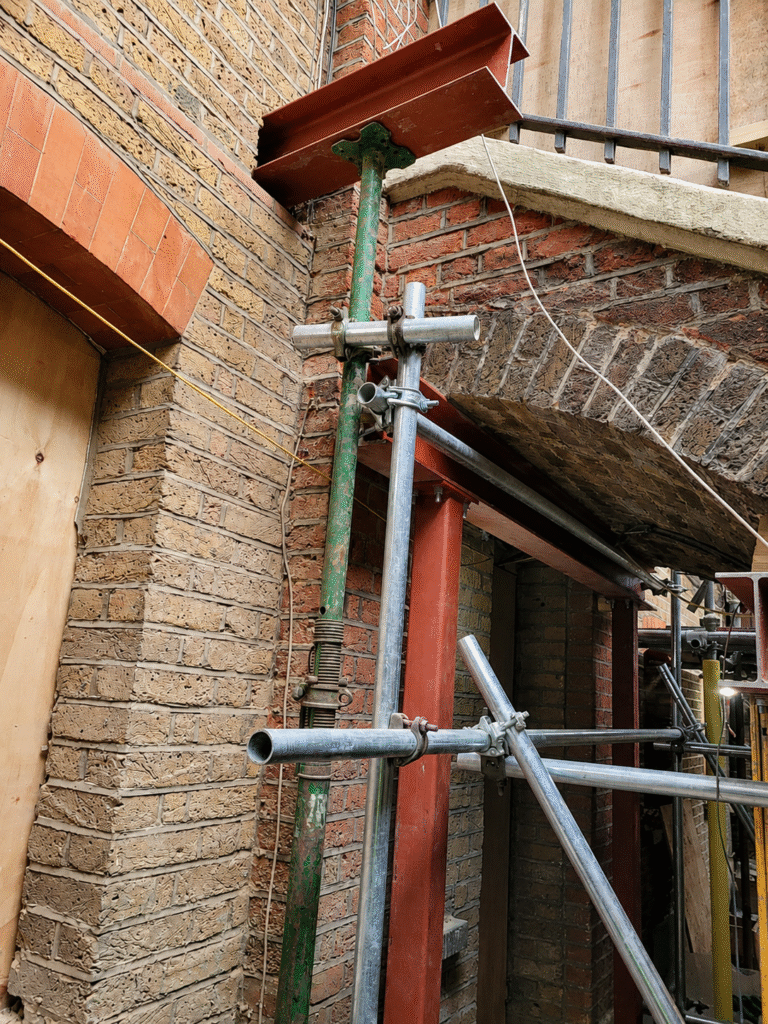
A further engineering challenge existed at the front entrance of the property, where a new permanent opening was being formed through an area incorporating an existing masonry arch. To facilitate the works, the structural connection at the crown of the arch required temporary removal.
LSY designed a bespoke steel support frame capable of resisting the horizontal thrust forces generated by the arch during the temporary condition. This solution enabled the arch to remain stable throughout the construction process while the permanent alterations were completed.
Throughout the project, close collaboration was maintained with the contractor to develop practical solutions that could be installed efficiently using readily available materials and construction techniques.
Outcome & Lessons Learnt
The project was successfully delivered, enabling the property to be refurbished in accordance with the client’s architectural vision while maintaining structural stability throughout the construction process.
A key benefit of the temporary works strategy was the ability to utilise materials already owned by the contractor. By designing the needling and propping arrangements around available stock materials, LSY eliminated the need for additional procurement or equipment hire. This generated significant savings in both cost and programme while simplifying site logistics.
Despite the extensive uncertainties surrounding the existing structure, the engineering solutions developed by LSY provided a safe and practical means of achieving the required structural alterations within this sensitive listed building.
Back to all projects