Refurbishment, Temporary Works
Brighton Dome, Brighton, UK
Project Brief
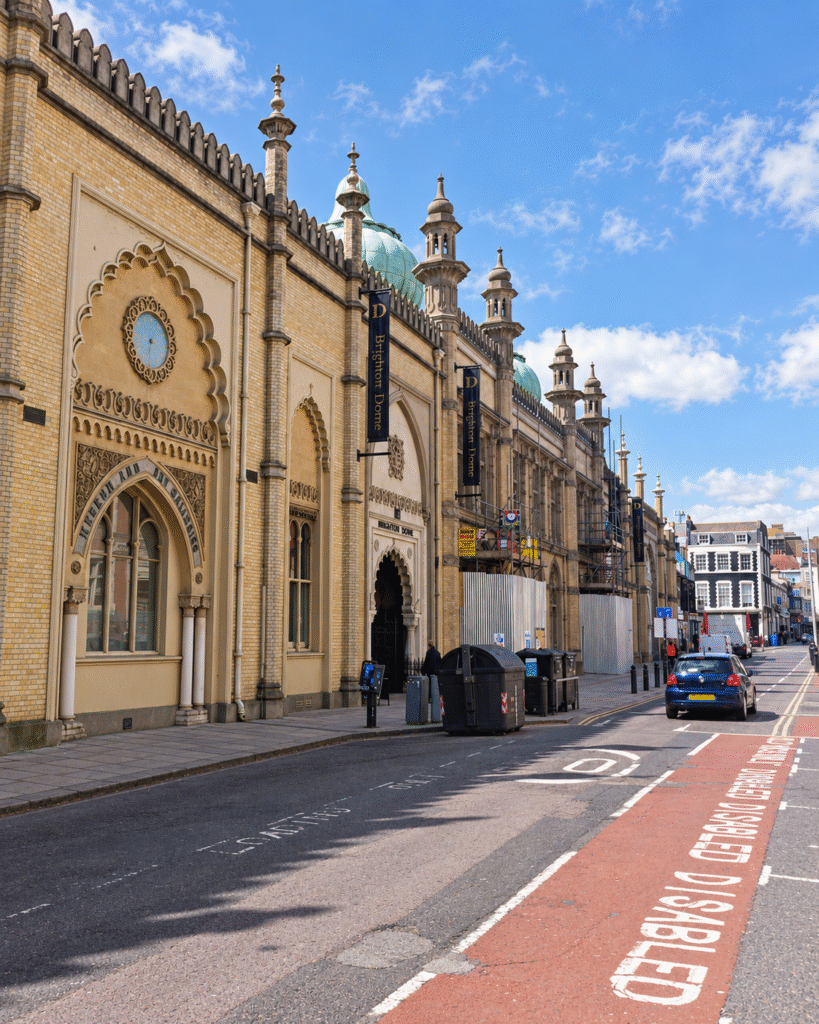
LSY Engineering Consultants was appointed by the groundworks contractor to provide temporary works design services for the structural upgrade of the Grade I Listed Brighton Dome, one of the UK’s most significant cultural and performing arts venues.
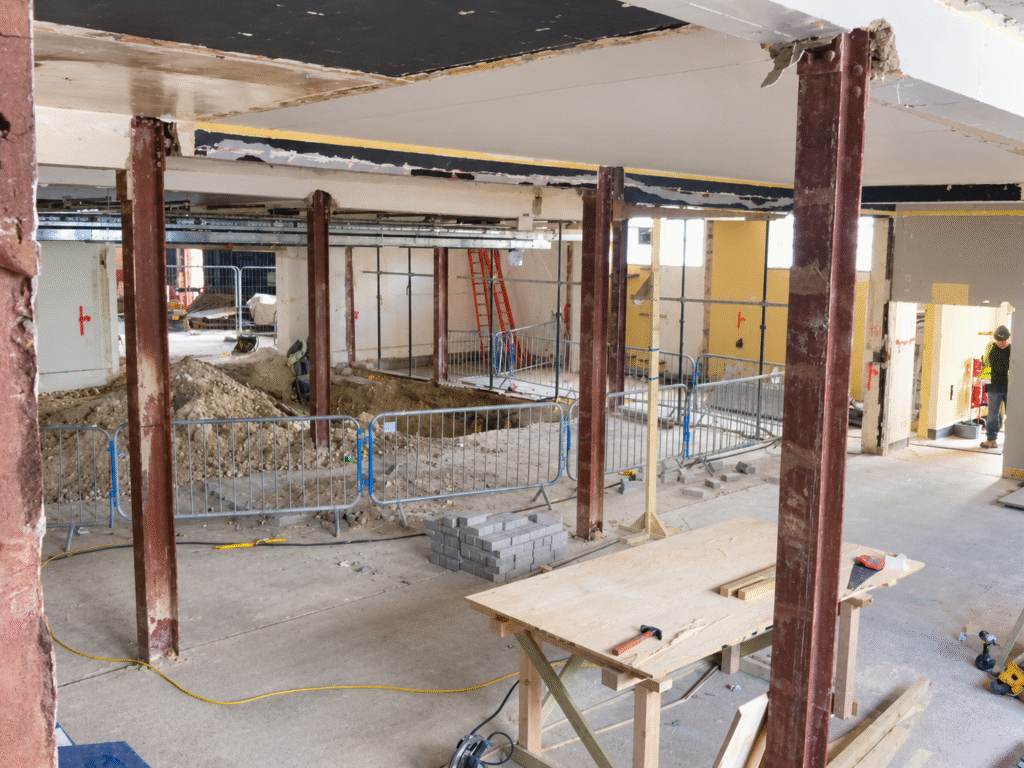
Located within the prestigious Royal Pavilion Estate in the centre of Brighton, the Regency-era building required the construction of a new basement area beneath the auditorium to create a level floor arrangement that would enhance the venue’s functionality and accessibility.
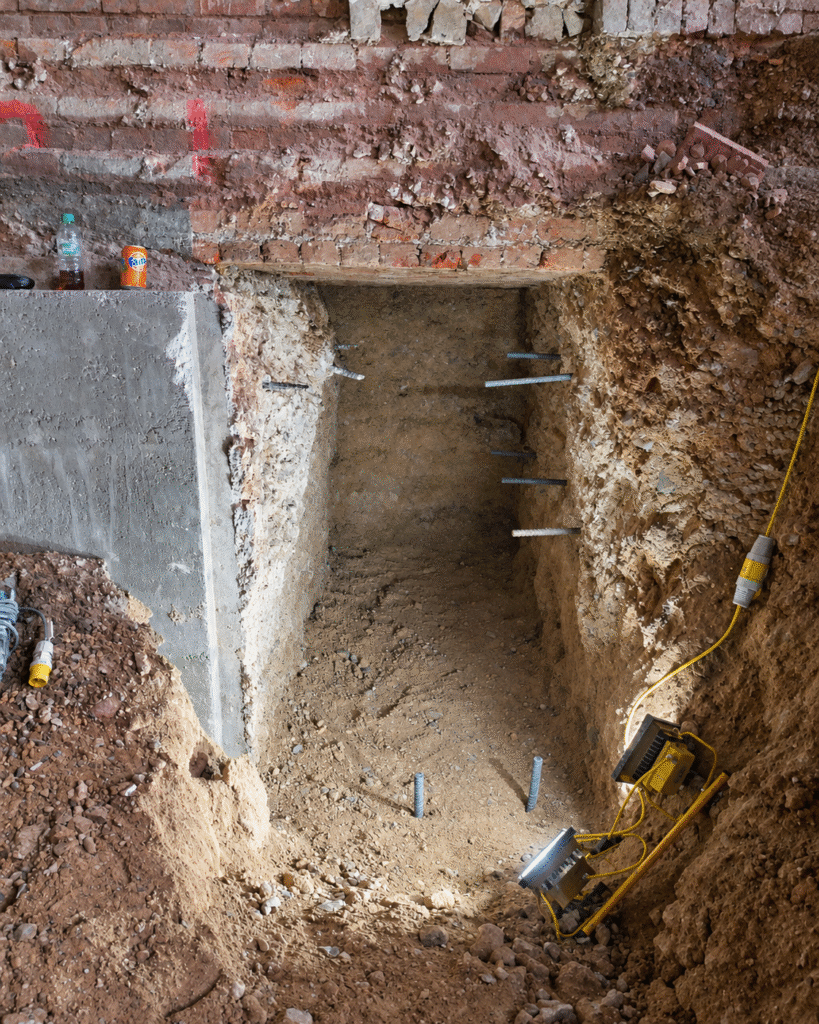
Our scope included the design of underpinning works, temporary excavation support systems, sheet piling arrangements, and associated temporary works required to facilitate the basement formation safely within the existing historic structure.
Challenges
The project presented several complex engineering and logistical challenges. The Brighton Dome occupies a constrained city centre location within a busy cultural quarter, with access restricted by narrow surrounding streets. These limitations significantly impacted material deliveries, plant movements, and the installation of temporary works.
Internally, the building contained numerous areas with restricted headroom, limiting the use of conventional excavation and underpinning equipment. The proposed structural alterations required approximately two metres of underpinning beneath sections of the existing structure, making traditional construction methods difficult to implement within the available working space.
Furthermore, as a Grade I Listed building, all temporary works solutions needed to respect the historical significance of the structure while ensuring the highest levels of safety and structural stability throughout the construction process.
Process
Following detailed site inspections and structural assessments, LSY developed a temporary works strategy that was specifically tailored to the constraints of the building and site.
To minimise excavation requirements and account for restricted headroom conditions, the design team elected to utilise propped sheet pile excavation support systems. By introducing temporary propping arrangements, the required embedment depth of the sheet piles could be reduced, making installation feasible within the limited working environment.
Due to the access restrictions and low headroom, conventional sheet pile driving methods could not be employed, eliminating the possibility of using cantilever sheet pile solutions. After assessing the earth pressures and structural loading requirements, LSY designed a temporary support arrangement incorporating timber walers and timber props.
This approach provided a practical and effective solution that could be installed manually with minimal reliance on heavy plant and equipment. The use of traditional materials significantly simplified installation logistics while maintaining the required levels of structural performance and excavation stability.
Outcome & Lessons Learnt
The project was successfully completed using carefully engineered traditional temporary works methods that protected the historic fabric of the building while enabling the construction of the new basement space.
The timber propping and waling systems allowed all materials to be manually handled and installed within the confined working environment, overcoming the severe access and headroom restrictions present throughout the project.
This approach enabled the contractor to carry out the works safely, efficiently, and within the programme and budget constraints.
By developing bespoke temporary works solutions specifically suited to the unique characteristics of the Brighton Dome, LSY helped deliver a significant structural enhancement that improved the building’s functionality while preserving its architectural and cultural heritage.
Back to all projects