Temporary Works
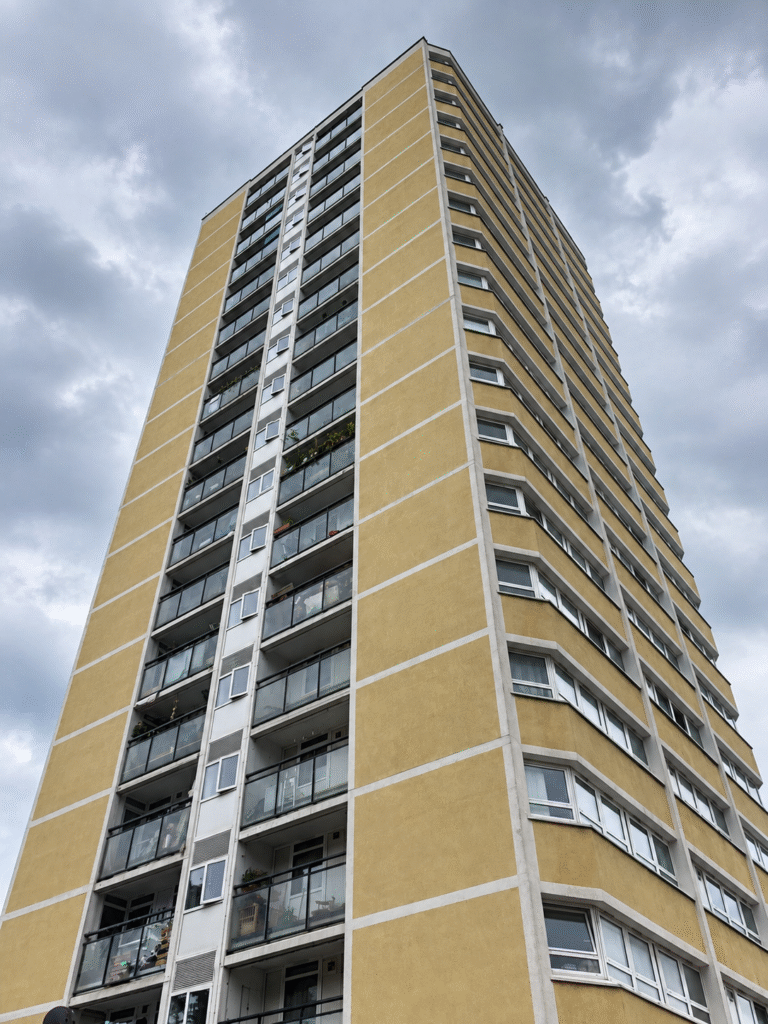
Sirinham Point, London, UK
Project Brief
LSY Engineering Consultants Ltd was appointed as lead Structural Engineer for a complex remediation project within an occupied eighteen-storey residential building.
The project involved assessing the feasibility of removing an existing reinforced concrete shear wall at basement level to create access for the removal of contaminated water and oil storage tanks.
Our involvement spanned the project lifecycle from initial feasibility and site investigations through to concept development, detailed design, and tender-stage support.
Challenges
The project presented several significant technical and logistical challenges. The building remained fully occupied throughout the project, requiring all investigations and design proposals to be developed with minimal disruption to residents. Before any engineering assessments could begin, it was necessary to establish the existing structural arrangement, determine foundation details, and verify the size and configuration of key structural elements.
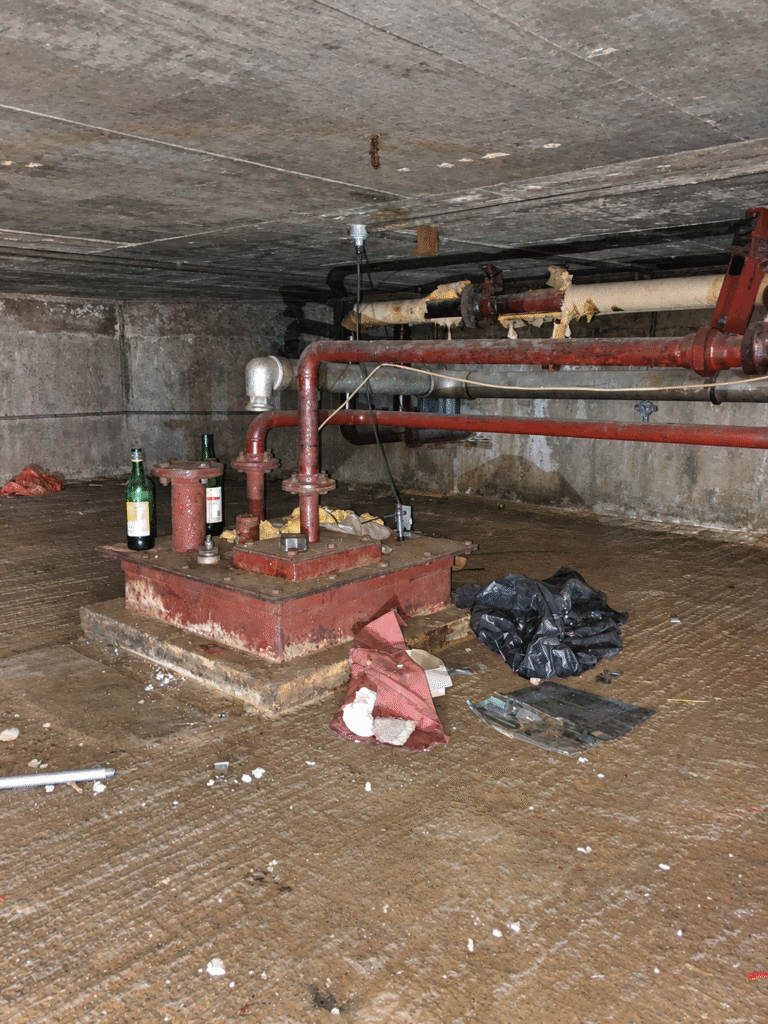
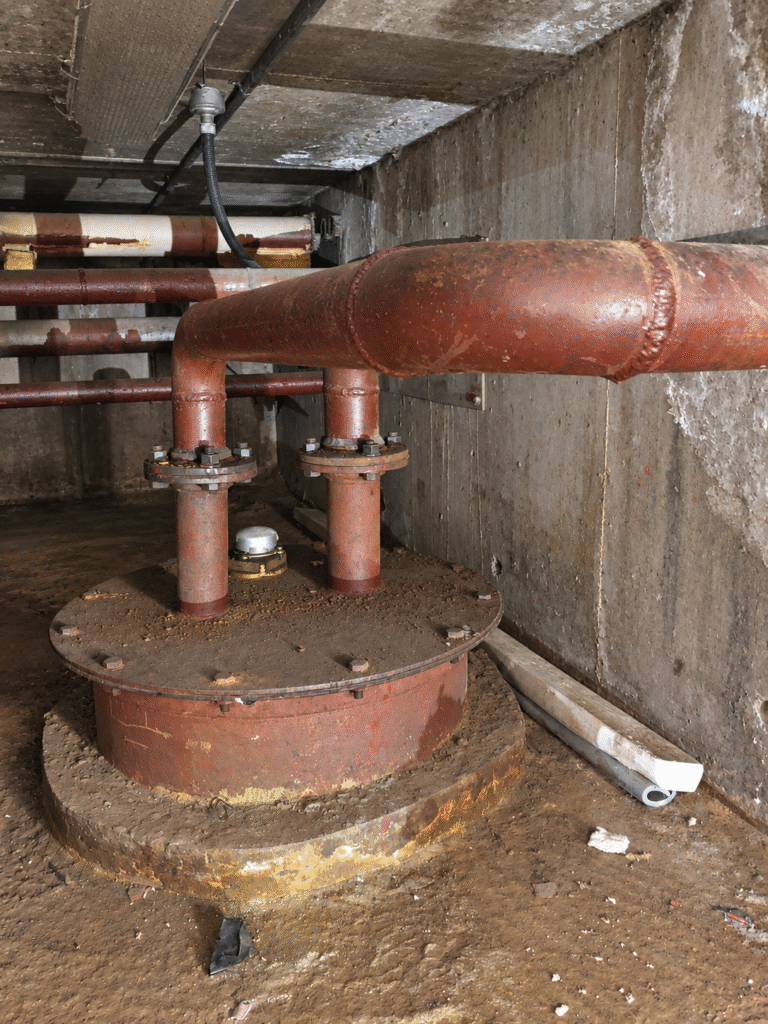
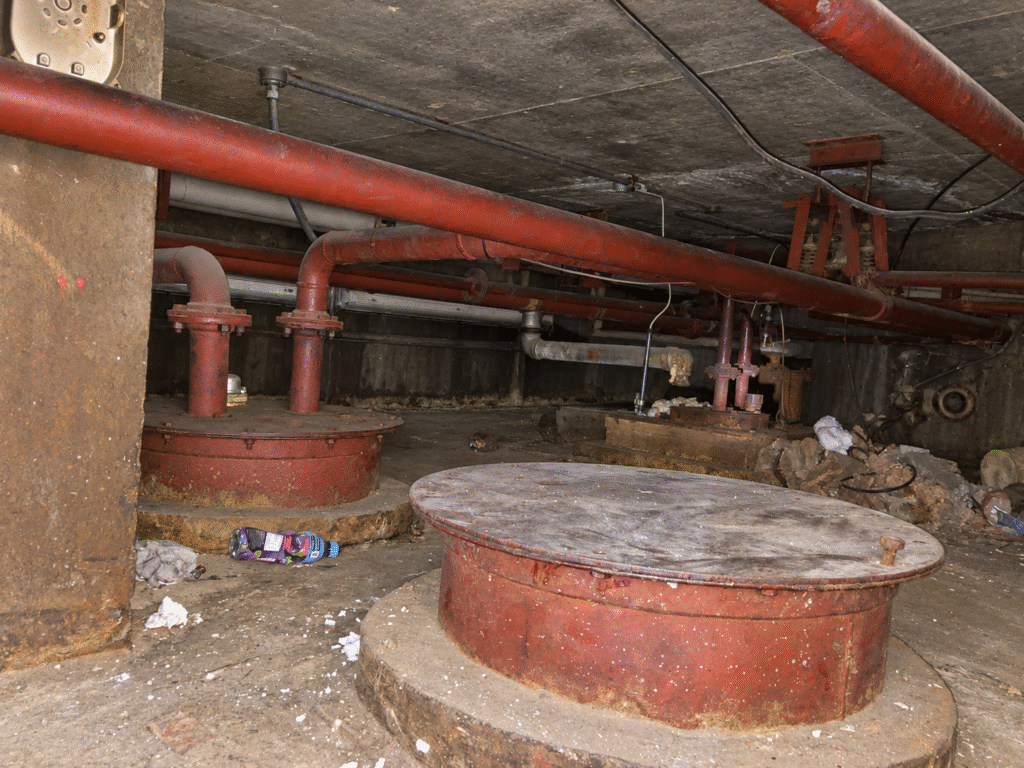
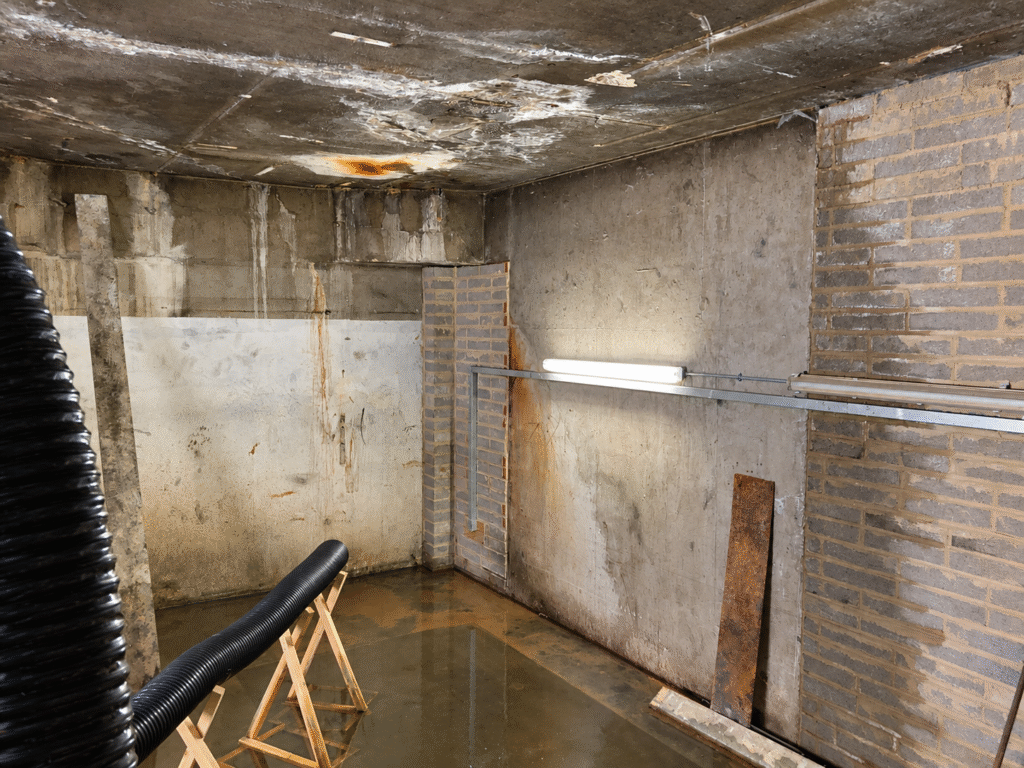
The basement environment posed additional challenges due to the presence of contaminated water and oil tanks. Access to the affected areas was restricted by potentially hazardous airborne vapours, requiring comprehensive risk assessments and the implementation of strict health and safety measures.
Furthermore, the working environment was particularly constrained, with headroom limited to approximately 900mm in certain locations. Specialist personal protective equipment, including respiratory protection and protective clothing, was required to facilitate the initial investigation works safely.
Process
LSY undertook an initial site inspection and developed a programme of investigations to establish a reliable understanding of the existing structure.
This included:
- Trial hole investigations to determine foundation arrangements.
- Reinforcement surveys to establish the existing wall construction.
- Detailed measured building surveys.
- Structural assessments and load take-down calculations.
Using the information gathered, we produced a comprehensive feasibility report outlining:
- Findings from site investigations and desktop studies.
- Structural constraints and opportunities.
- Preliminary feasibility of the proposed shear wall removal.
- Potential project risks and abnormalities.
- Recommendations for further surveys and intrusive investigations.
- Proposed next steps and design considerations.
As part of the feasibility and design development process, LSY undertook a detailed review of the applicable statutory and regulatory requirements, including the Building Regulations, health and safety obligations under the Construction (Design and Management) Regulations (CDM), and the requirements associated with undertaking structural alterations within an occupied high-rise residential building. Particular consideration was given to maintaining the overall stability of the building throughout all phases of the proposed works and ensuring compliance with current industry standards and best practice guidance.
Detailed remedial design calculations were subsequently developed to assess the implications of removing the existing shear wall and the associated redistribution of structural loads. This included load take-down assessments, verification of the capacity of existing foundations and supporting structural elements, and appraisal of the temporary works required to maintain structural stability during construction. Multiple remedial options were evaluated to identify the most practical, safe, and cost-effective solution, taking into account programme constraints, resident safety, constructability, and long-term structural performance.
Following completion of the feasibility phase, we coordinated closely with the wider design team to develop structural concepts for both the superstructure and substructure.
Recognising the specialist nature of the contamination issues, we engaged environmental consultants and tank-removal specialists at an early stage.
Their expertise provided valuable insight into remediation methodologies, programme implications, and associated costs.
In parallel, discussions with the structural contractor responsible for the opening-up works enabled valuable input regarding access arrangements and temporary works requirements. By incorporating specialist advice during the early stages of design development, we ensured the proposals were both technically robust and commercially viable.
The design was then developed into a comprehensive set of structural calculations and tender documentation, enabling the client to obtain competitive contractor pricing and make informed decisions regarding the preferred remediation strategy.
Outcome
During the tender stage, further consultation with specialist tank-removal contractors identified an alternative approach that eliminated the need for major structural intervention.
Rather than removing the existing shear wall, it was determined that the tanks could be safely sealed and the contaminated contents extracted using specialist remediation techniques. This avoided the need to create a large structural opening within the basement and removed the requirement for extensive temporary works, propping systems, and strengthening measures.
As a result, the client achieved a substantial cost saving while significantly reducing construction risk and programme duration.
Most importantly, the alternative solution avoided prolonged heavy structural works within a fully occupied eighteen-storey residential building, minimising disruption to residents and improving overall project safety.
Back to all projects