Refurbishment
Southwark, London, UK


Project Brief
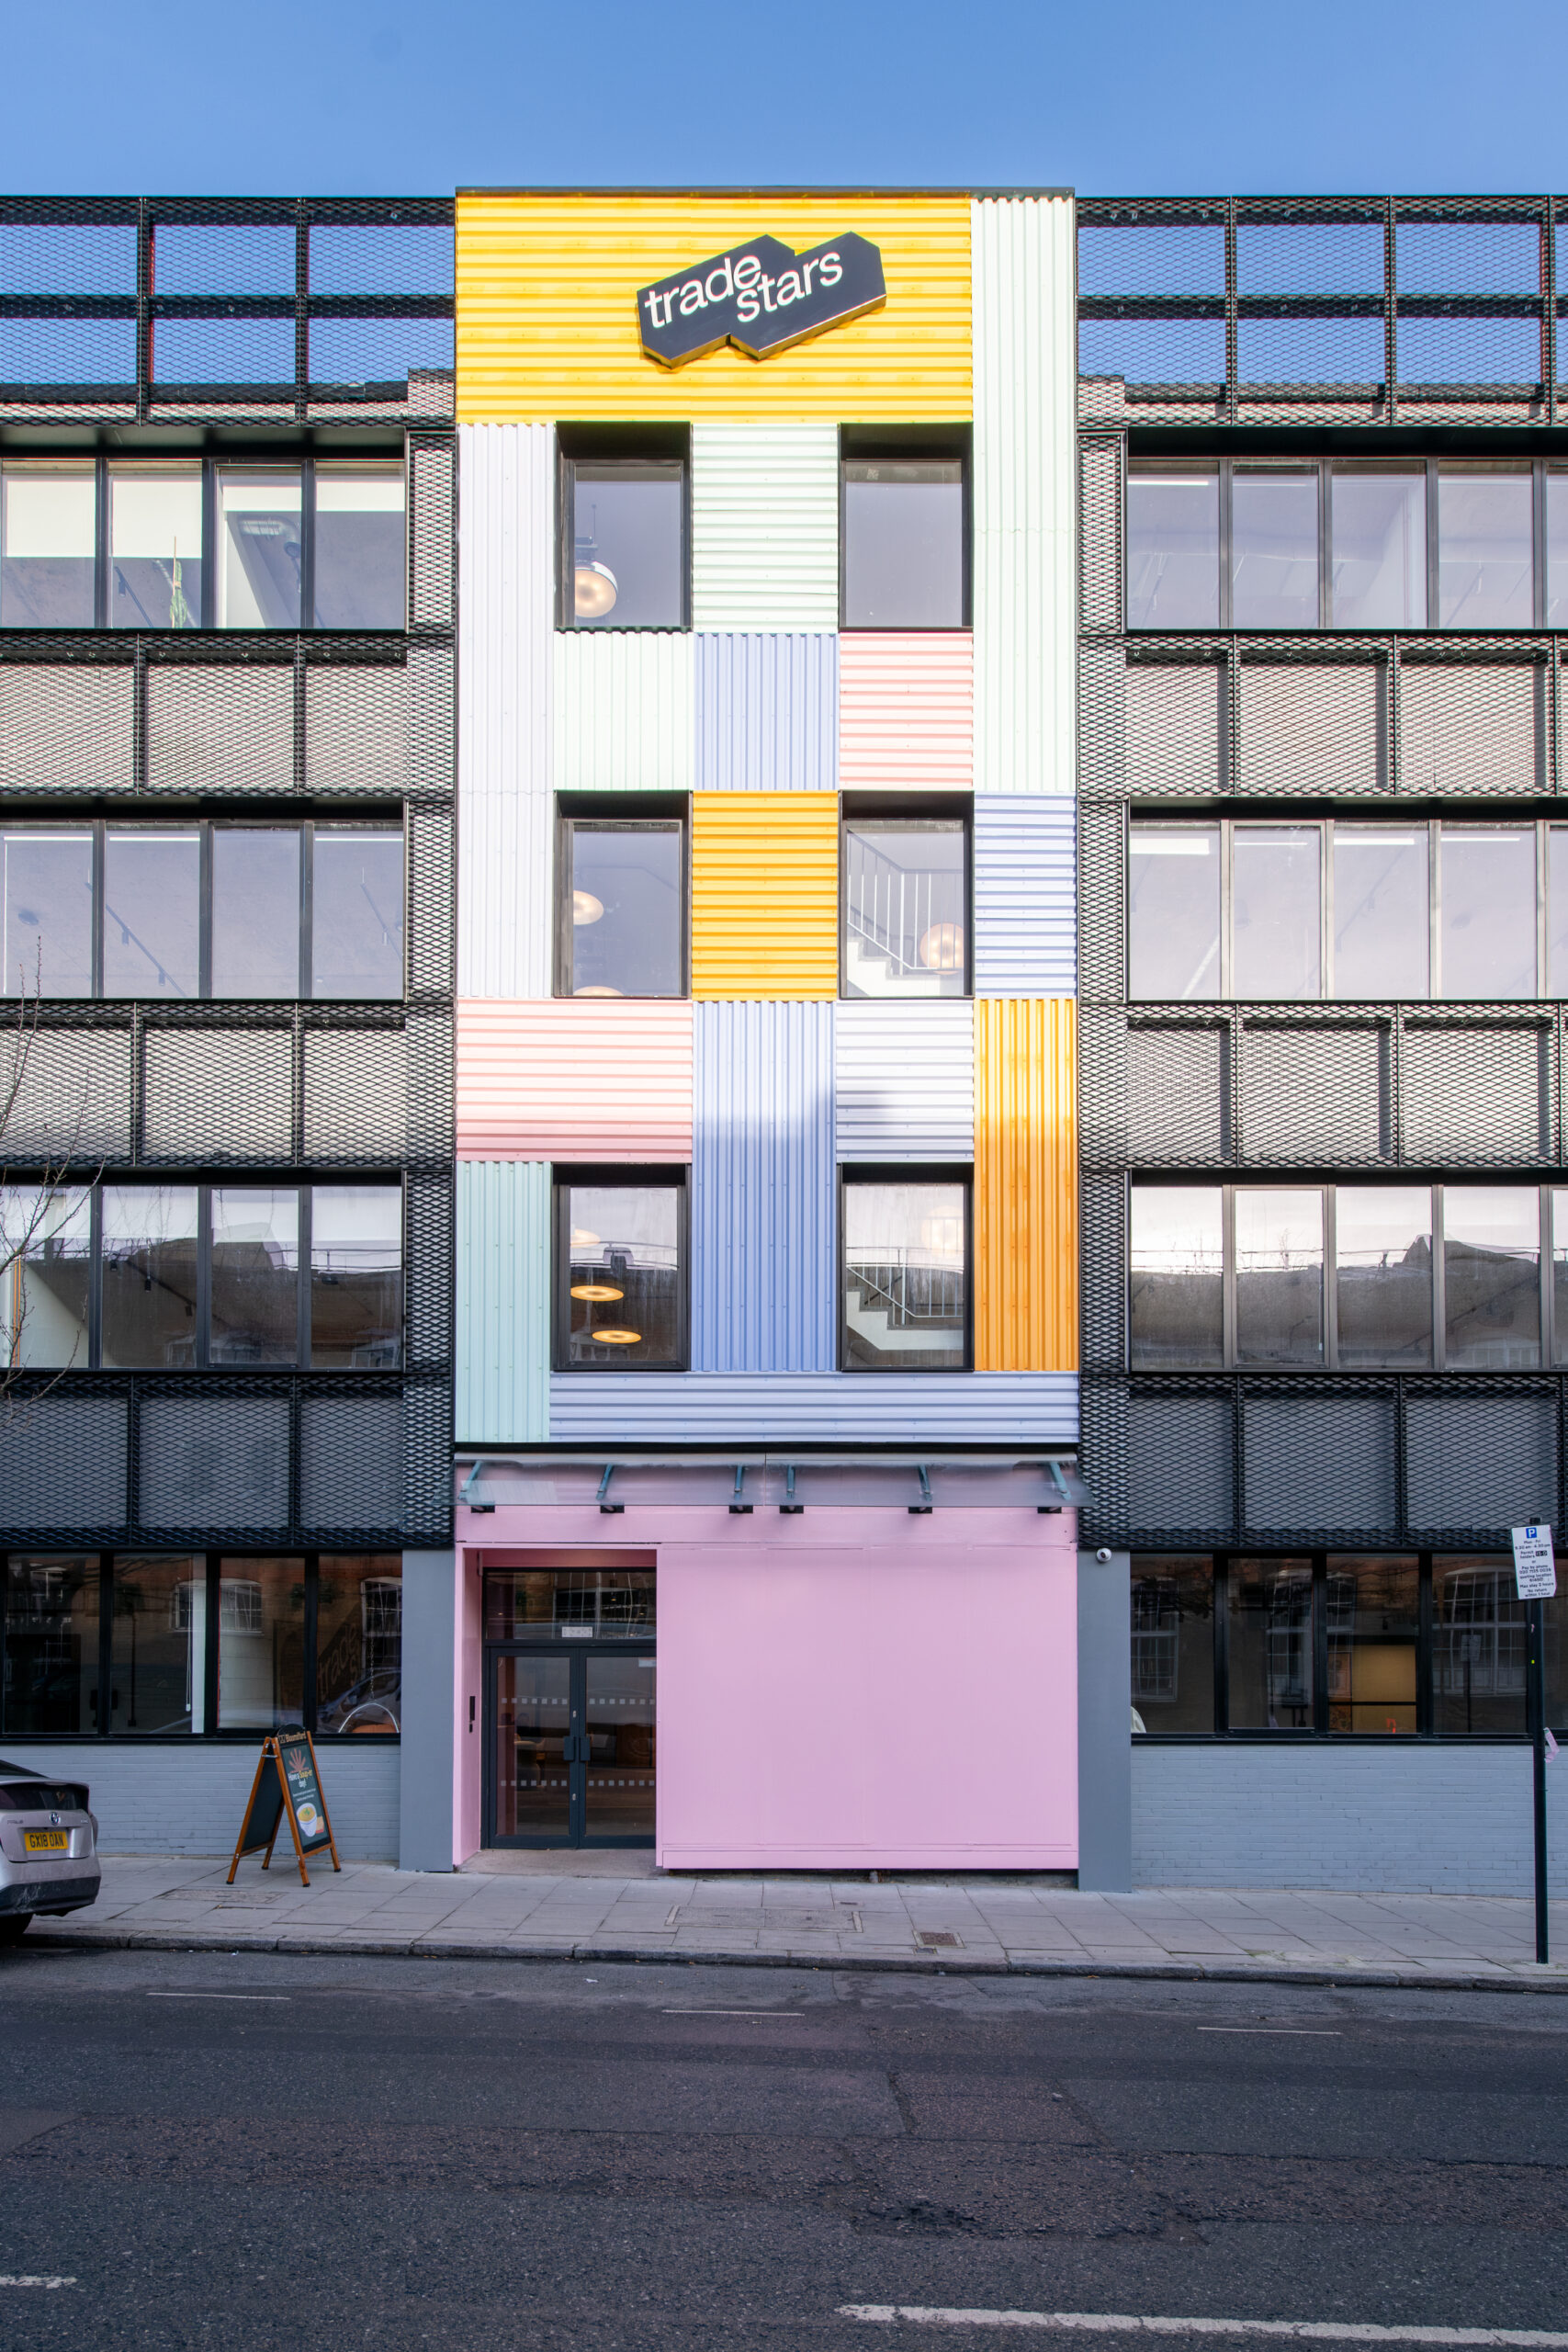

LSY Engineering Consultants Ltd was appointed as Lead Structural Engineer for the refurbishment of an existing 1930s building in Southwark, London.
The project involved reviewing and optimising a previously developed structural scheme that proposed extensive strengthening works throughout the building. Our appointment covered RIBA Stages 1 to 5 and included structural investigations, material testing, detailed analysis, design optimisation, and ongoing support through the construction process.
The primary objective was to establish the true capacity of the existing structure, verify compliance with current standards, and determine whether the extent of the proposed strengthening works could be reduced while maintaining structural safety and regulatory compliance.
Challenges
The original refurbishment strategy proposed substantial strengthening works across large areas of the building. However, these proposals had been developed without reliable information regarding the strength and condition of the existing structural materials.
As a result, it was difficult to justify the extent of the proposed interventions, creating uncertainty around project costs, programme implications, and overall buildability.
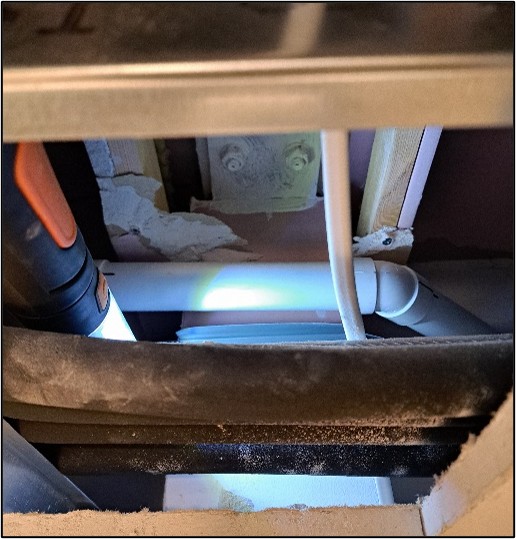
A further challenge emerged during the early investigation phase when concerns were raised regarding the fire performance of the existing reinforced concrete structure. Initial inspections suggested that some structural elements may not provide the level of fire resistance required under current regulations due to limited concrete cover to reinforcement.
The project therefore required a detailed assessment of both the structural and fire performance of the existing building to establish an efficient and compliant refurbishment strategy.
Process
LSY commenced the project by organising a comprehensive programme of material testing on the existing structure. This included testing of both the reinforced concrete and structural steel elements to establish their actual material strengths and properties.
The information obtained from these investigations allowed us to move beyond conservative assumptions and develop a more accurate understanding of the building’s structural capacity.
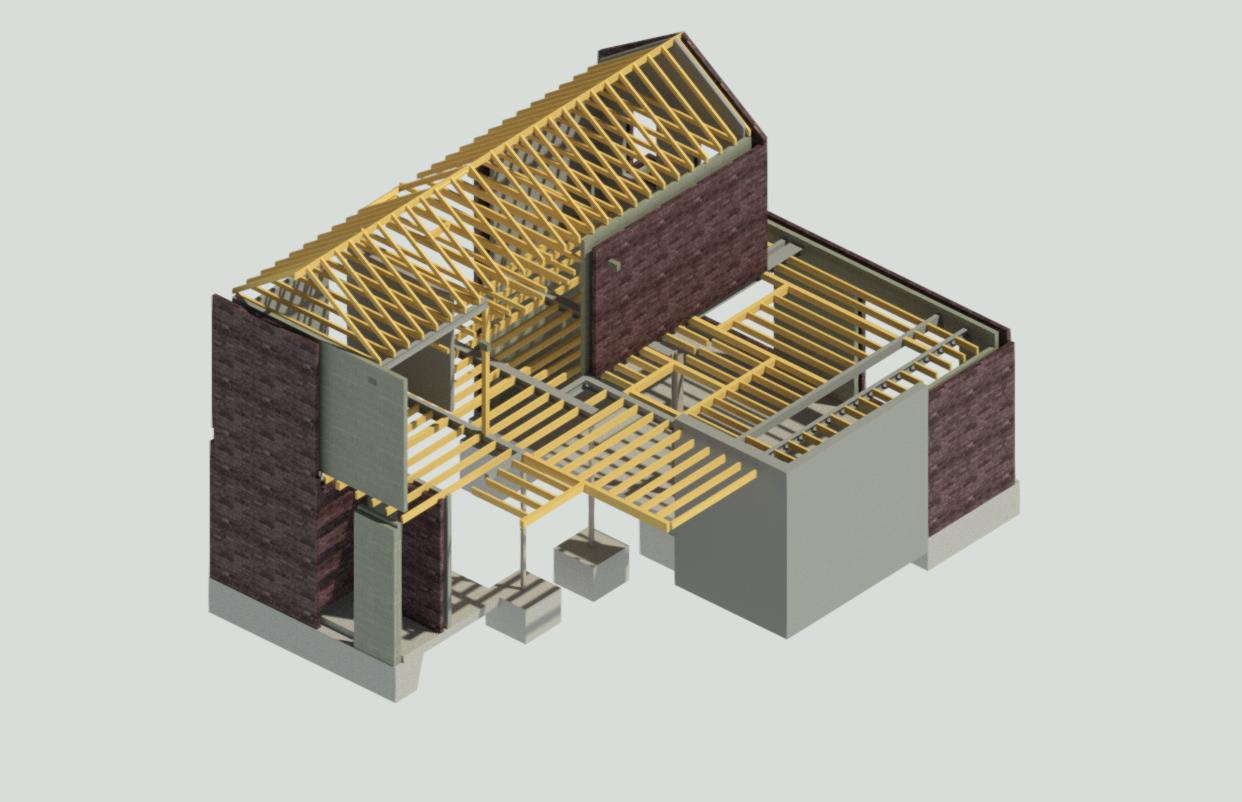
Using the verified material properties, LSY developed a detailed three-dimensional structural analysis model incorporating both the existing building and the proposed refurbishment loads. The model enabled the structural behaviour of the building to be assessed in detail and allowed working stresses within key elements to be evaluated under the revised loading arrangements.
This analytical approach provided a clear understanding of where strengthening works were genuinely required and where the existing structure already possessed sufficient reserve capacity. As a result, the original strengthening strategy was fundamentally revised. Rather than strengthening large sections of the building, interventions were limited to specific isolated locations where analysis demonstrated they were necessary.
The optimisation exercise delivered significant benefits for the client, reducing the extent of structural remedial works while maintaining full compliance with current design requirements.
During the material testing programme, LSY also confirmed that parts of the existing structure did not satisfy current fire-resistance requirements. Working alongside specialist suppliers, we developed a fire protection upgrade strategy using proprietary systems manufactured by Sika.
The proposed fire protection measures enhanced the performance of the existing structure, providing the required fire resistance while avoiding more intrusive structural replacement works.
Throughout the project, LSY coordinated with the client, design team, and specialist contractors to ensure that the revised structural and fire engineering solutions remained practical, buildable, and cost-effective.
Outcome
The revised structural strategy proved highly successful, transforming the viability of the project and delivering substantial benefits for the client.
By undertaking detailed investigations and advanced structural analysis, LSY demonstrated that much of the originally proposed strengthening work was unnecessary. The optimised solution reduced construction costs by approximately £2 million and shortened the programme by approximately nine months when compared with the original scheme.
The project also delivered a fully compliant fire-protection upgrade, ensuring that the refurbished building met current regulatory requirements while preserving the existing structural fabric wherever possible.
The combination of detailed structural assessment, data-led decision-making, and practical engineering judgement enabled the refurbishment to proceed more efficiently, reducing risk, programme duration, and overall project cost.
The success of the scheme strengthened LSY’s relationship with the client and wider design team, leading to several subsequent commissions on similar refurbishment and structural appraisal projects.
Back to all projects