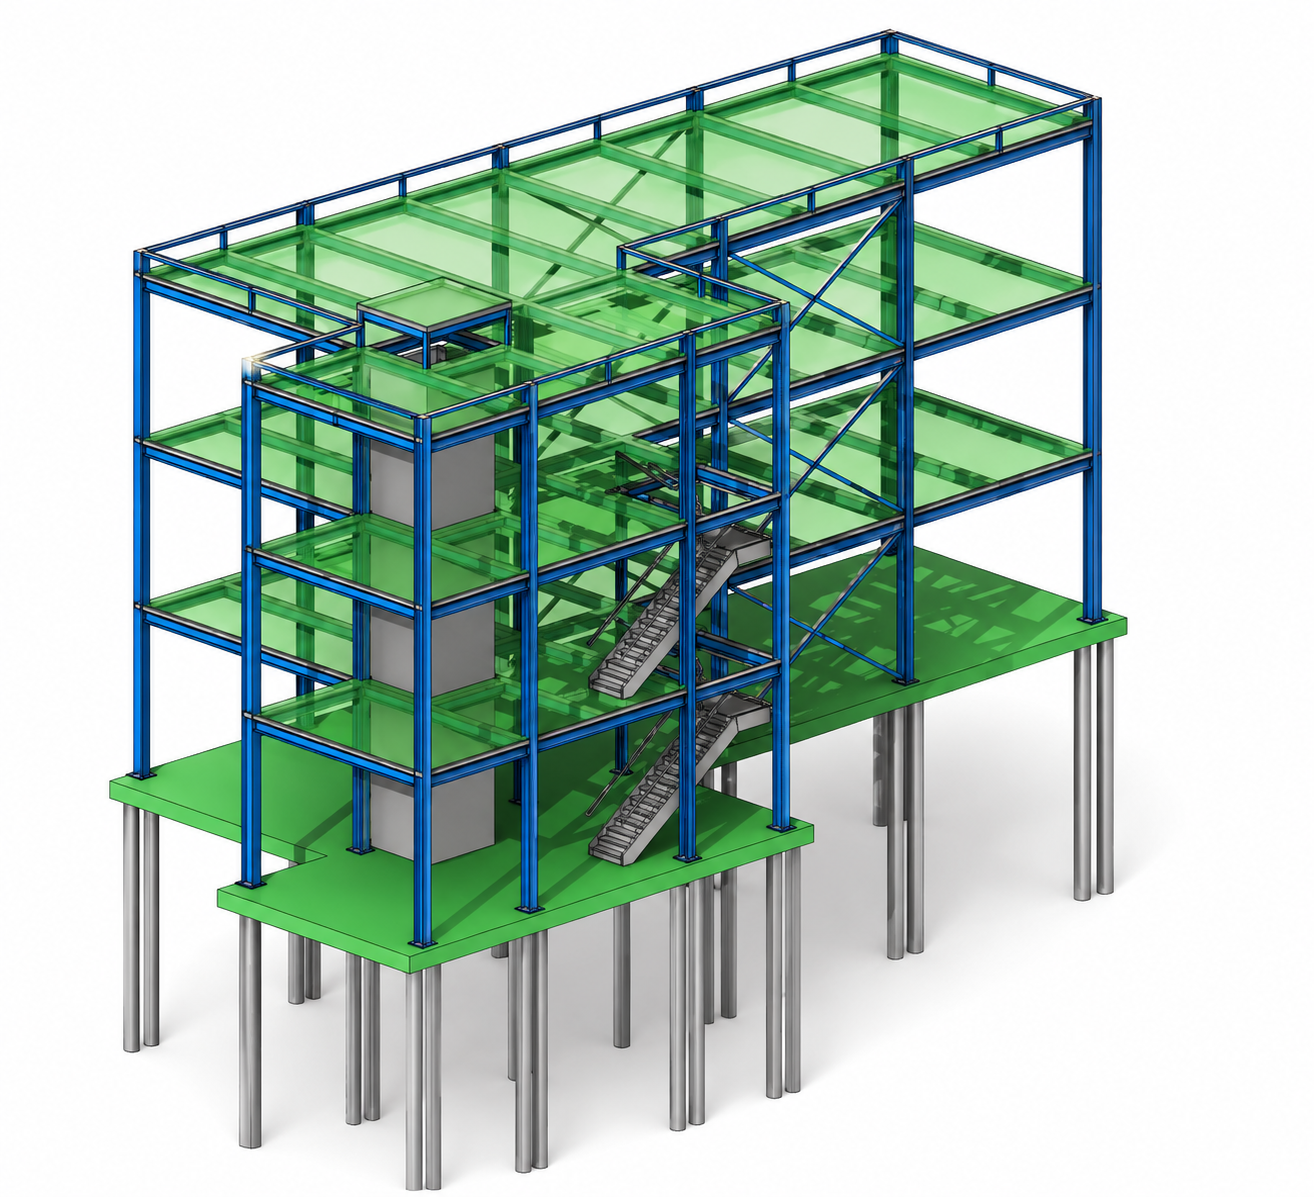
New Build
Tottenham Court Road, London, UK
Project Brief
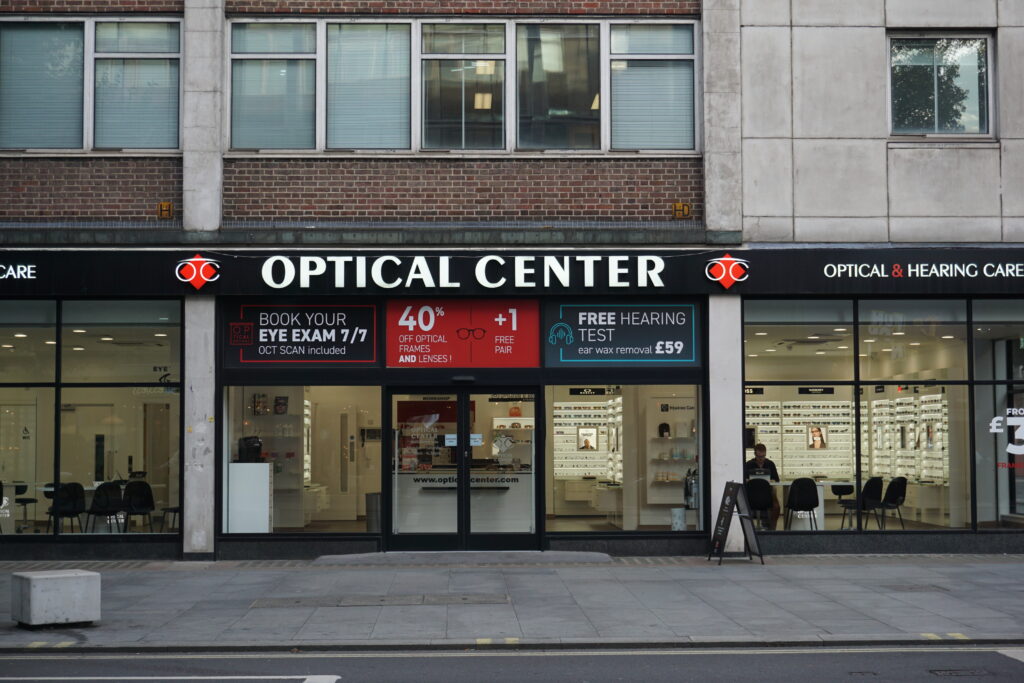
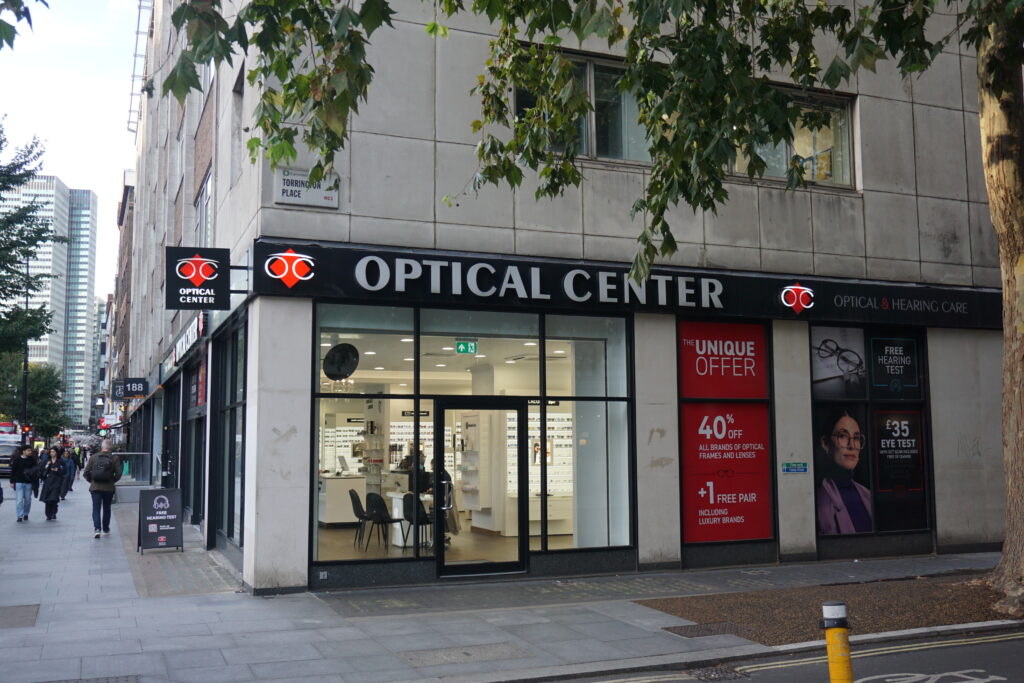
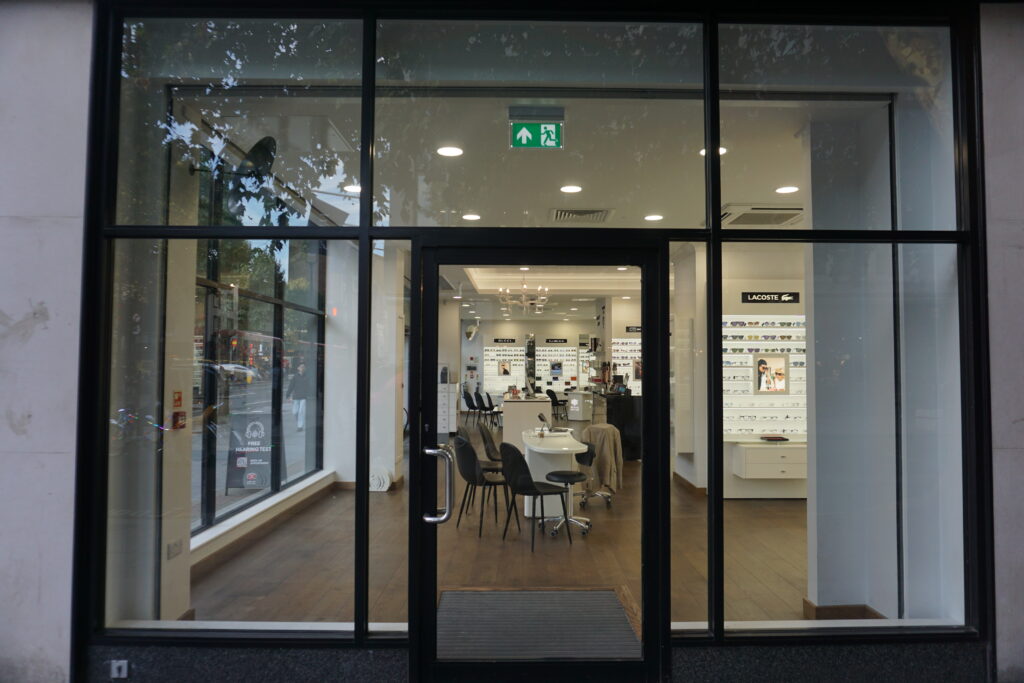
LSY Engineering Consultants Ltd were appointed as lead structural engineers on a Central London project refurbishment scheme. The client was ‘Optical Center’ who required the removal of structural slabs and walls to accommodate the new layouts proposed by the architect. For this project, LSY was involved from the initial feasibility stage to the final handover.
Challenges
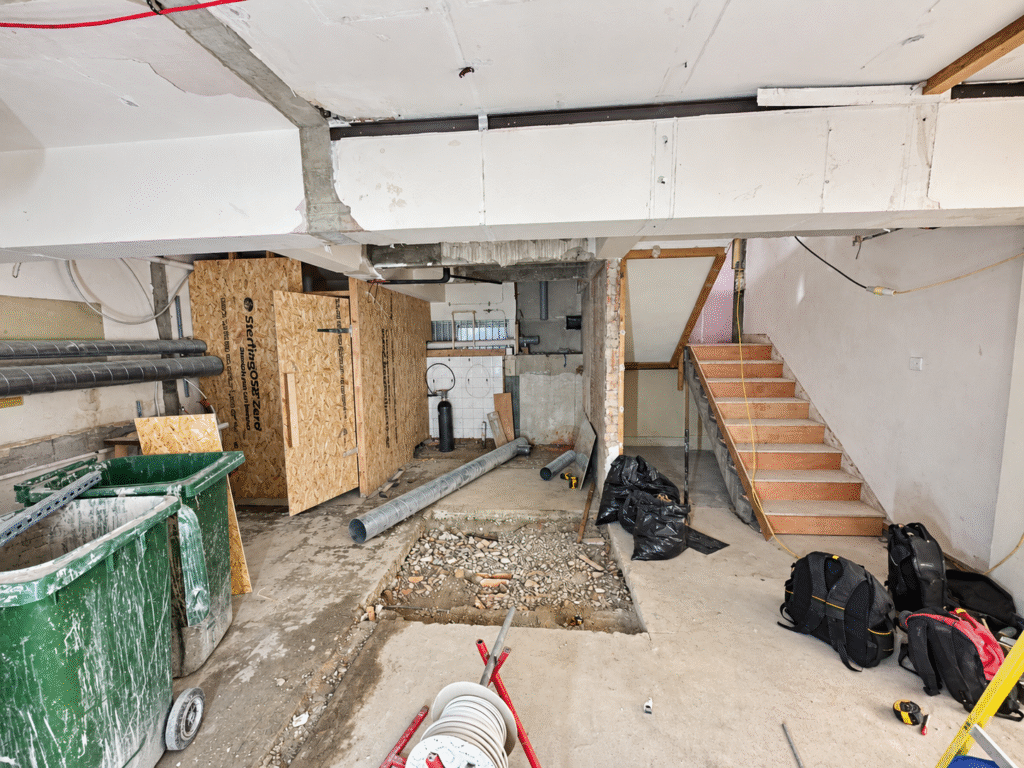
The existing structure was unknown, therefore testing and investigation works were required to confirm the existing slab depths, capacities and reinforcement details. The basement level of the existing building was occupied by tenants during the works requiring all investigation and construction works to be undertaken while the building was live.
Process
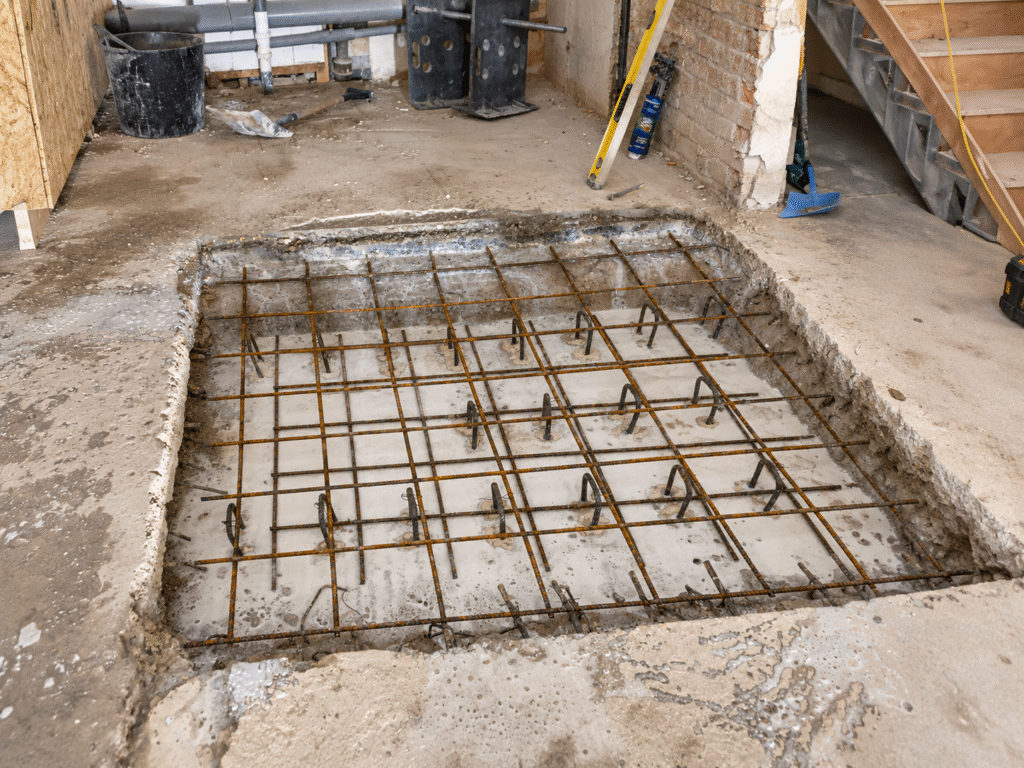
The existing structure from the initial opening up works was found to be a combination of materials, including precast hollow-core RC slabs, RC down stand beams and masonry. As per protocol, we initially requested archive structural drawings from building control but unfortunately there were no historical records.
This meant we had to provide the contractor with an investigation and testing scope to prove the existing structural elements, which allowed us to confirm the grades of concrete and reinforcement of the existing slabs.
We were able to back-analyse the existing structure after obtaining this information and confirm the areas to be removed were safe and structurally acceptable. LSY found that the existing slabs had sufficient capacity where sections were being removed without strengthening works being required.
Outcome
The overall scheme required by the client was achieved and delivered punctually within program. This project was LSY’s first project with this client and due to its success, we have been appointed on several planned future projects with this client around the UK.
Back to all projects