Our Projects

  • Type of project

  • Service

South Kensington, London, UK

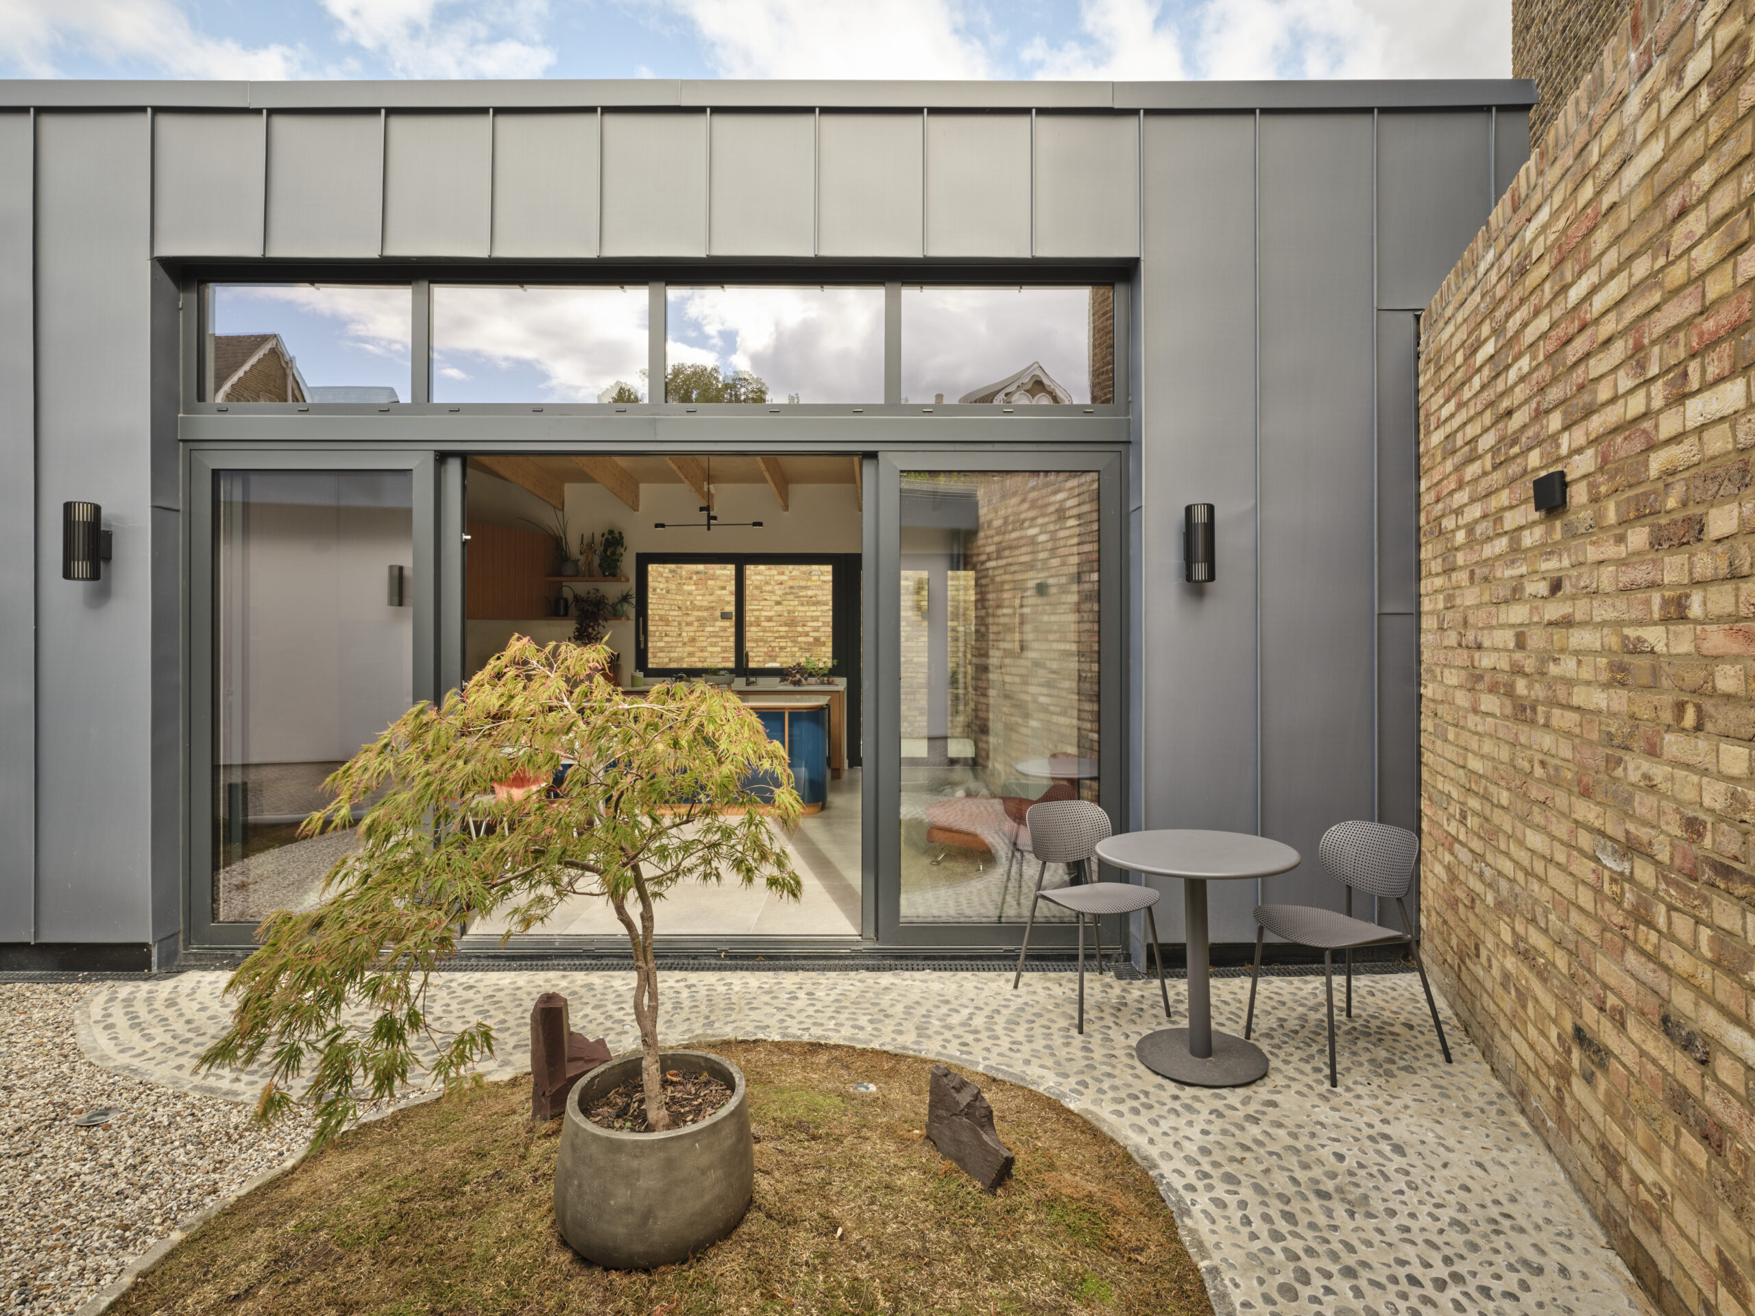
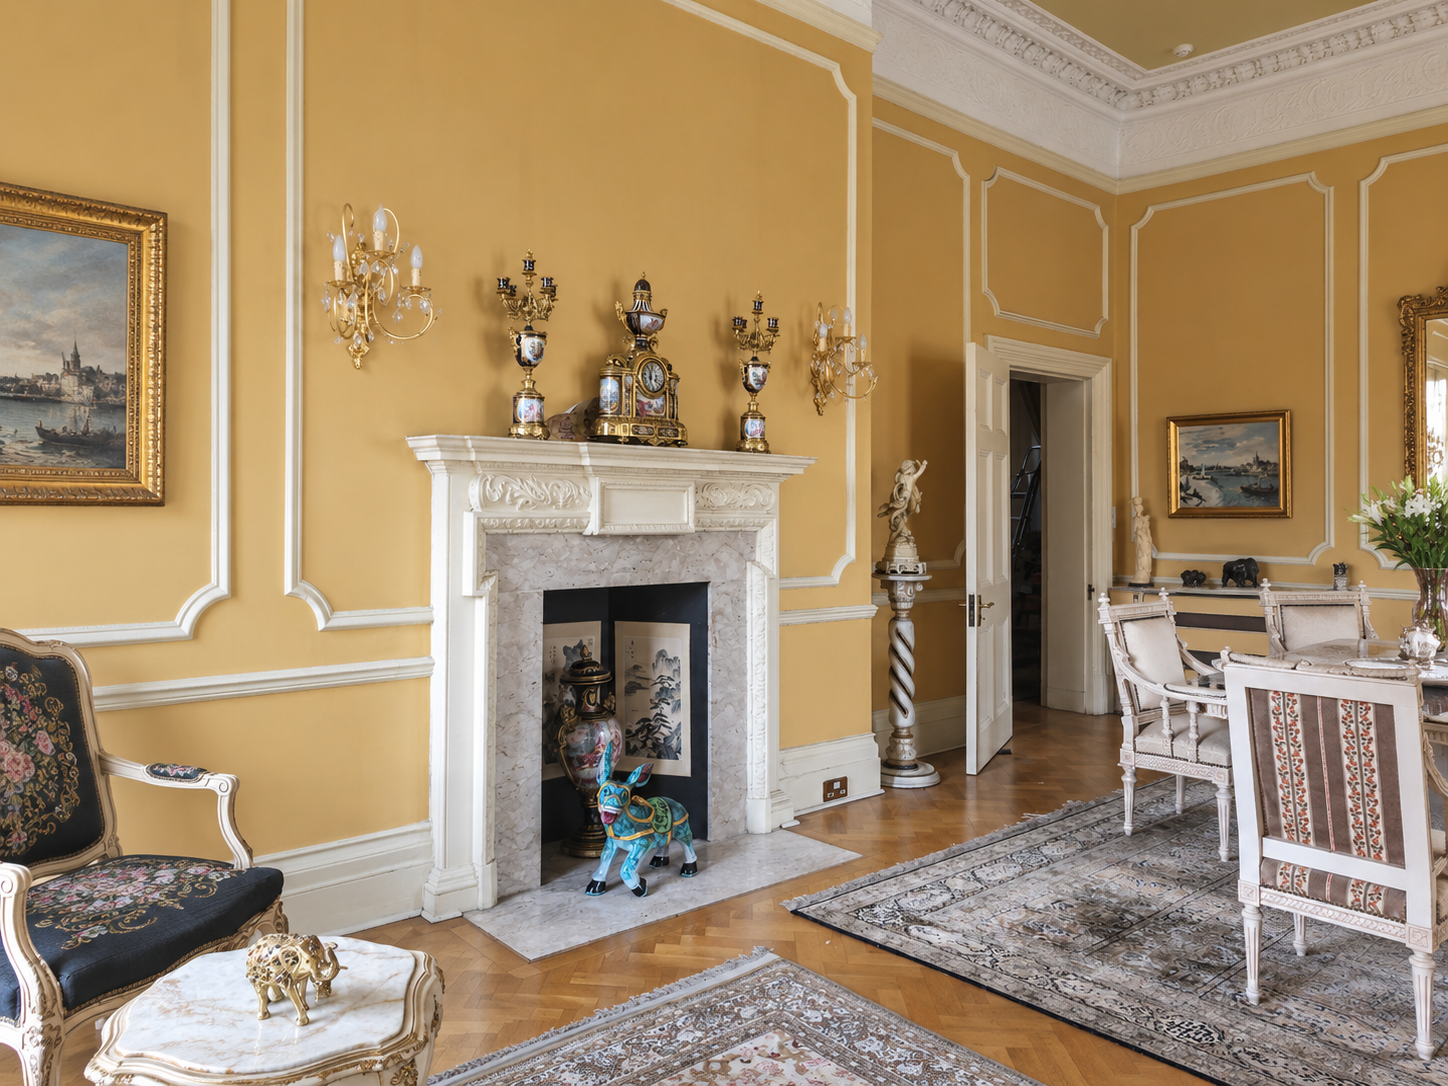
LSY Engineering Consultants Ltd was appointed to provide structural engineering services for the refurbishment of a luxury apartment within a prestigious residential building in South Kensington, London. The client's vision included the creation of larger, more open living spaces through a series of significant structural alterations, including new openings within load-bearing walls, bespoke rooflights incorporating a steel dome structure, modular timber pod installations, and the construction of new stone walls. Our involvement spanned RIBA Stages 2-5, encompassing structural feasibility assessments, Licence to Alter reporting, BIM coordination, temporary works review, building control approvals, detailed structural design, and site inspections throughout construction.
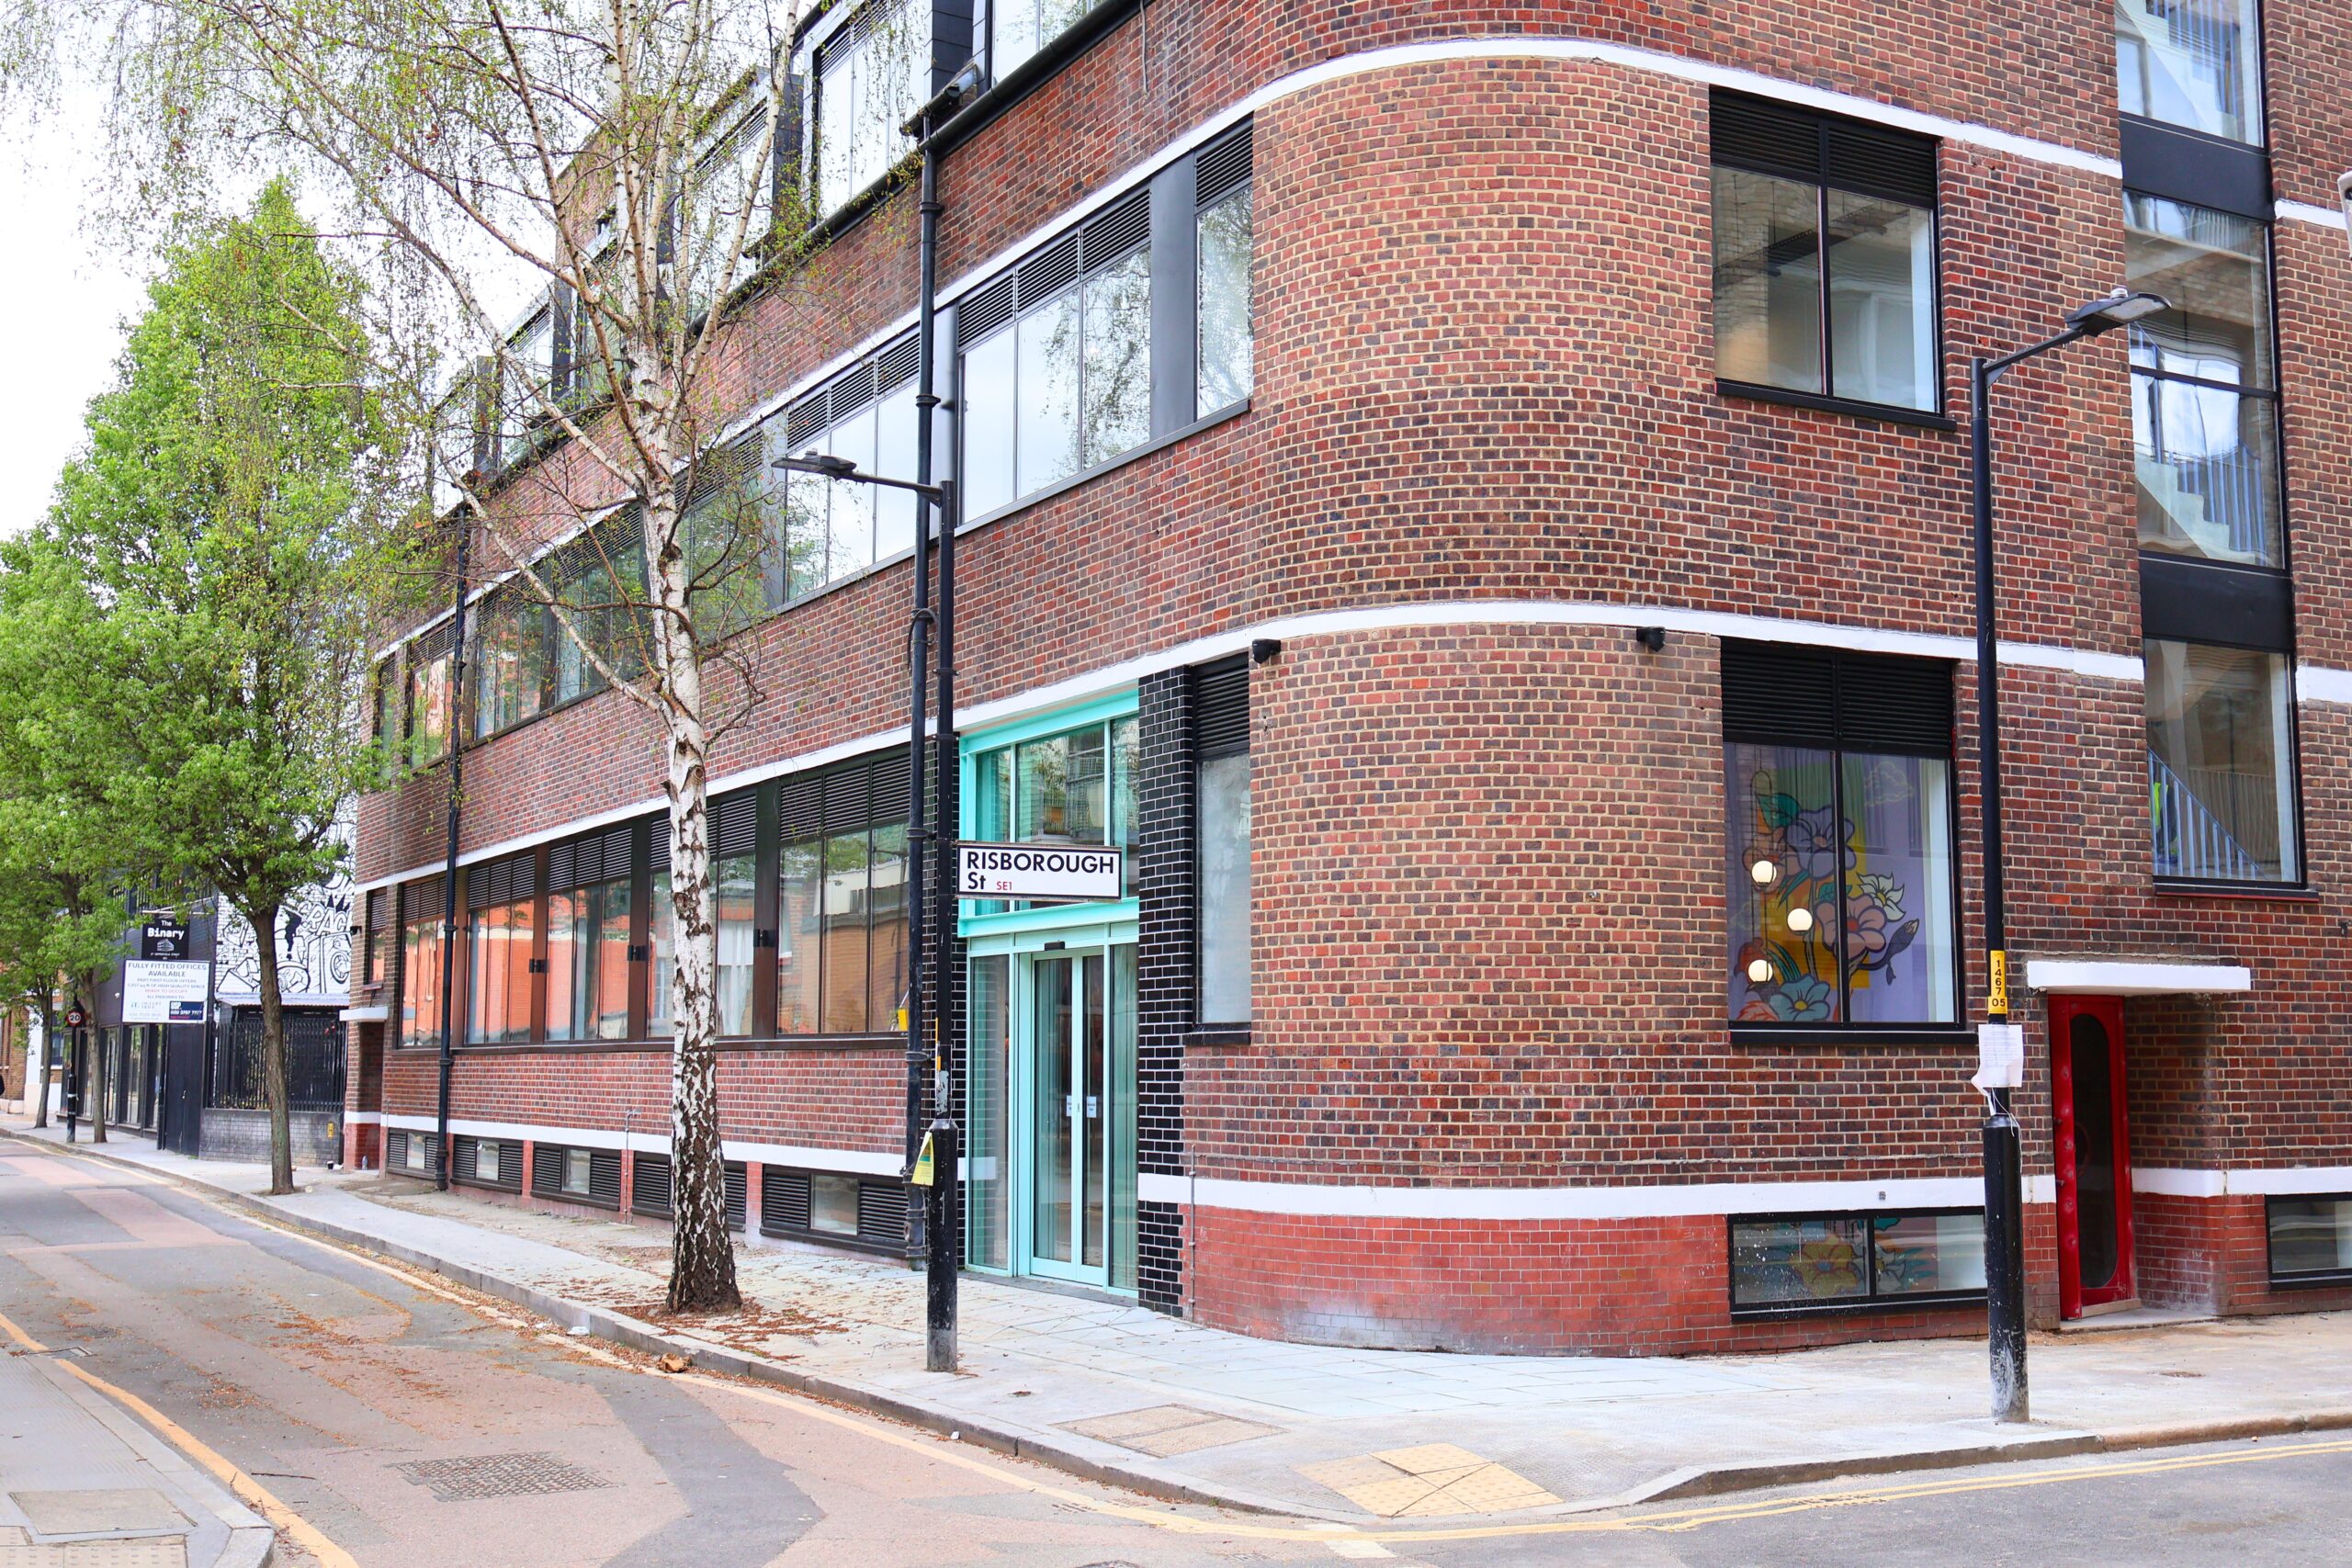
South Kenton, London, UK

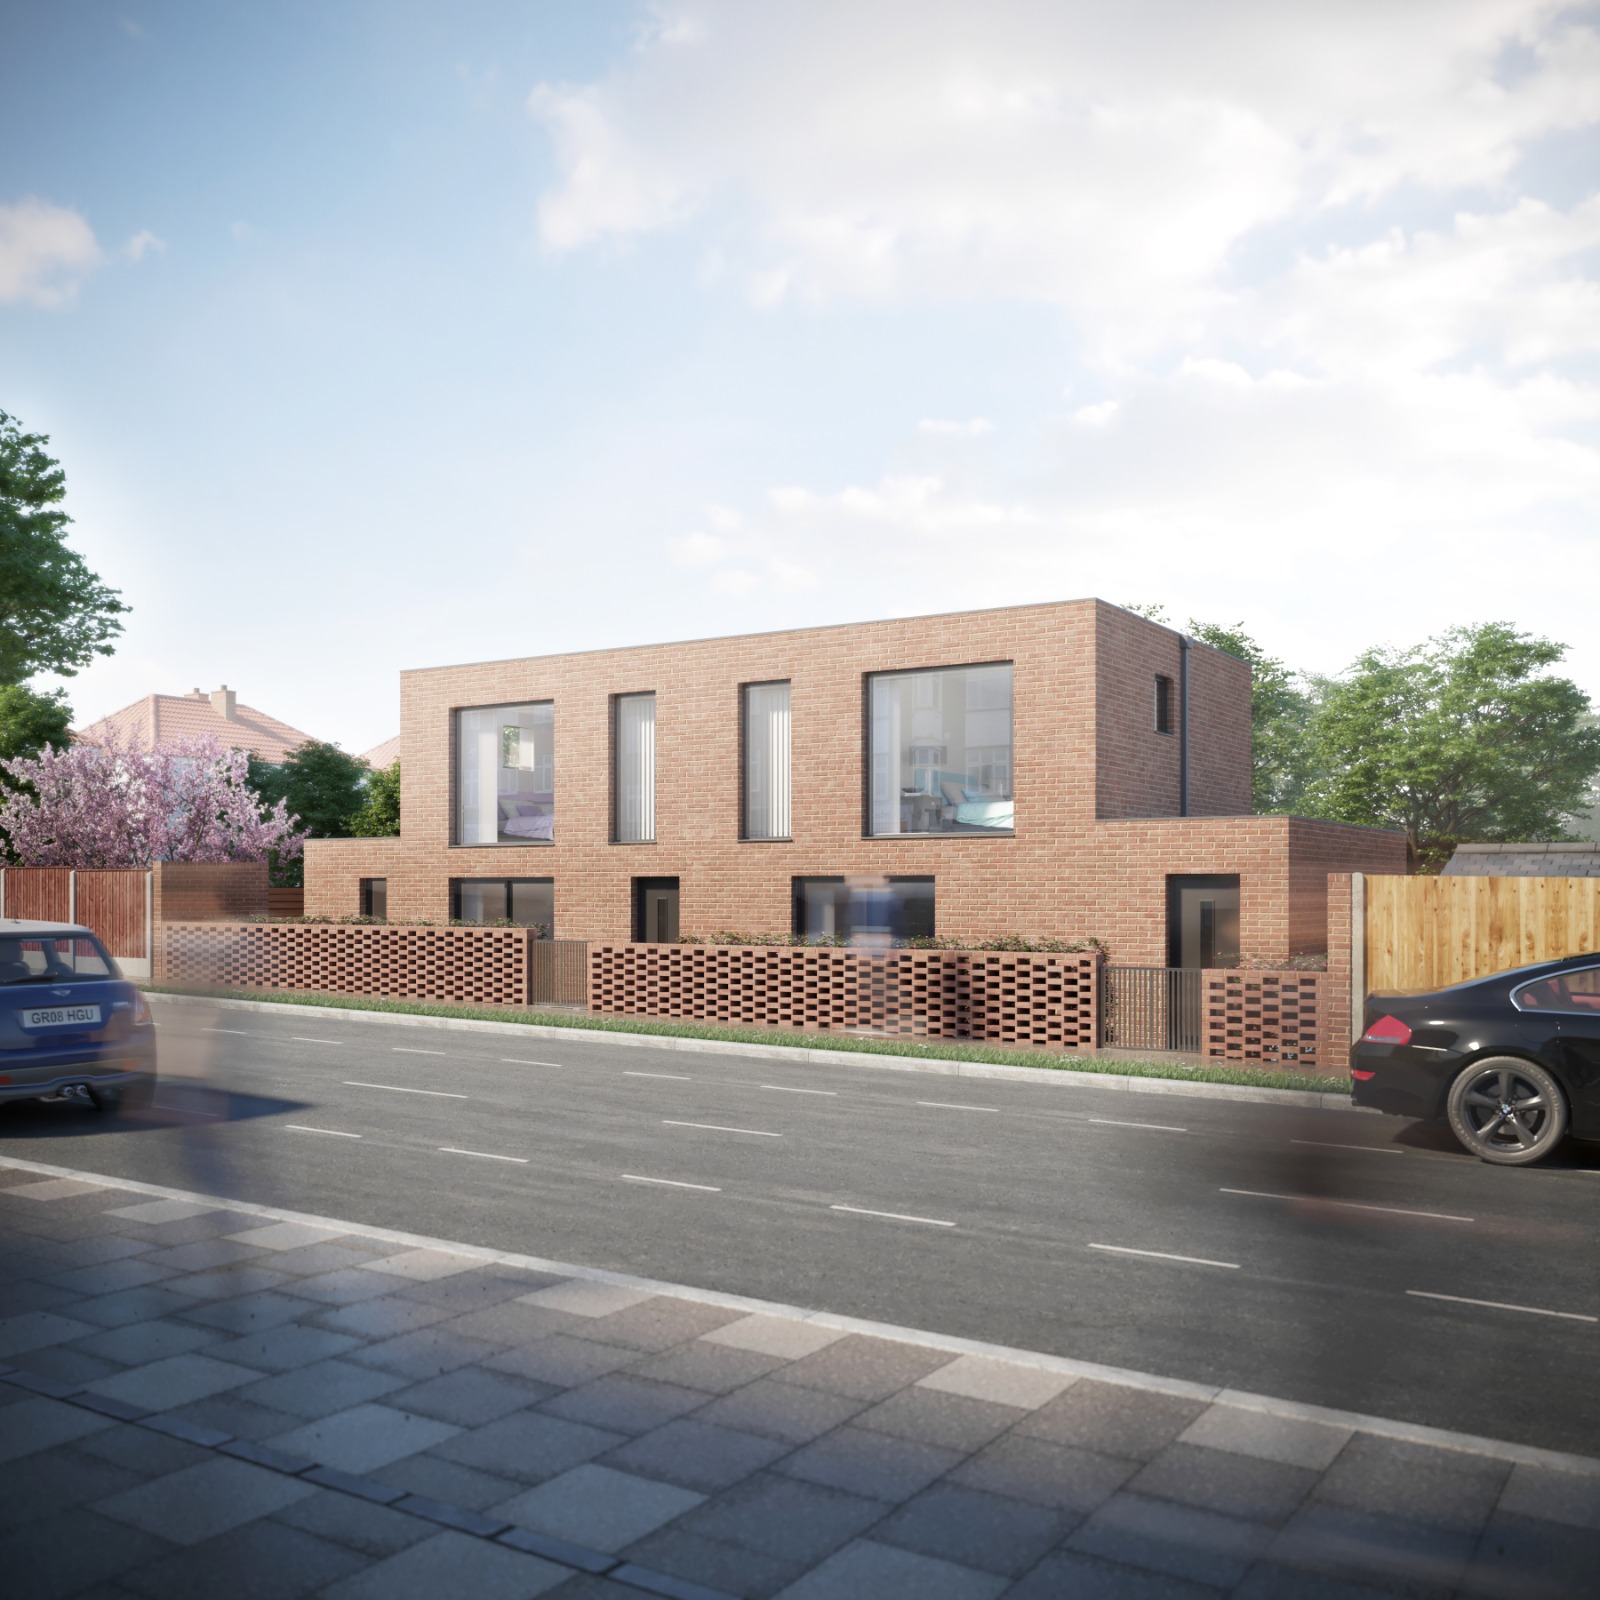
Our brief was to lead the structural engineering of two newbuild properties in South Kenton, London, from tender to construction stage, and to supervise the site when works commenced.

Southwark, London, UK

LSY Engineering Consultants Ltd were instructed work on a refurbishment project at Loman Street involving reviewing and optimising a previously proposed scheme that required significant structural strengthening work to the existing building. Our role focused on verifying the capacity of the existing structure and ensuring compliance with current fire safety standards.

The Cottage, Finsbury Park, London, UK

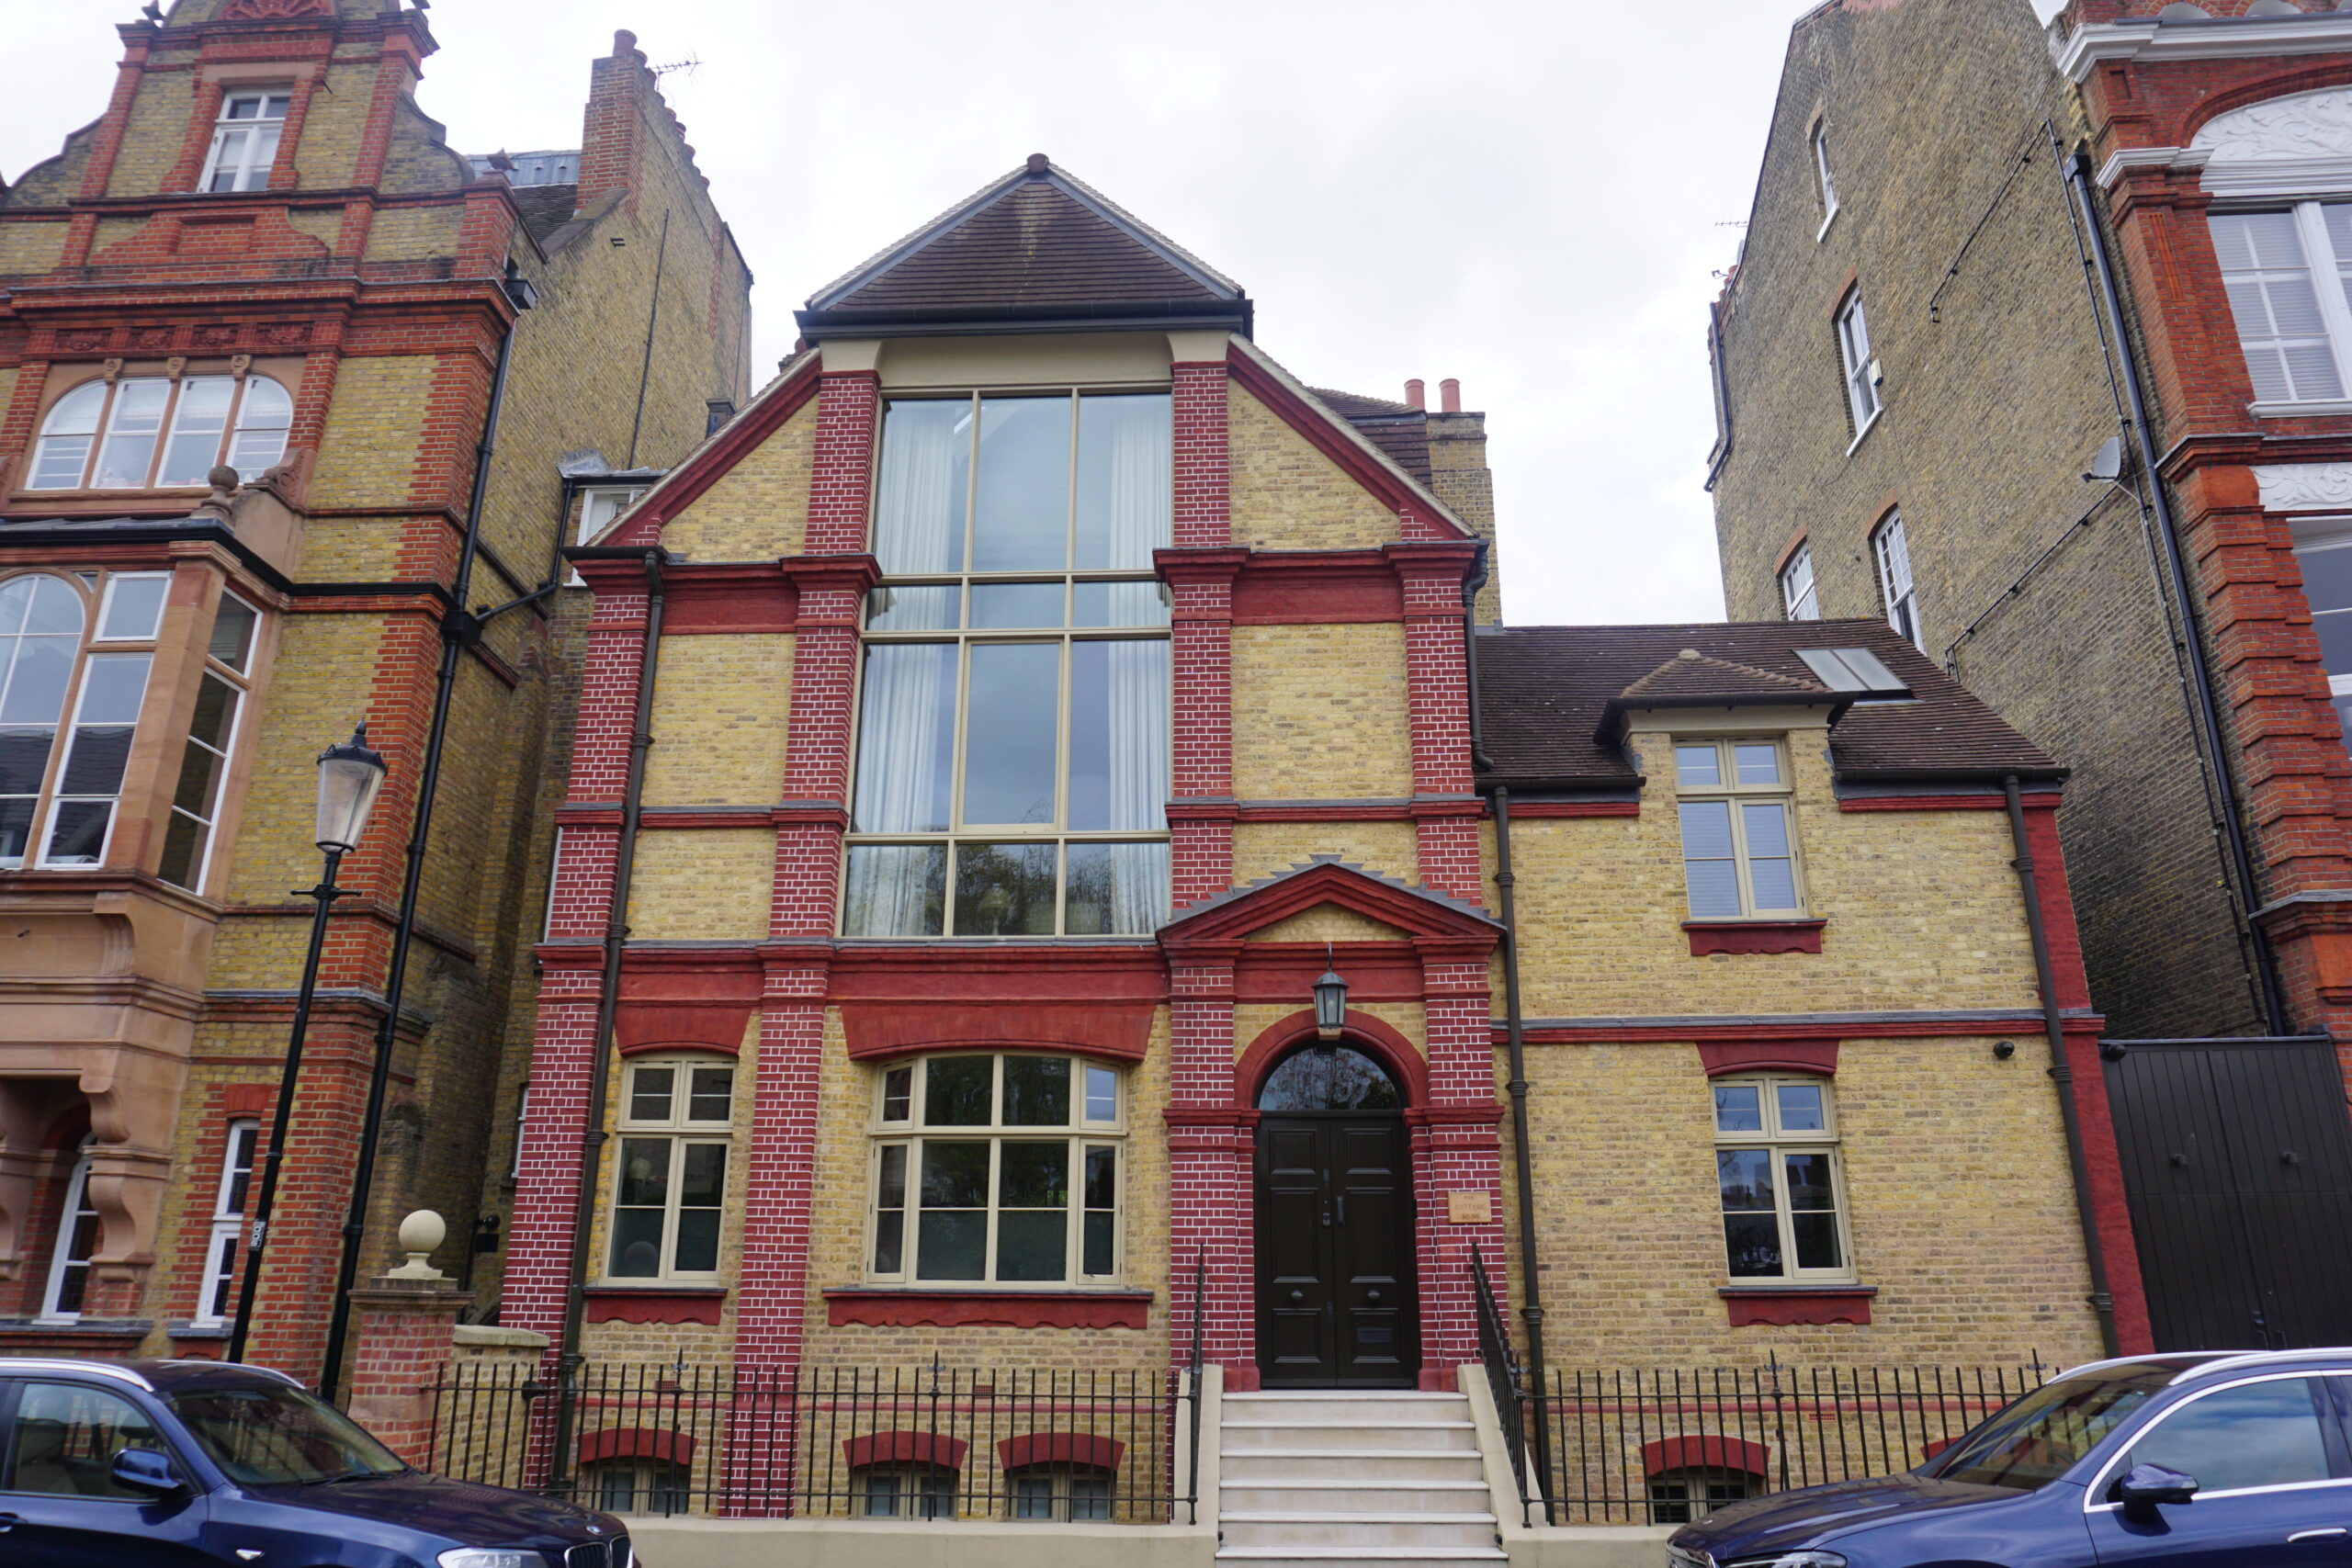
LSY Engineering Consultants Ltd was appointed by a Berlin-based architect as Lead Structural Engineer for the design and construction of a new annex to a residential property situated on a prominent historic corner plot in North London. The project involved the creation of approximately 80m² of additional accommodation, incorporating a green roof and a design sympathetic to the character of the surrounding area. Our appointment covered RIBA Stages 3 to 5, from concept development and tender through to detailed design, construction support, and site monitoring. Working closely with the architect and contractor, LSY provided a fully integrated structural engineering service to deliver a practical and buildable solution that responded to both the site's constraints and the client's aspirations. Challenges The project was undertaken under a fast-track programme, requiring site investigations, detailed design, and construction activities to progress concurrently. The site was heavily constrained by neighbouring structures and infrastructure. One boundary adjoined an existing property with a basement, while another bordered a public highway. As a result, careful consideration was required when developing the foundation solution to ensure the stability of adjacent structures was maintained throughout construction. As demolition and opening-up works progressed, further information regarding the existing ground conditions and neighbouring foundations became available. This revealed that the original trench-fill foundation and ground-floor slab proposals required modification to accommodate a new retaining wall along the boundary and address the constraints imposed by the adjacent basement structure. Key engineering challenges included: Assessing ground conditions and adapting the foundation design to suit constrained site conditions. Developing and detailing a revised retaining wall and foundation solution within a compressed programme. Establishing an appropriate construction sequence to maintain the stability of neighbouring properties and the adjacent highway. Managing design changes arising from ongoing site investigations without delaying construction progress.

Tite Street, London, UK

LSY Engineering Consultants Ltd was appointed by specialist structural contractor to provide temporary works design services for the structural refurbishment of a residential property in Chelsea, London. Our scope involved the design of temporary works required to facilitate the removal of several loadbearing structural walls, the formation of new openings in accordance with the proposed architectural layout, temporary support for roof removal works, and specialist structural support arrangements for an existing masonry arch.

Tottenham Court Road, London, UK

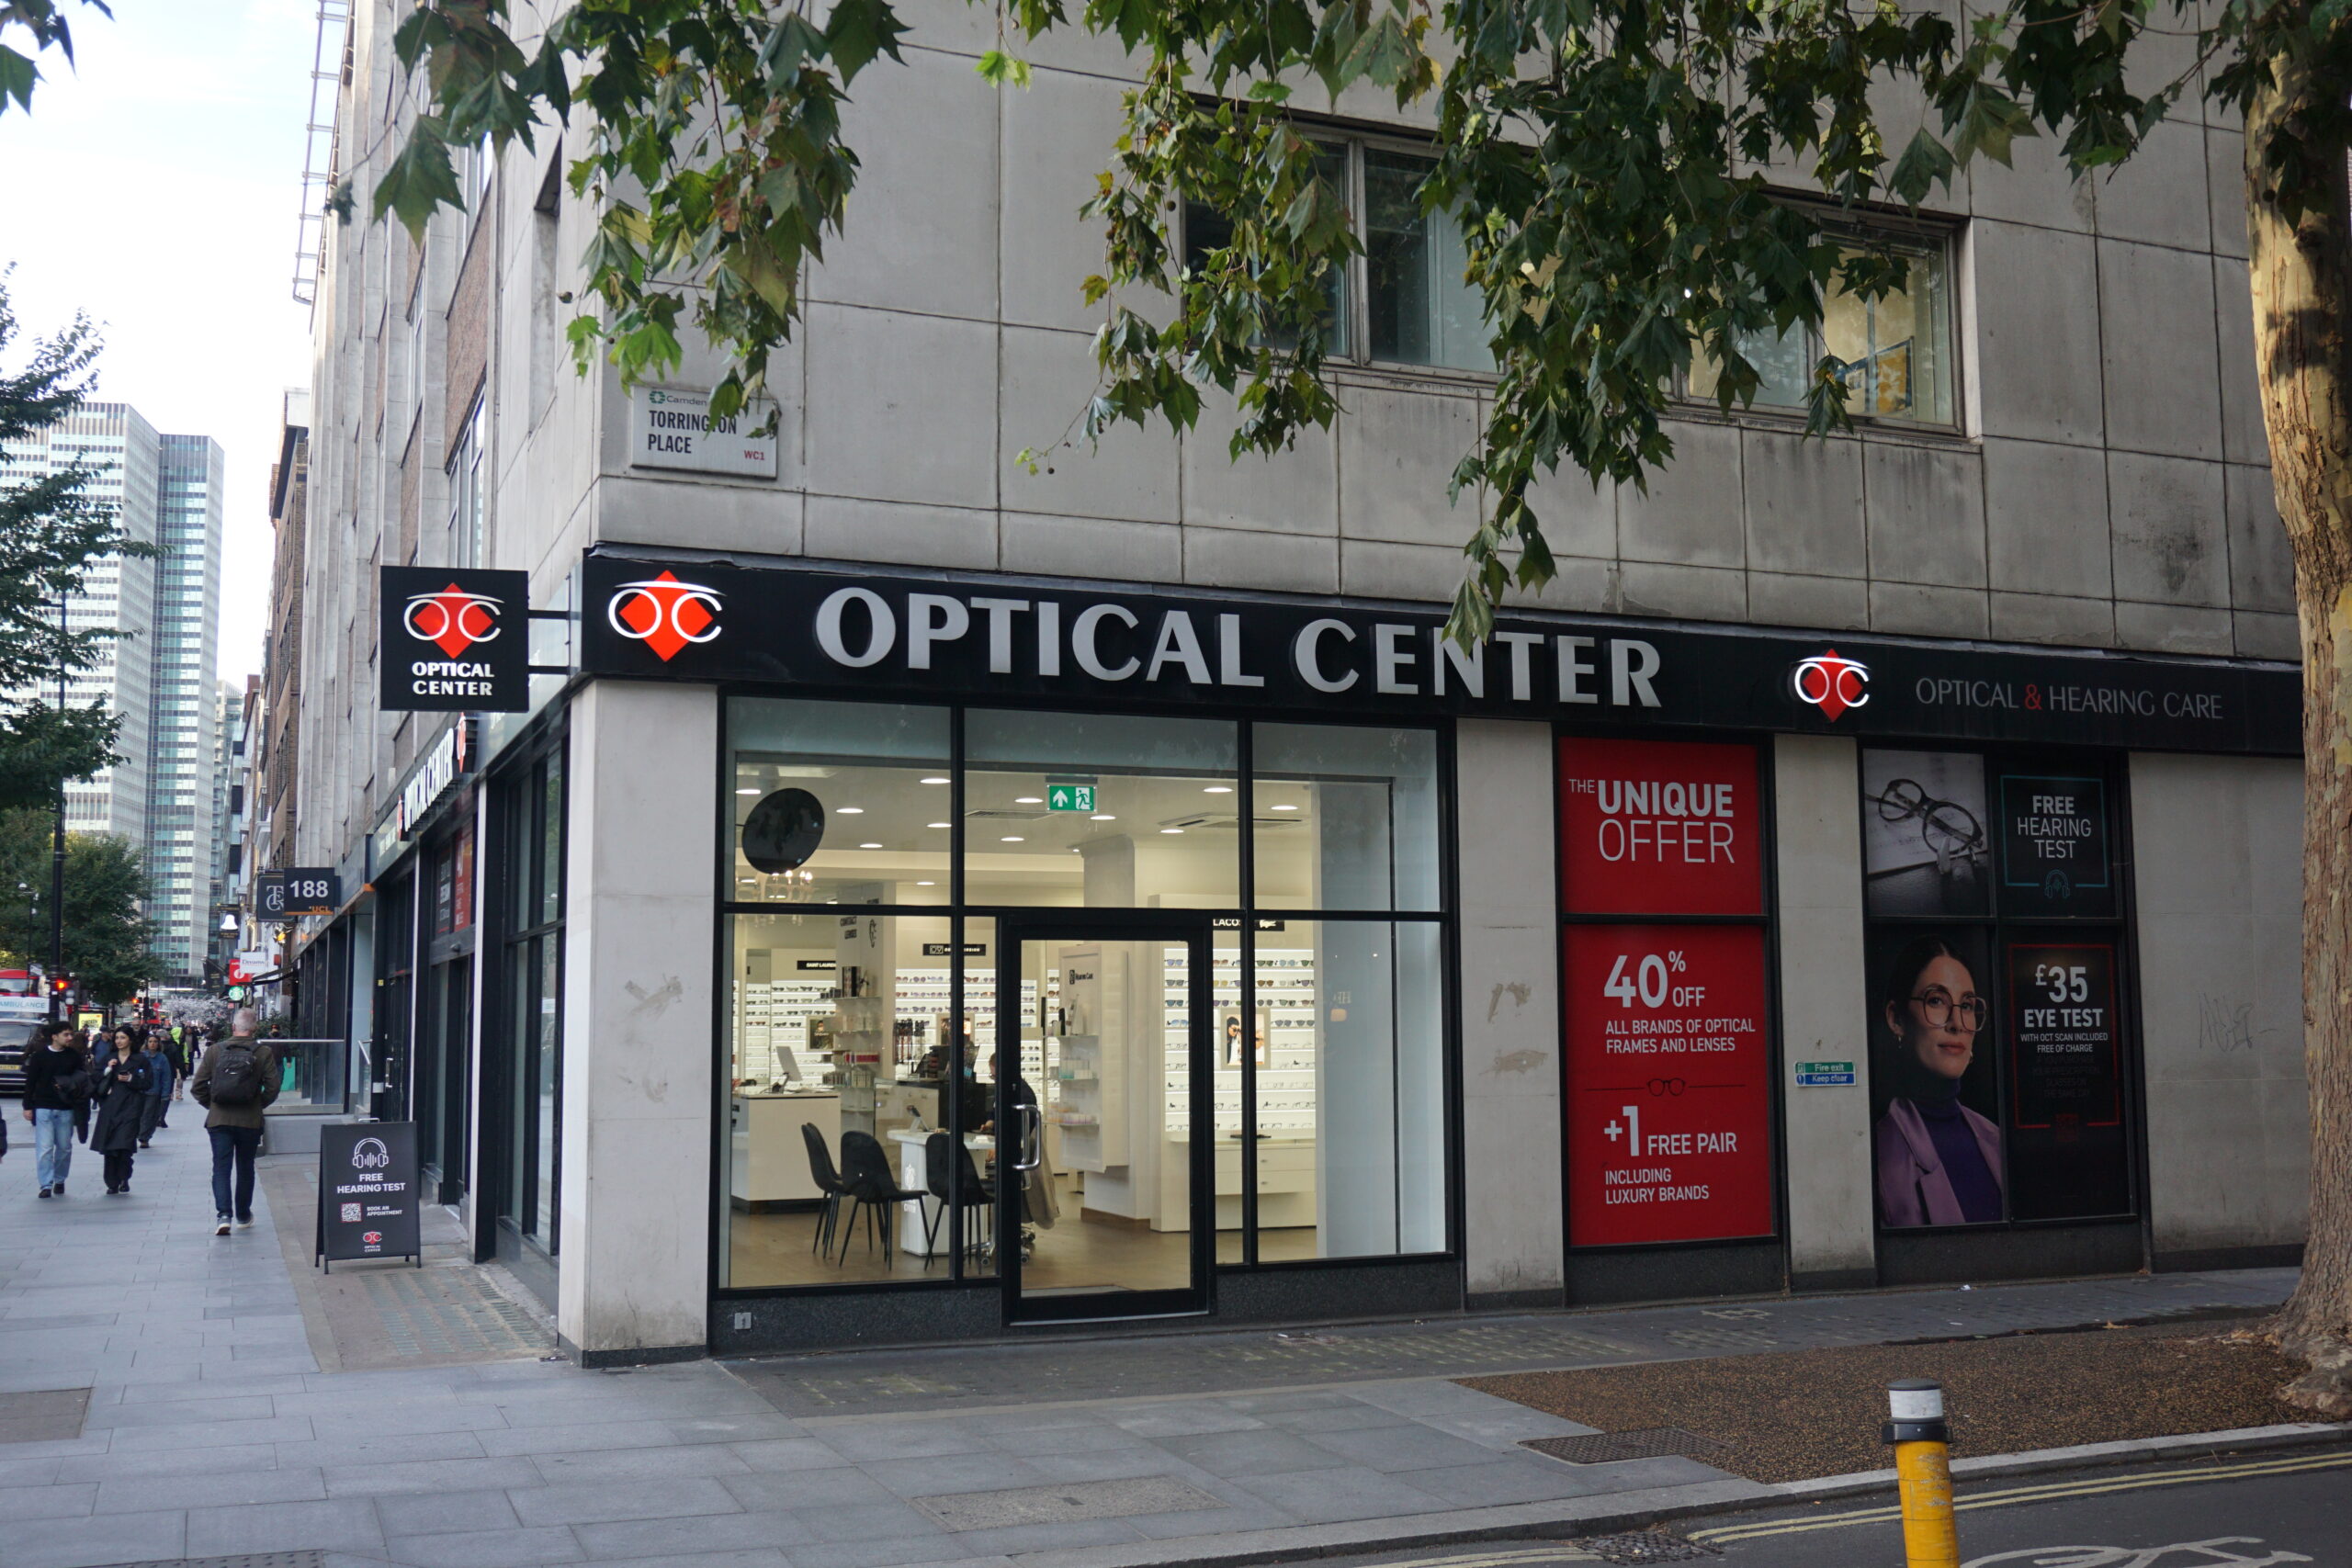
LSY Engineering Consultants Ltd were appointed as lead structural engineers on a Central London project refurbishment scheme. The client was ‘Optical Center’ who required the removal of structural slabs and walls to accommodate the new layouts proposed by the architect. For this project, LSY was involved from the initial feasibility stage to the final handover.

Various Temporary Works, UK

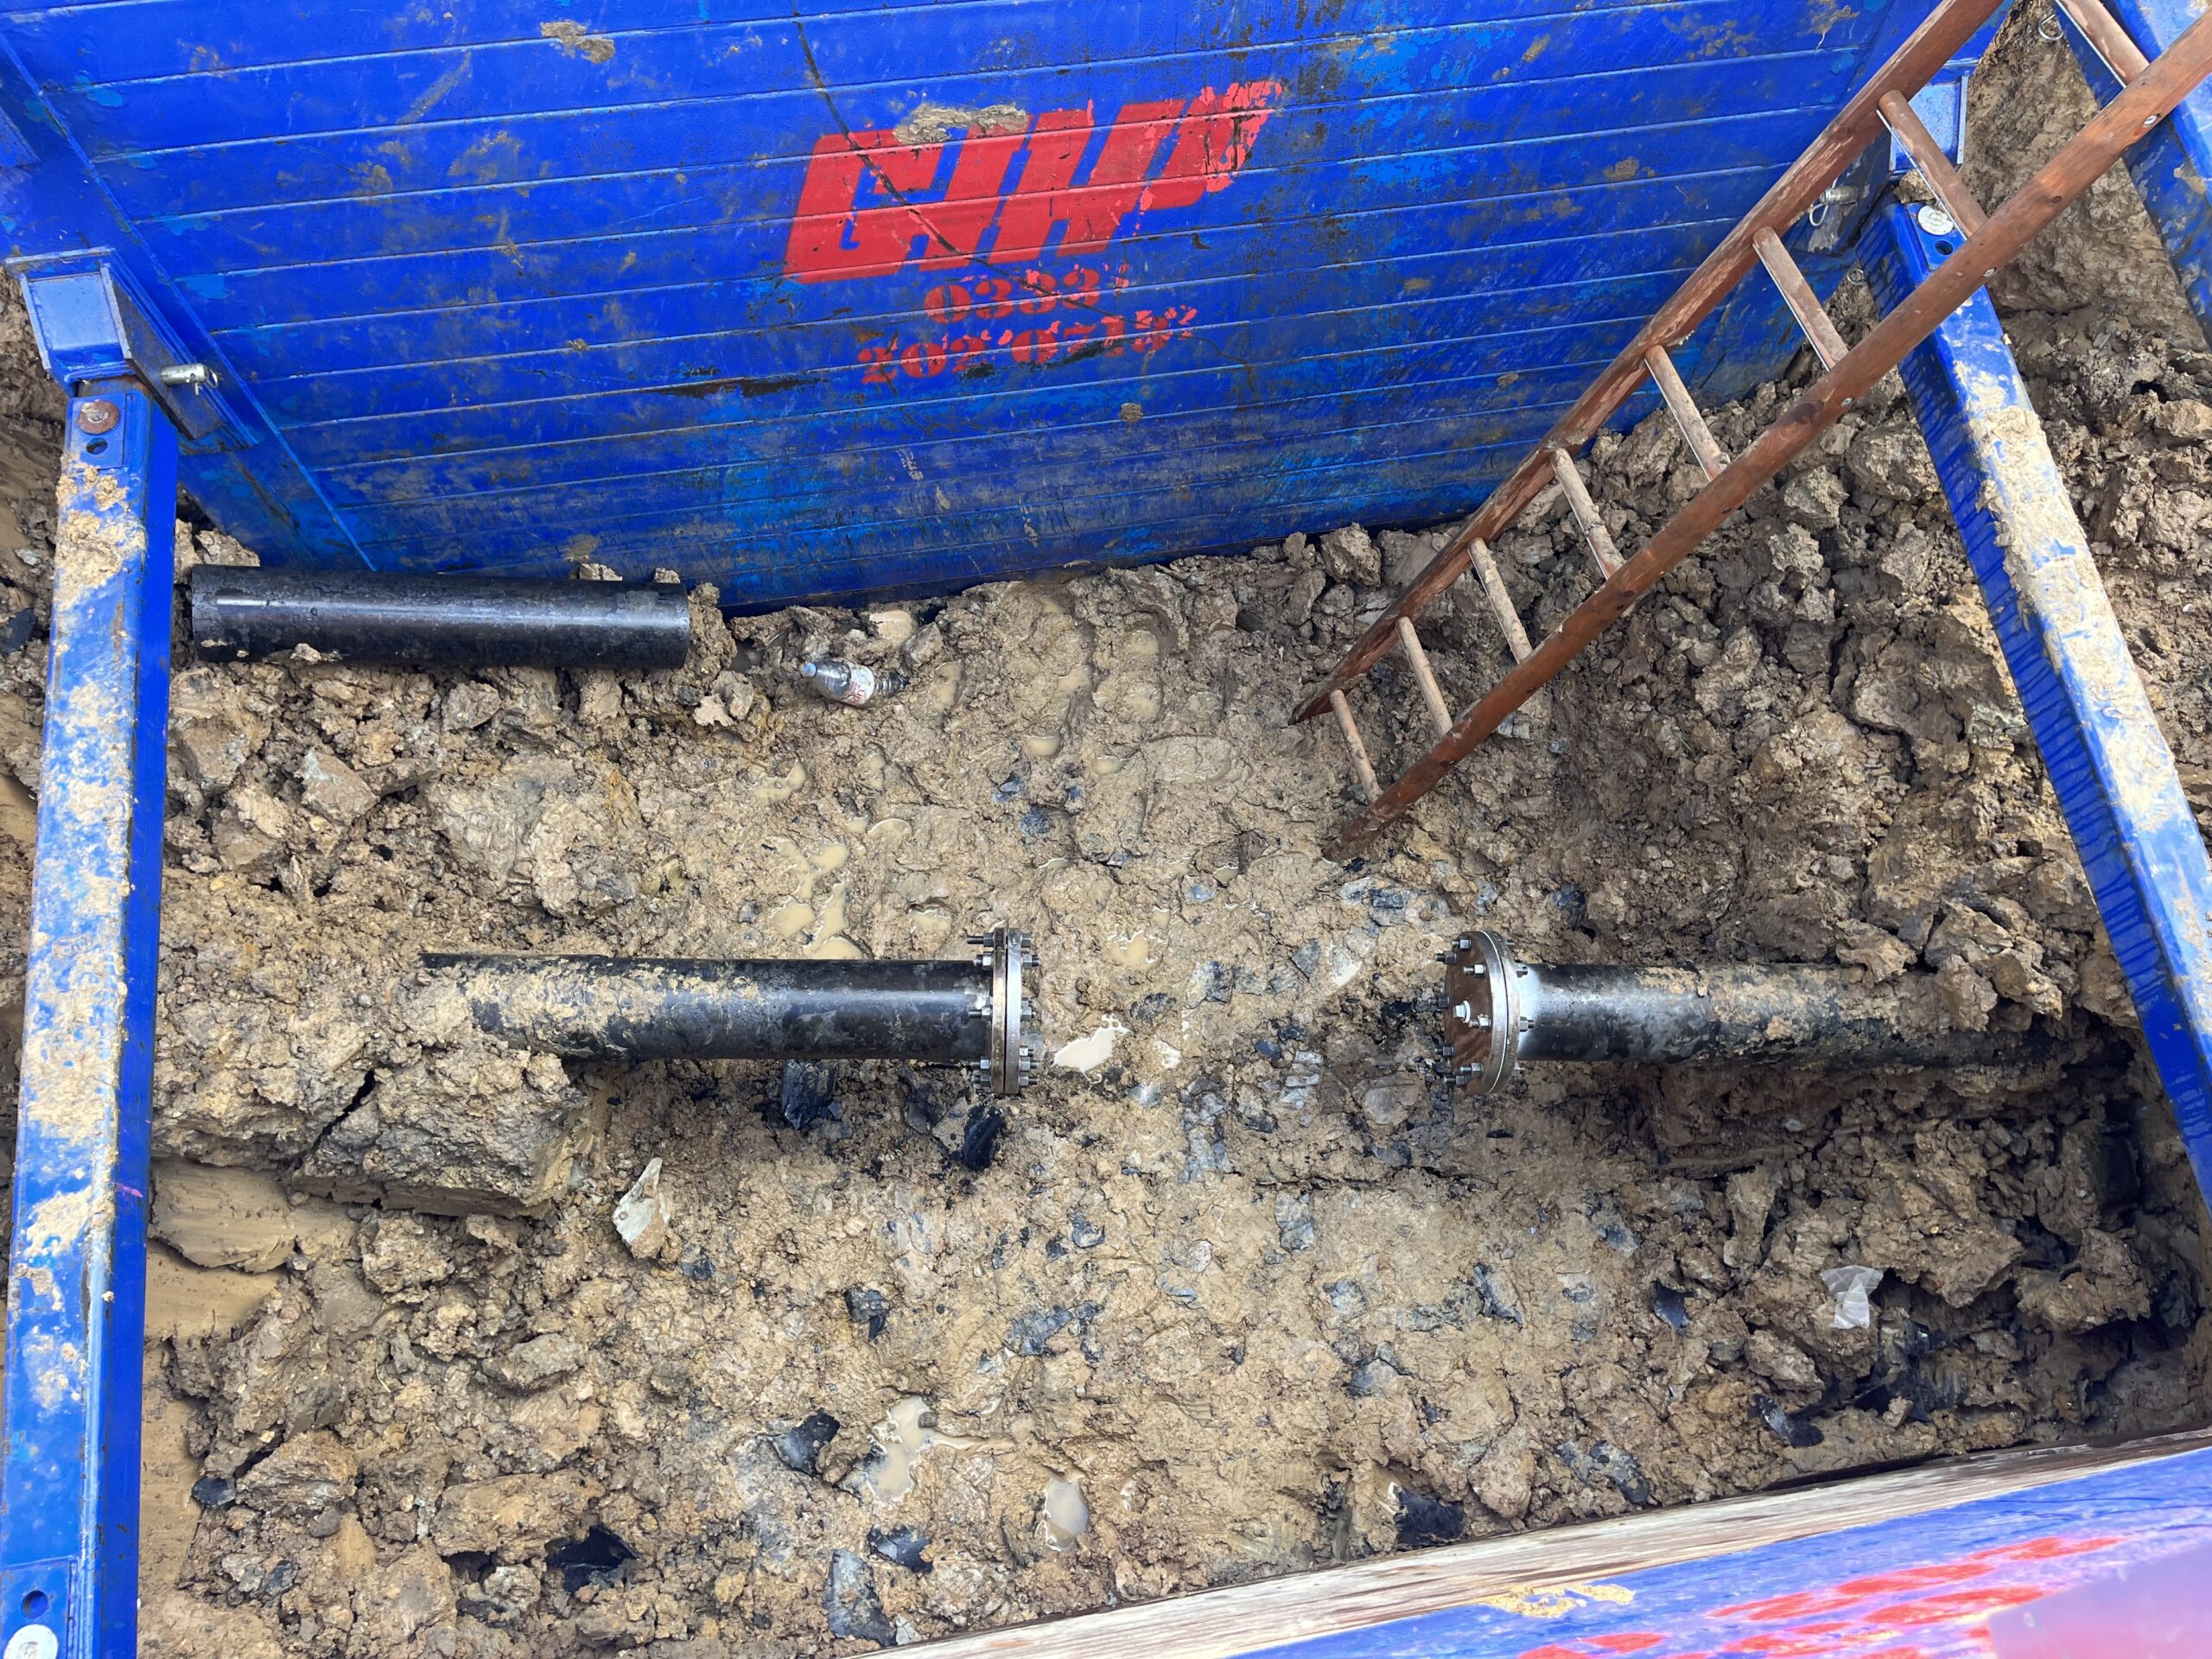
Cadent Gas Ltd, the UK's largest gas distribution network, manages approximately 80,000 miles of pipeline infrastructure serving more than 11 million customers across the country. As part of our long-standing partnership with Cadent Gas Ltd, LSY Engineering Consultants Ltd provides specialist temporary works engineering services to support maintenance, repair, refurbishment, and emergency response projects throughout the UK. Our remit regularly includes the design, assessment, and independent checking of a wide range of temporary works solutions, including:

Vine Street, London, UK

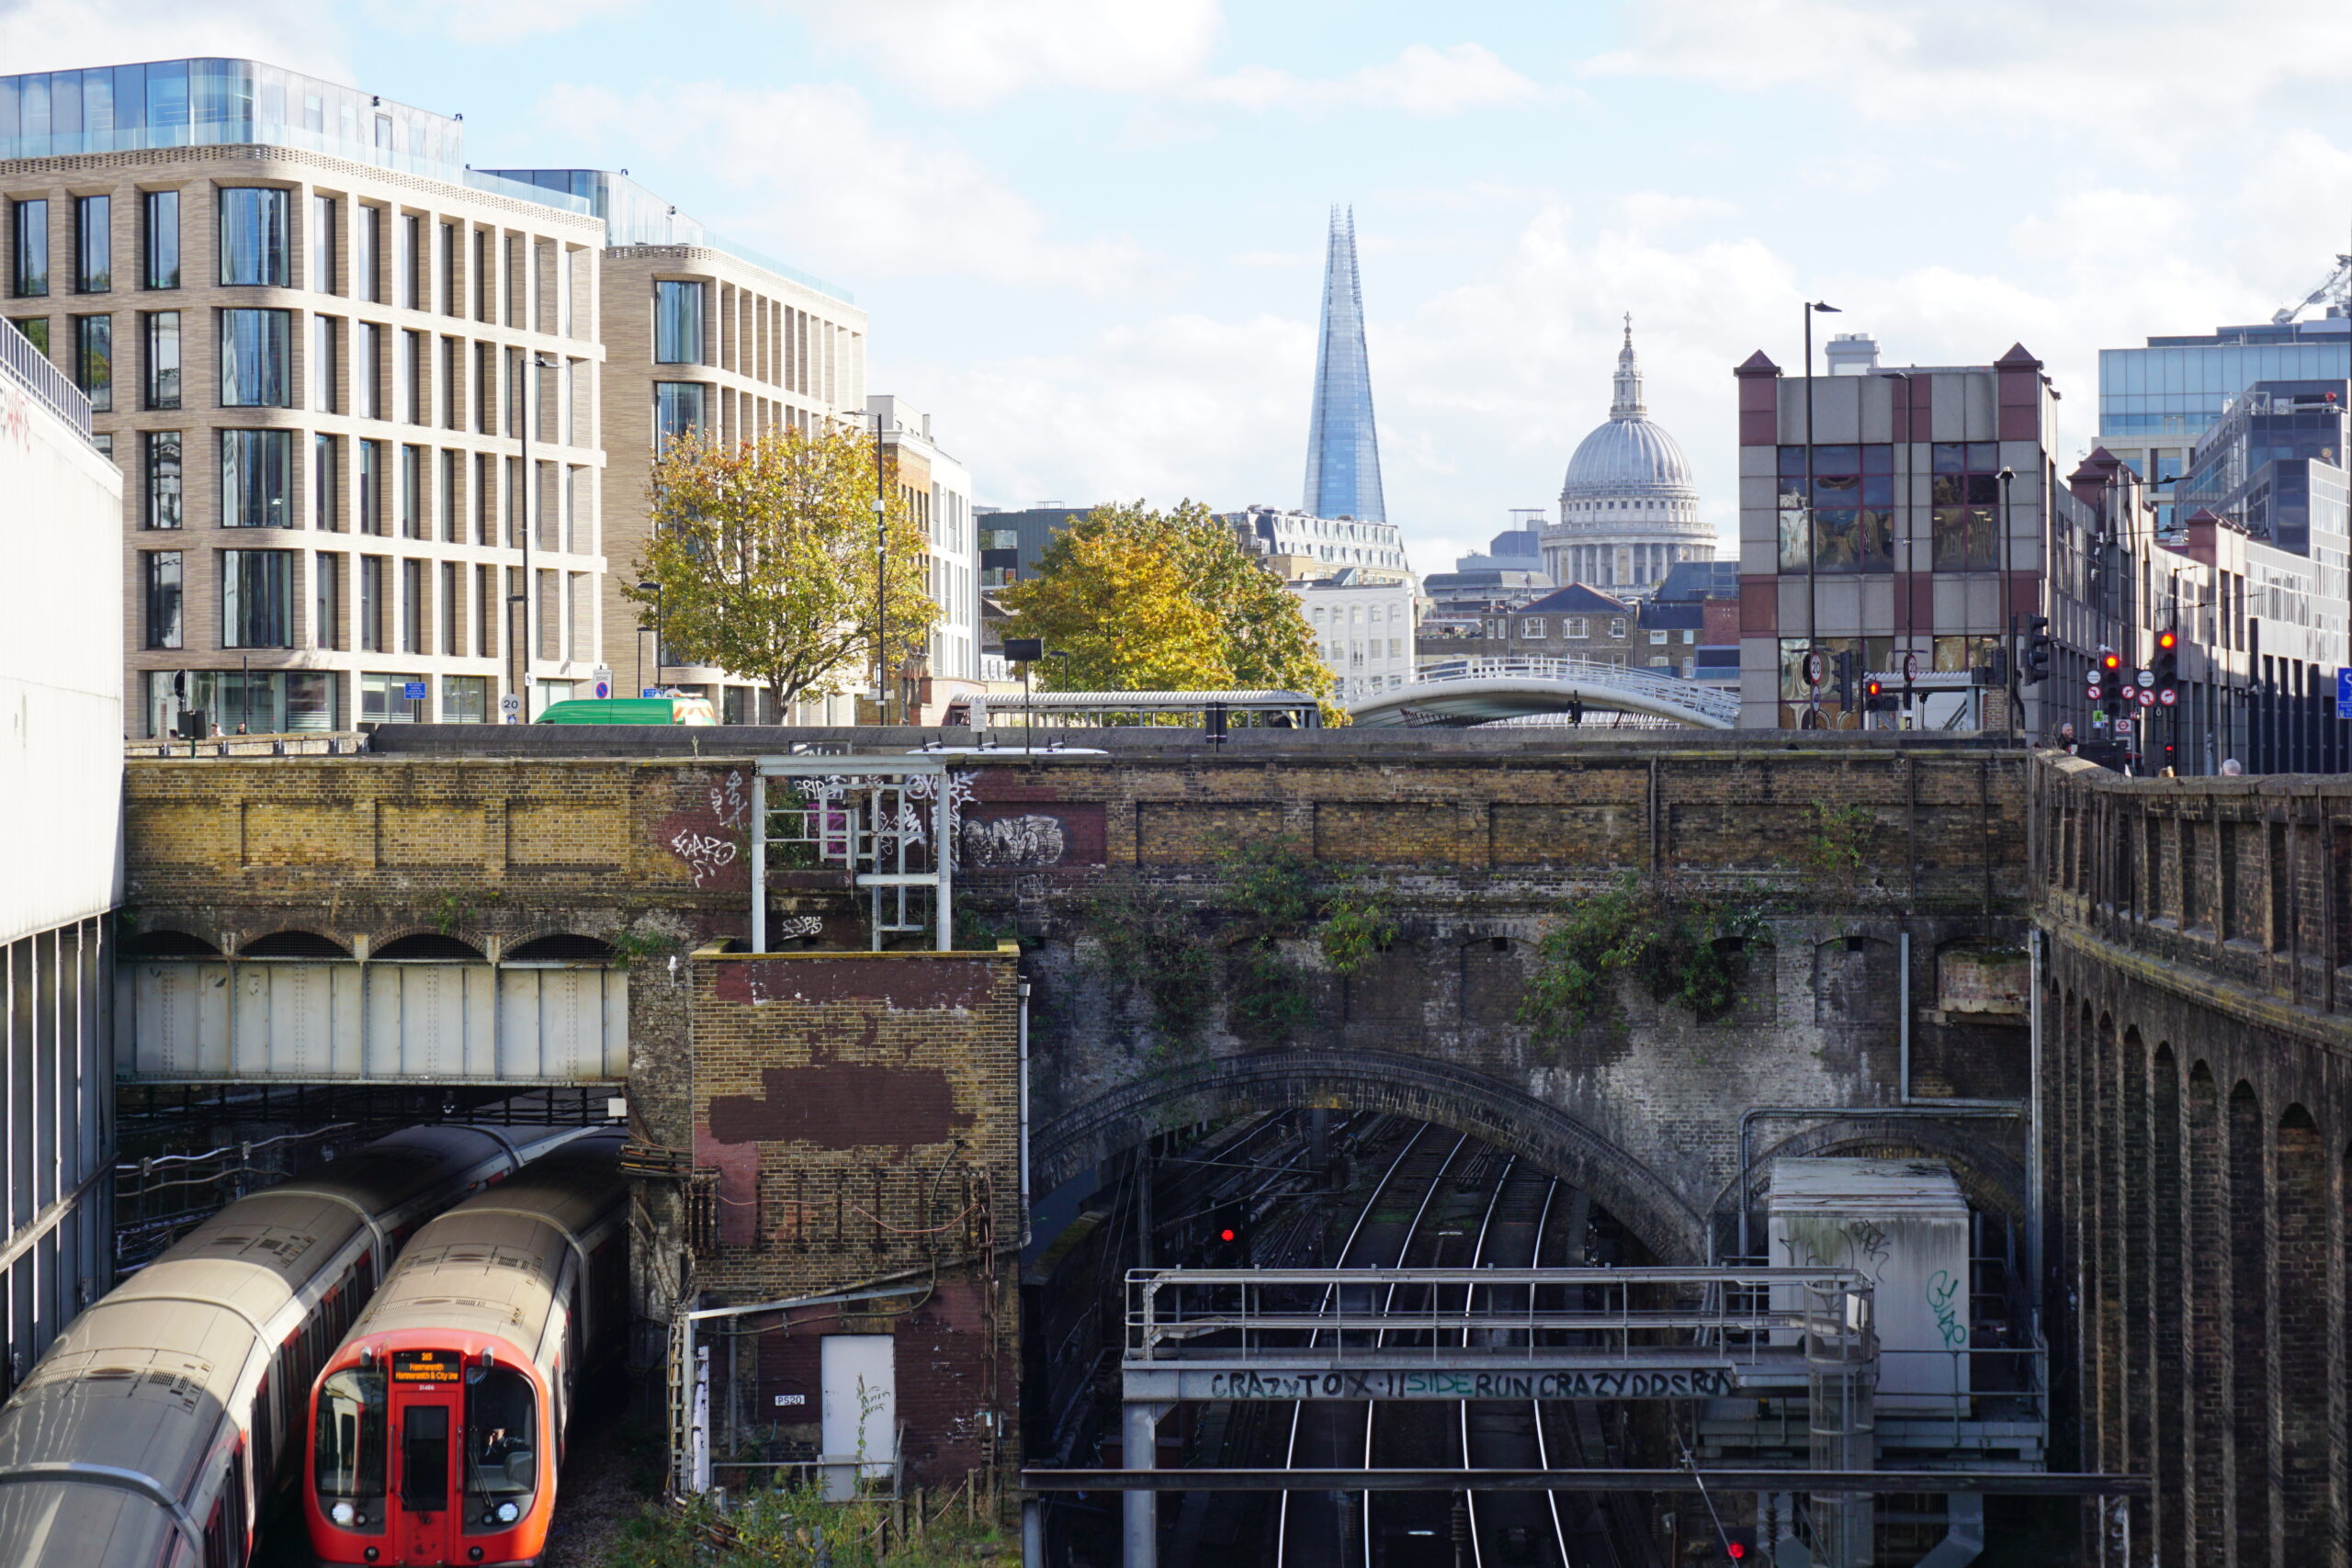
LSY Engineering Consultants Ltd was appointed by Cadent Gas Ltd to undertake structural surveys and structural appraisal checks for an existing road bridge near Farringdon Station, London. The project formed part of a gas network upgrade programme and involved the installation of two new medium-pressure cast iron (CI MP) pipes beneath the existing bridge structure. The works included abandoning an existing 48-inch cast iron main and replacing it with a 36-inch pipe incorporating a 630mm polyethylene (PE) medium-pressure gas main. Our role included assessing the existing bridge structures, evaluating the impact of the proposed additional loads, and undertaking post-construction inspections to verify that the completed works had not adversely affected the structural integrity of the bridges. Challenges The project presented several logistical and engineering challenges due to its location within one of London's busiest transport corridors. The existing road bridge spanned two separate operational railway assets: A Transport for London (TfL) Underground line. A TfL Overground line. Access to both structures was heavily restricted and could only be undertaken during scheduled night-time rail possessions. This required careful planning and close coordination with multiple stakeholders to ensure inspections could be completed safely within limited access windows. Given the operational nature of the railway environment, survey activities needed to be meticulously planned and coordinated with rail operators, contractors, and project stakeholders. The limited access periods made it essential that all survey requirements, inspection methodology, and structural assessment objectives were clearly defined in advance. Process Prior to undertaking the site inspections, LSY carried out a detailed review of the available desktop information, including archive drawings, previous inspection reports, and existing structural records. This information proved invaluable in developing an understanding of the bridge structures before accessing the site and enabled us to prepare targeted inspection plans for the available possession periods. The desktop review confirmed that: One bridge comprised a steel girder structure spanning the Underground line. The adjacent bridge comprised a masonry arch structure spanning the Overground railway. Historical records contained valuable information regarding member sizes, construction details, and material properties. Using this information, LSY developed preliminary structural appraisal calculations to assess the effects of the proposed gas main replacement works and the associated additional loading imposed on the existing structures. During the night-time inspections, our engineers undertook detailed visual surveys to verify the information obtained during the desktop study and assess the condition of the existing bridge elements. The site inspections confirmed that the archive information accurately reflected the existing structures, allowing us to validate our assessment assumptions and complete the structural appraisal with confidence. A comprehensive structural report was subsequently produced, providing observations, conclusions, and recommendations to Cadent prior to commencement of the construction works. Following completion of the gas main installation, LSY carried out two further night-time inspections during planned rail possessions. These post-construction surveys were undertaken to verify that the completed works had not resulted in any adverse structural effects on either bridge or that both structures remained in satisfactory condition following the installation works. Outcome The project was successfully delivered within the planned construction programme and during the scheduled railway possession periods. The structural assessments provided Cadent with confidence that the existing bridge structures could safely accommodate the revised gas main arrangement and associated loading requirements. Post-construction inspections confirmed that the completed works had not adversely affected either the steel girder bridge or the masonry arch bridge, allowing the client to proceed with confidence that the upgraded infrastructure had been installed safely and successfully. The successful delivery of the project strengthened LSY's relationship with Cadent Gas Ltd and led to our continued involvement in similar bridge, pipeline, and infrastructure assessment projects across the UK.

Weedon Street Bridge, Sheffield, UK

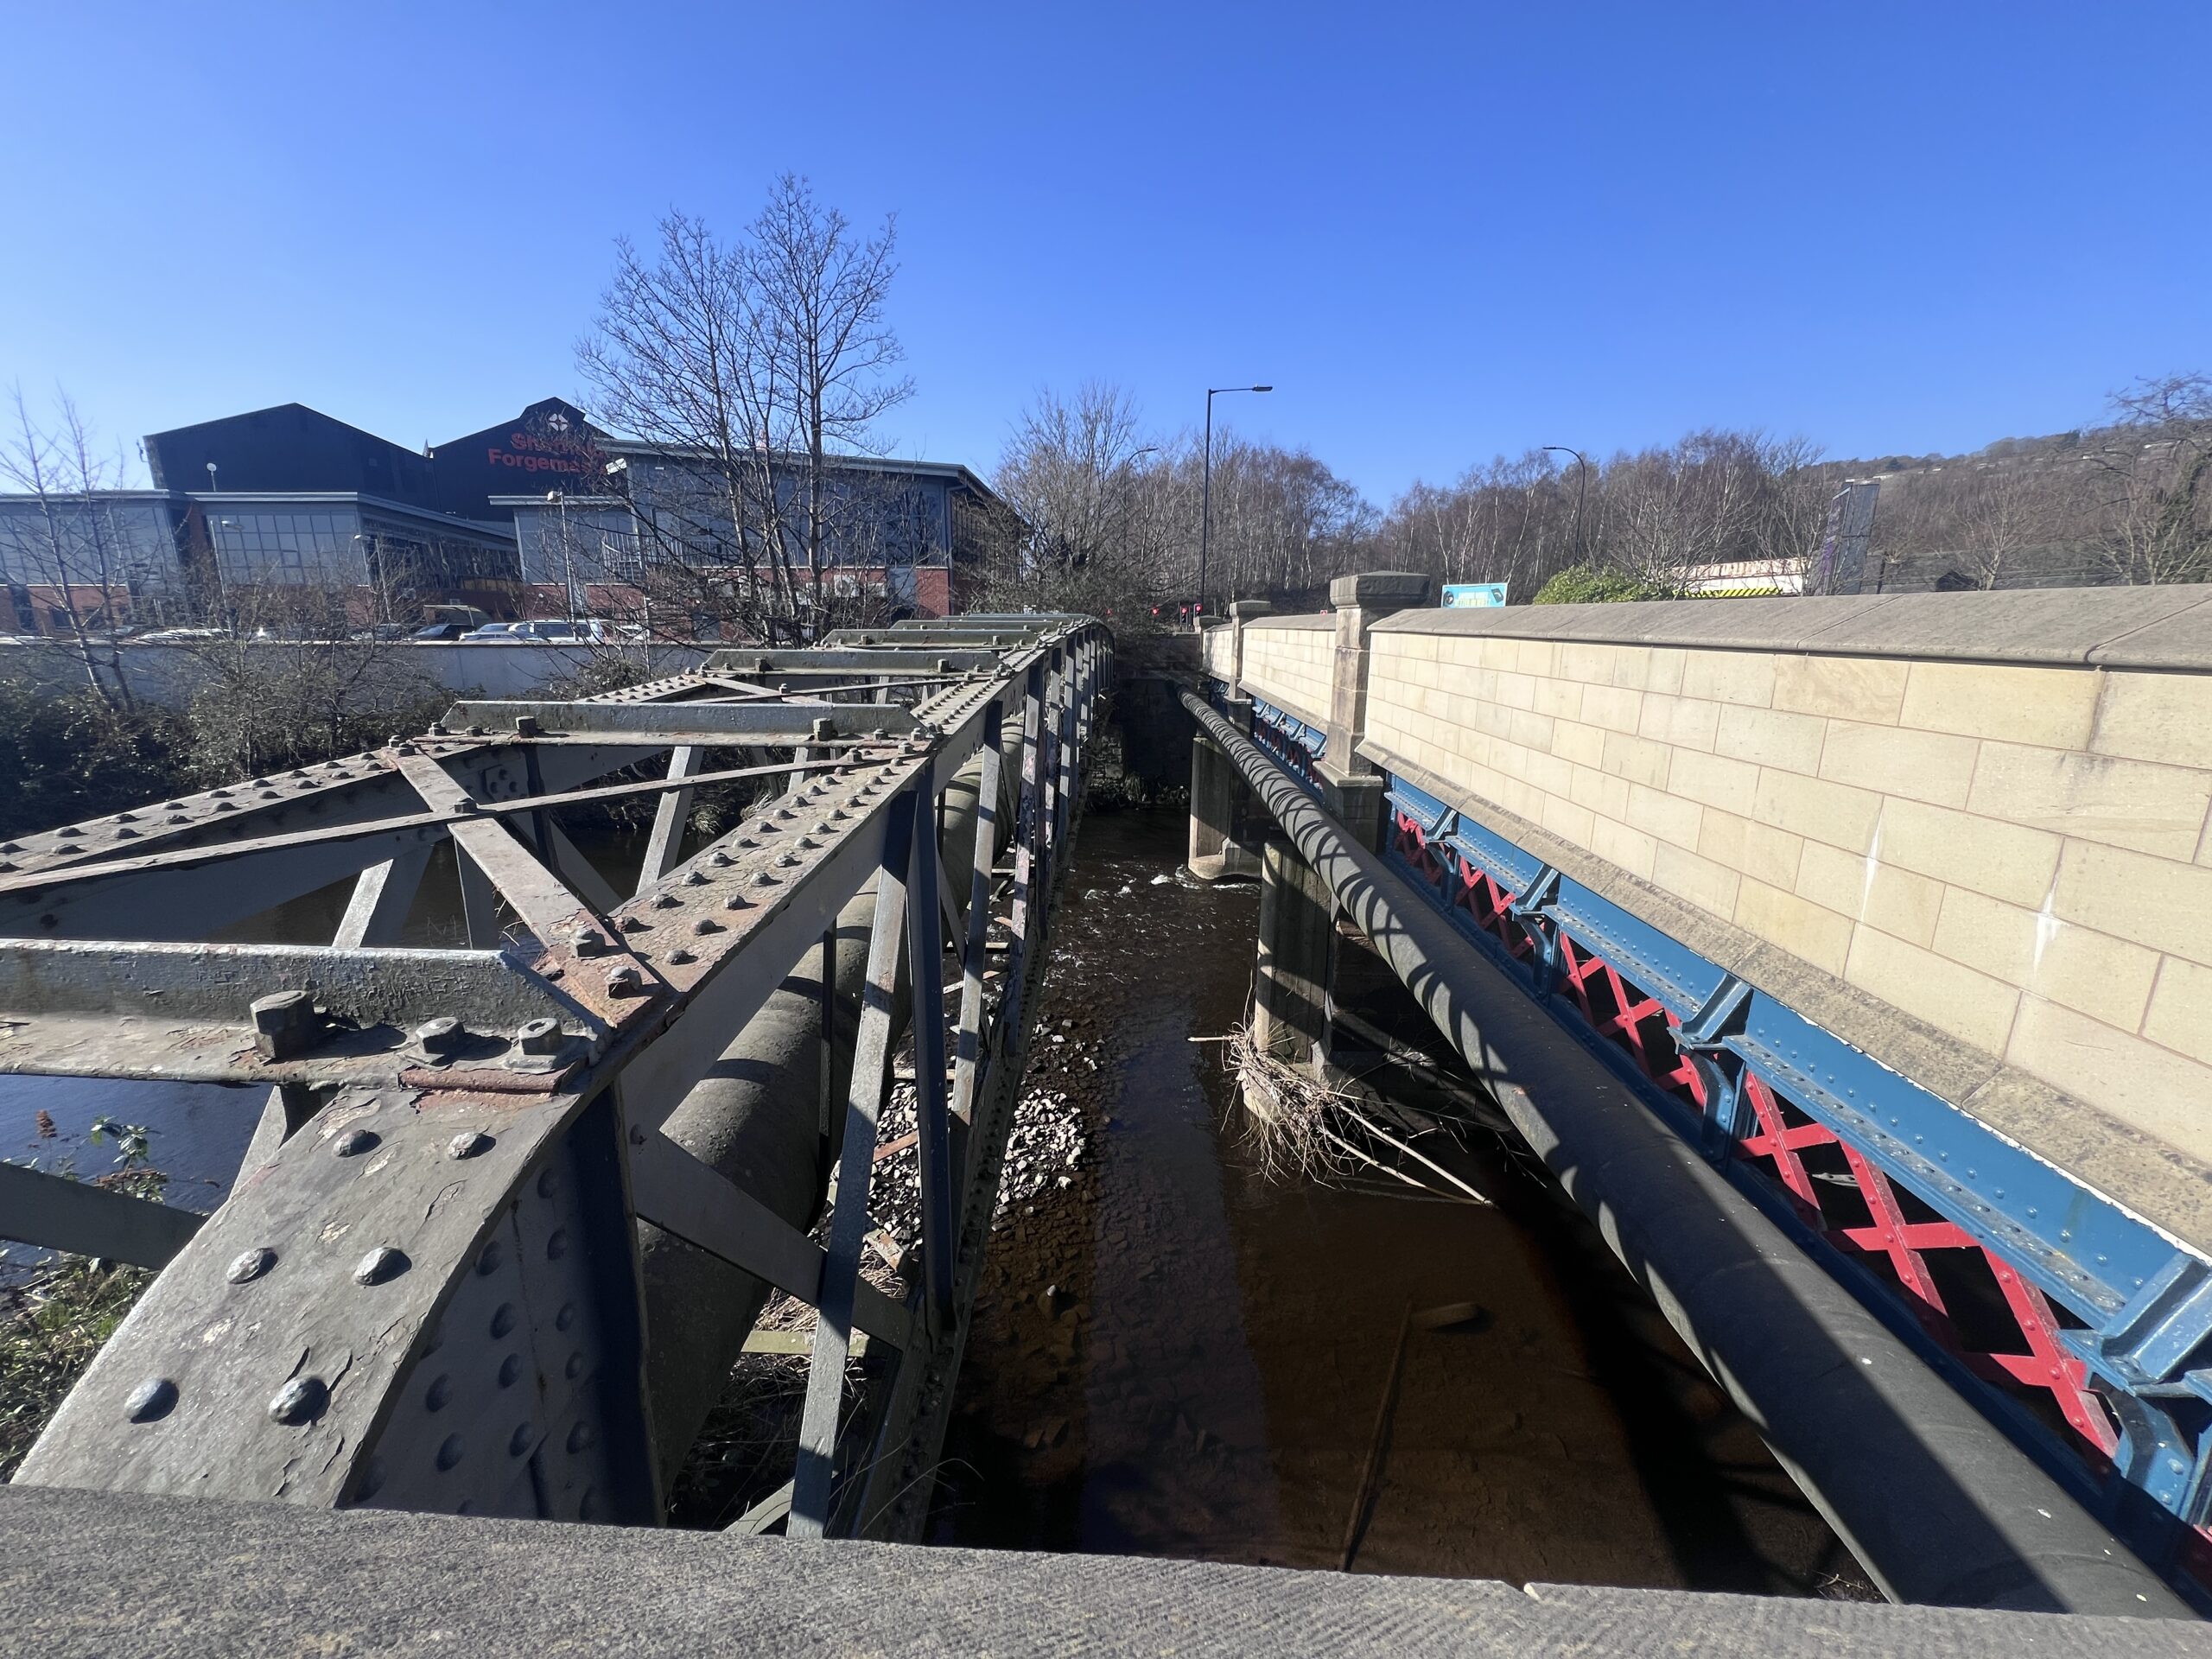
LSY Engineering Consultants Ltd was appointed by Cadent Gas Ltd, to provide structural engineering services for works associated with Weedon Street Bridge in Sheffield. The project involved the removal of two 24-inch gas mains attached to the east and west elevations of the existing bridge structure. Each pipeline extended approximately 70 metres across the River Don and required careful planning and execution due to the age of the bridge, the scale of the pipework, and the operational constraints of the site. Our appointment included: An initial structural condition survey and reporting. Structural assessment of the proposed temporary works and scaffold arrangements. A post-completion structural inspection to verify that the removal works had not adversely affected the bridge.