Our Projects

  • Type of project

  • Service

Embassy Facility Refurbishment, London, UK

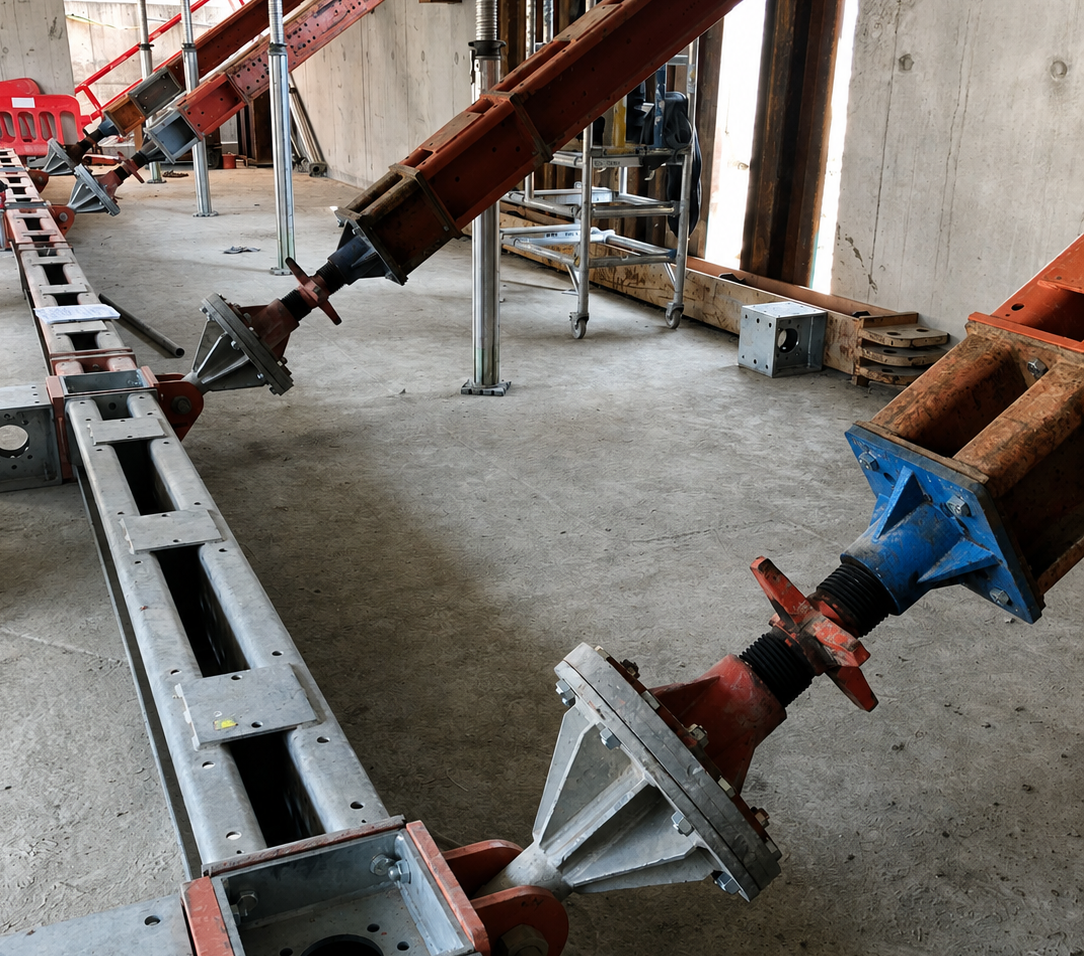
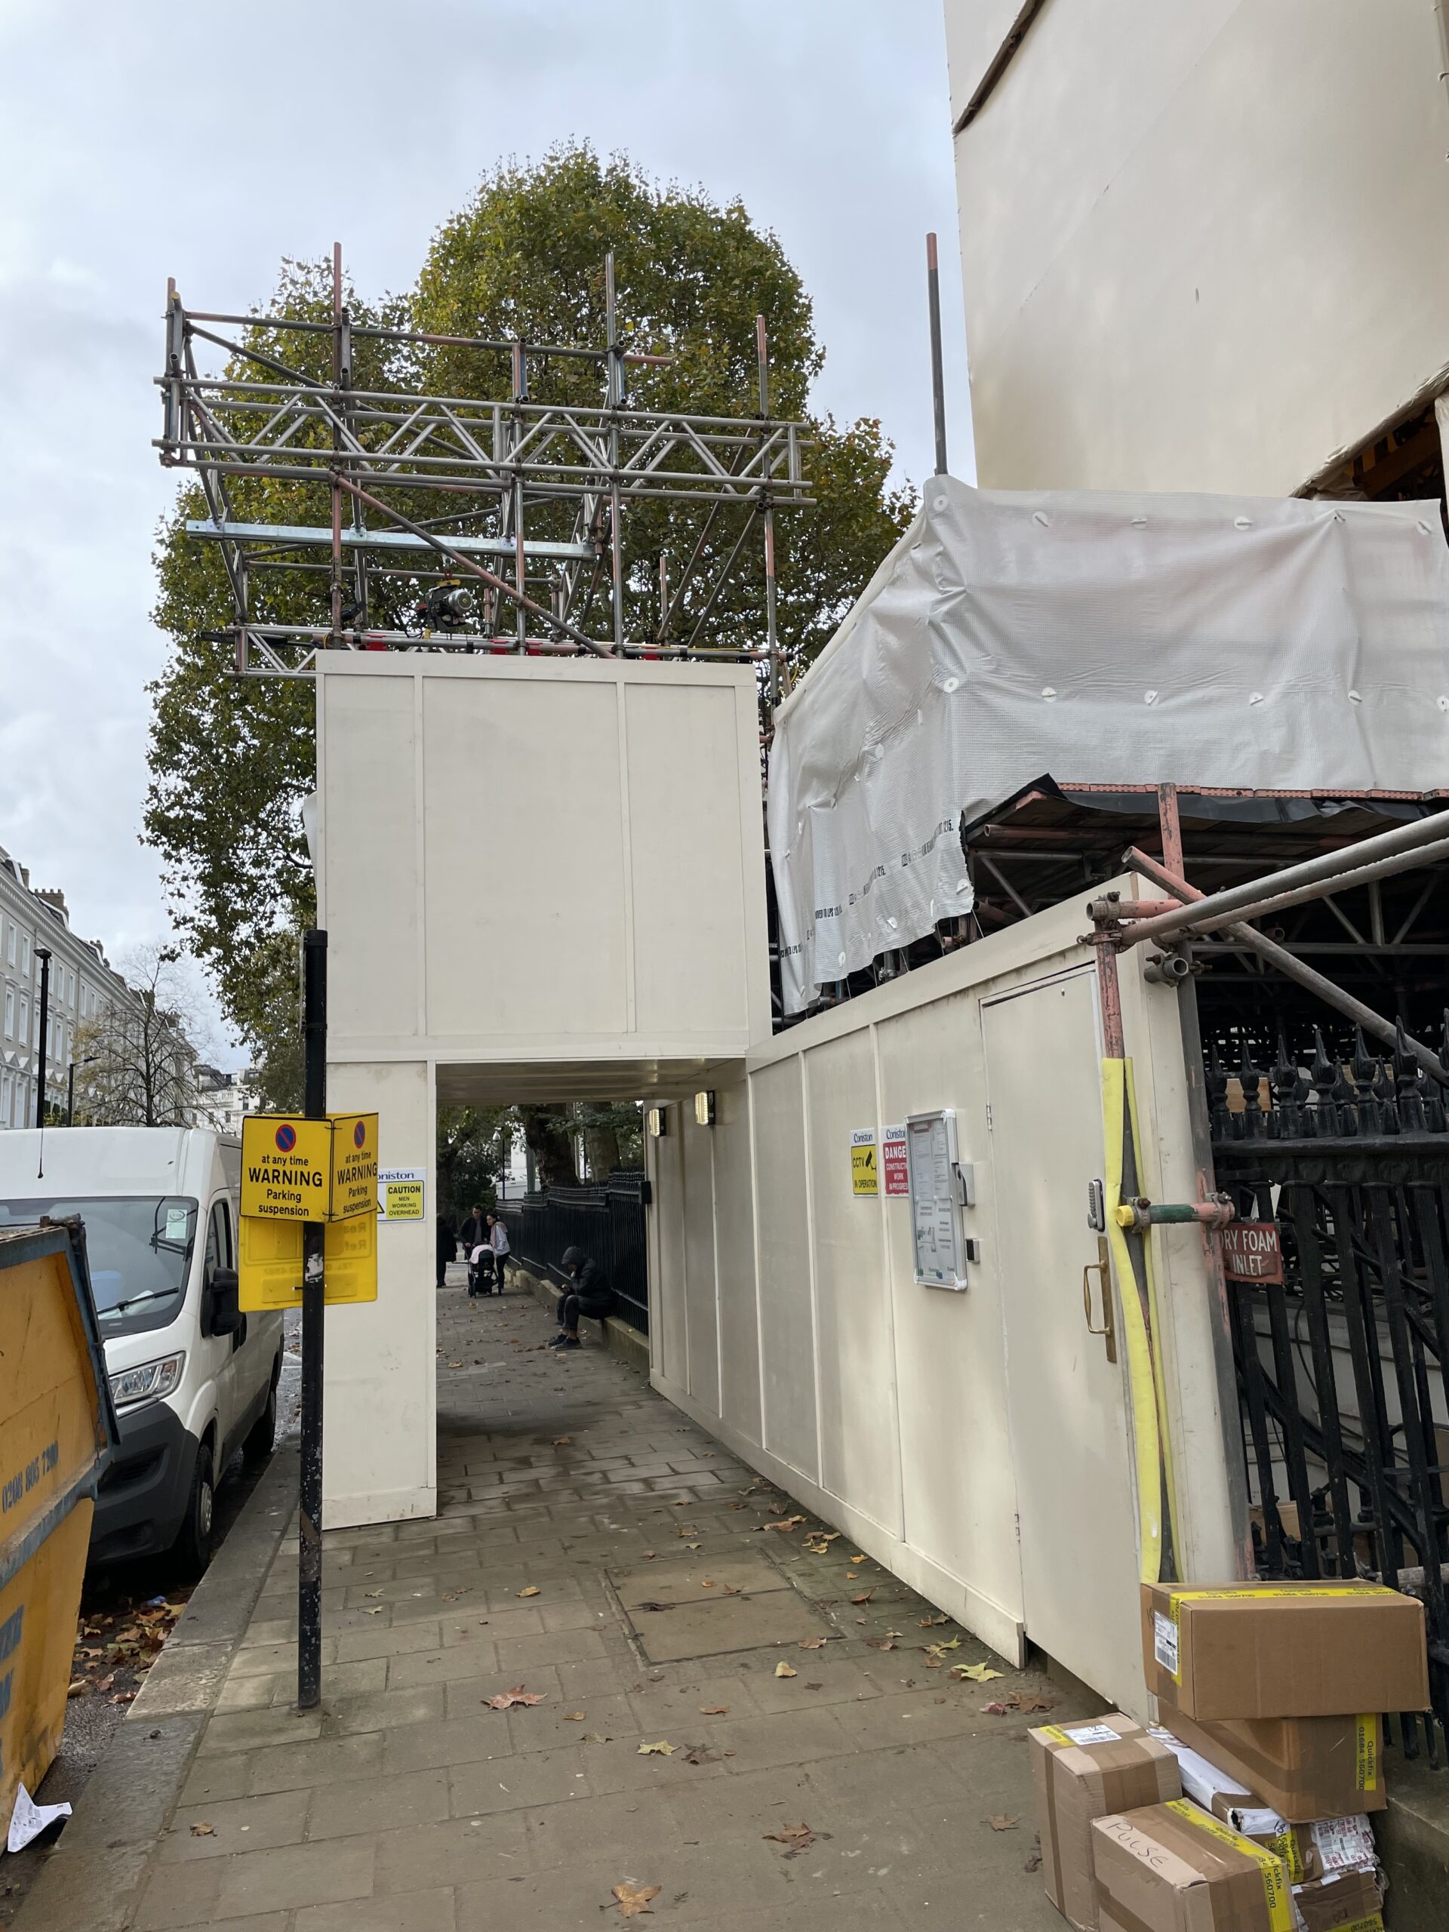
LSY Engineering Consultants Ltd was appointed as Lead Temporary Works Engineer for the refurbishment of an existing embassy building in London. The project involved extensive internal alterations, the removal of structural elements, the installation of new service routes, and below-ground excavation work within a constrained urban site. Our role included the design and coordination of all temporary works required to facilitate the refurbishment safely and efficiently while maintaining the stability of the existing structure throughout the construction process.
Grade I Listed Residence, London, UK

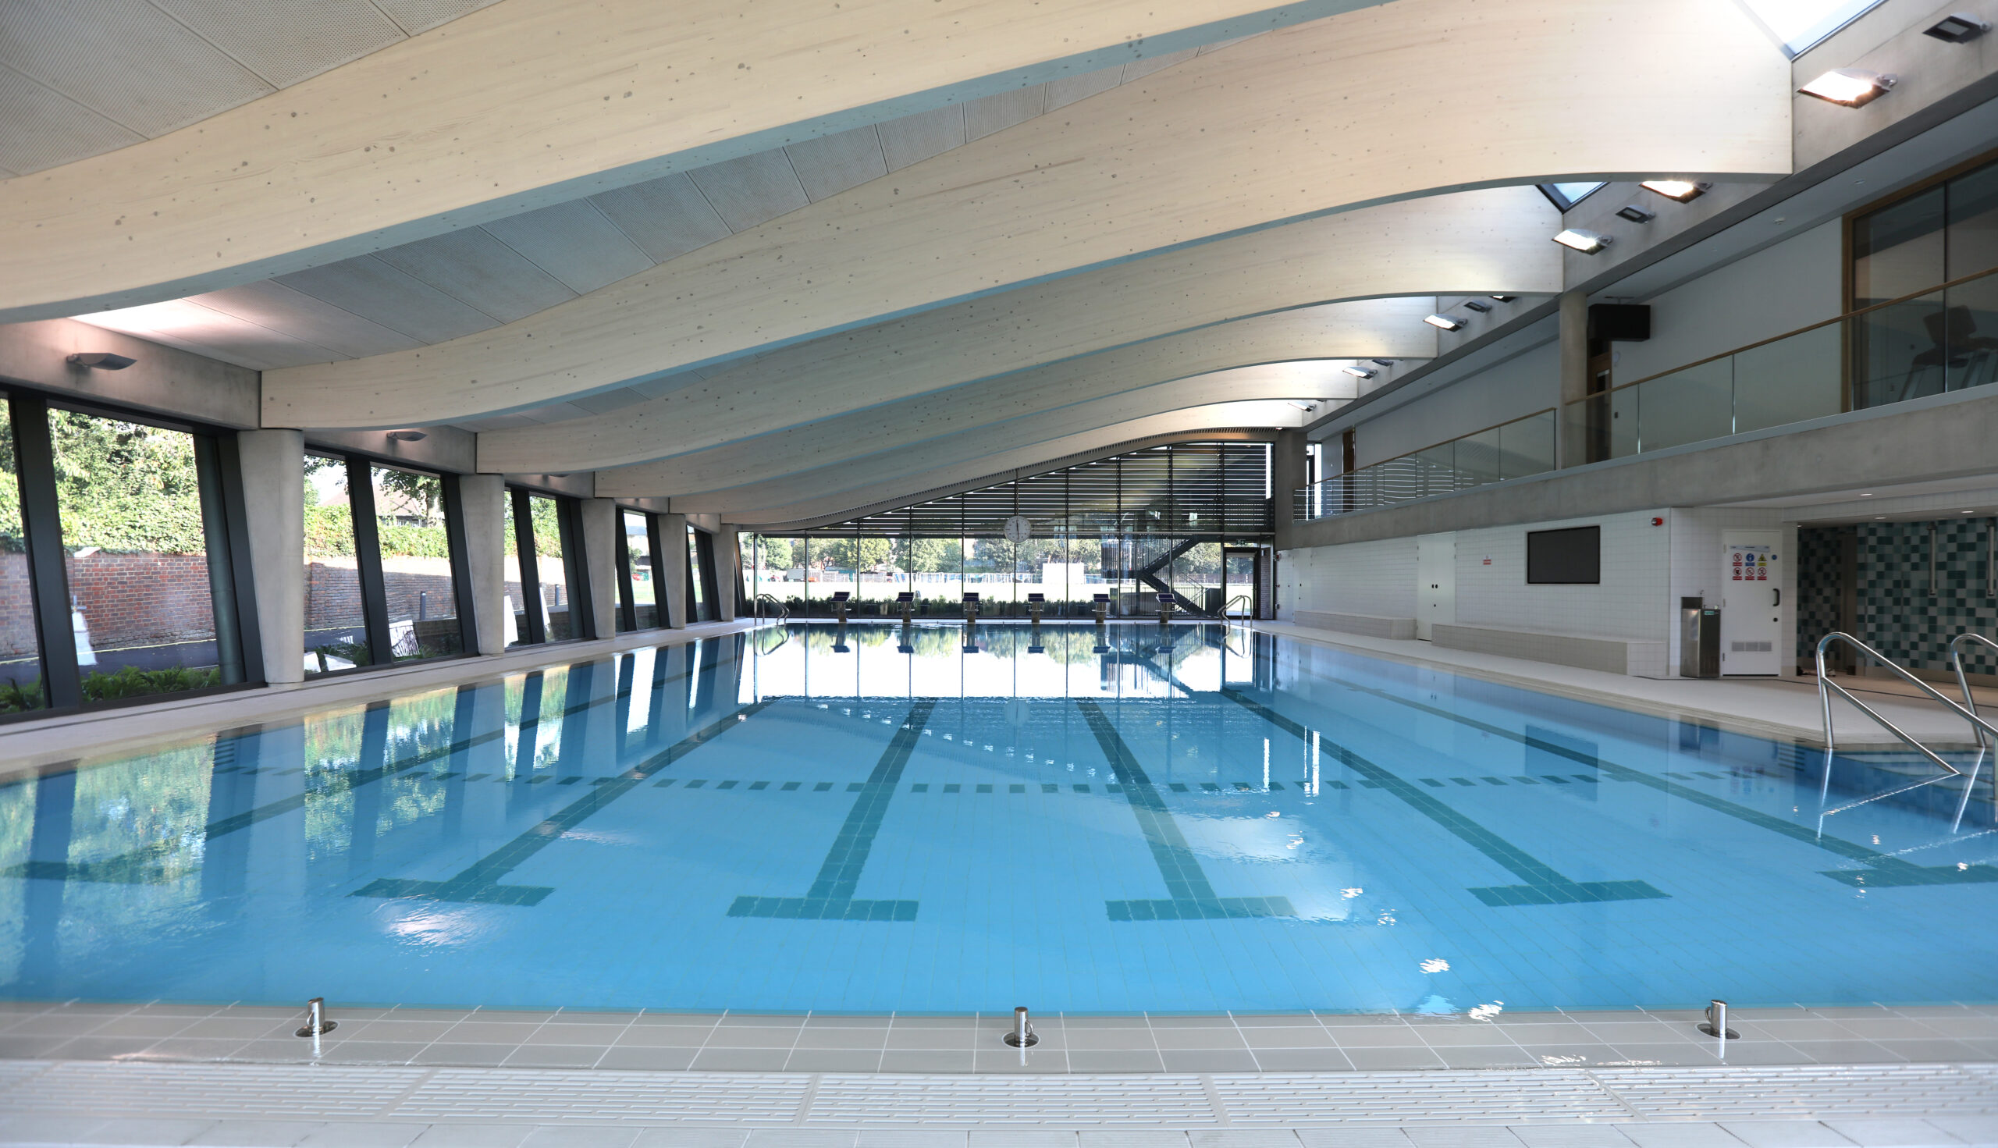
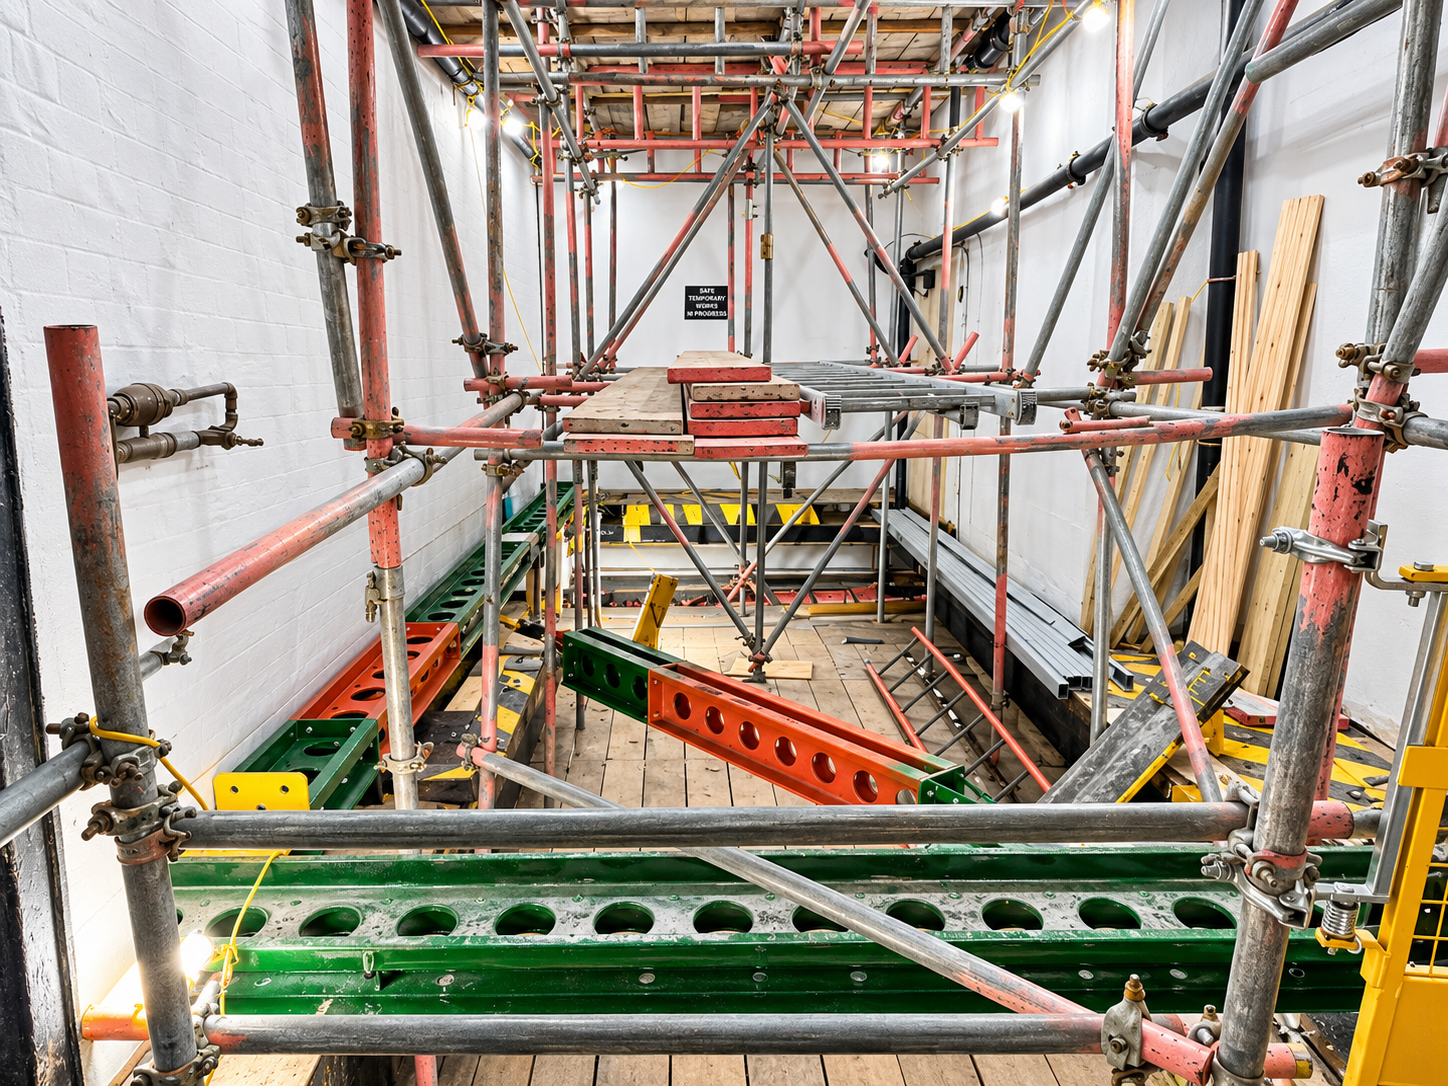
LSY Engineering Consultants Ltd was appointed as lead Temporary Works Engineers for the refurbishment and extension of an existing 4no.storey Grade I listed building in Central London. The project comprised an extensive programme of refurbishment works, including a basement extension, new swimming pool installation, roof extension, and significant structural alterations throughout the existing building. Given the scale and complexity of the development, temporary works played a critical role in ensuring the stability of both the building and neighbouring properties throughout construction. Our appointment included the design, coordination, and inspection of numerous temporary works elements, including: Basement wall propping Hoarding design Masonry façade retention systems Needling arrangements Scaffold support designs Shaft excavation support structures Swimming pool support arrangements Temporary propping systems Underpinning support systems In addition, LSY provided BIM coordination, attended weekly design team meetings, and undertook regular site inspections throughout the project.

Hugh Street, London, UK

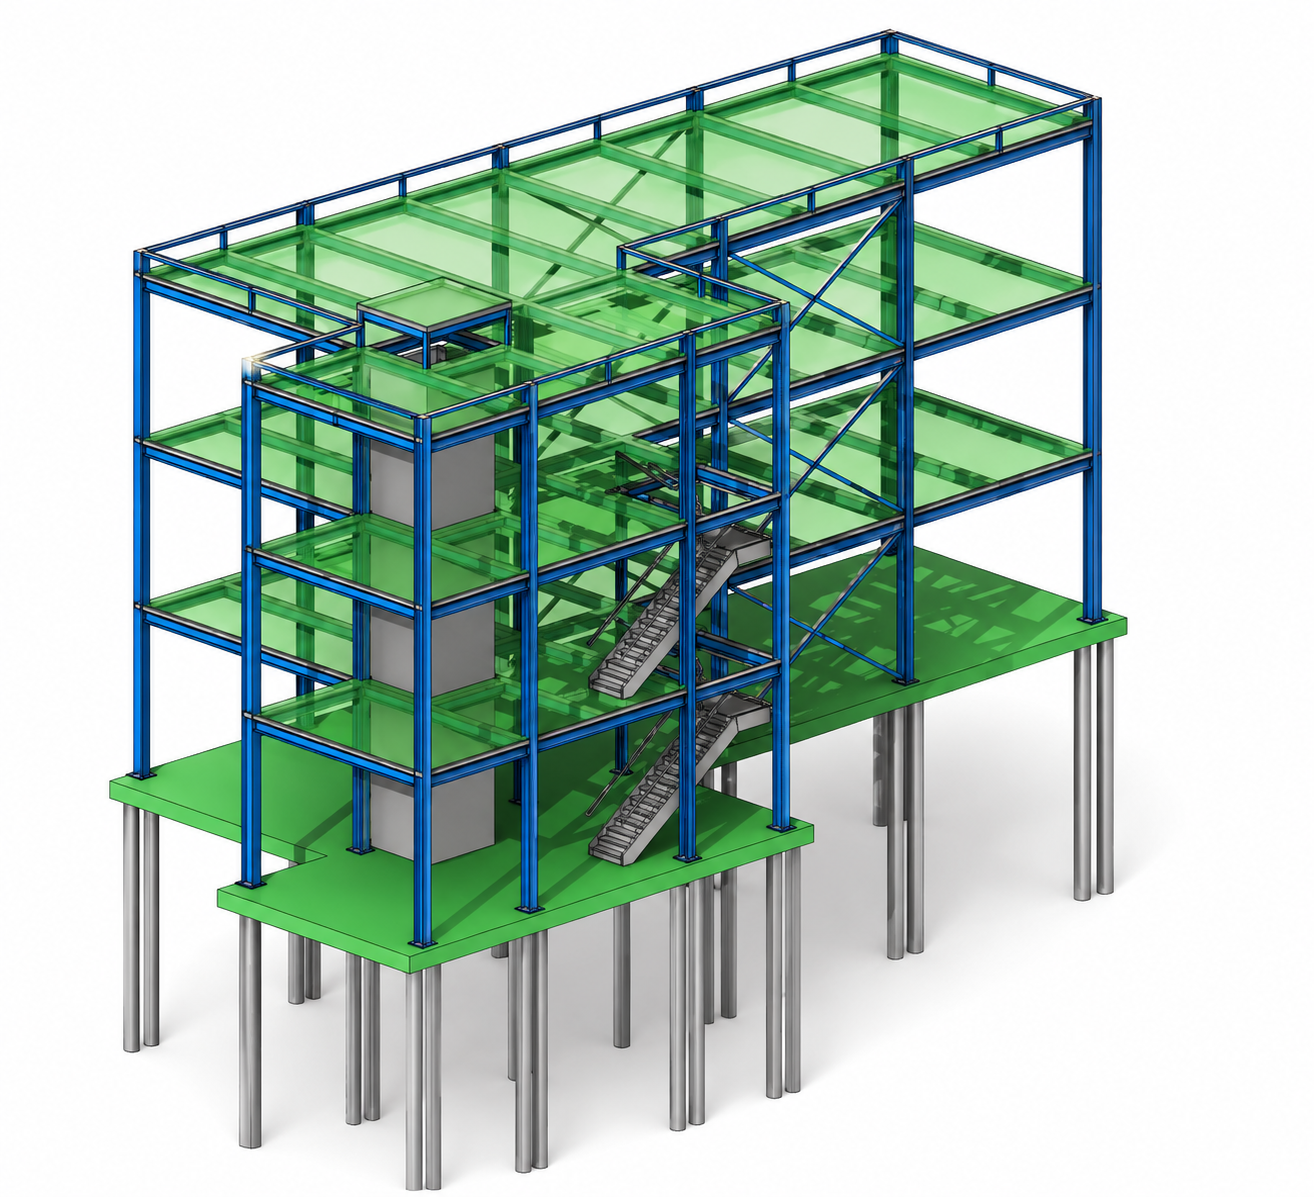
LSY Engineering Consultants Ltd was appointed by a London property fund as Lead Structural Engineer for the refurbishment and extension of an existing hotel in Central London. The project involved combining three separate properties into a single hotel, requiring substantial structural alterations to create a cohesive and functional building layout. Our appointment included Building Information Modelling (BIM), structural design, underpinning design, site inspections, and ongoing technical support throughout the construction phase. The scope of works included: Construction of a new mansard roof extension. Formation of large openings between adjoining properties. Installation of new structural steel frames. Lowering of existing basement vaults. Removal of multiple structural walls. Structural alterations to facilitate the new hotel layout. LSY was involved throughout the project, working closely with the design team, contractor, and client to develop practical structural solutions that would enable the transformation of the buildings into a modern hotel facility.

King’s College School, Wimbledon, London, UK

LSY Engineering Consultants was appointed to provide temporary works design services for the structural refurbishment of a six-storey listed property with basement accommodation in Mayfair, London. The project involved the removal of several loadbearing structural walls at basement level and the formation of new openings through existing vault structures as part of the wider redevelopment works. LSY's commission was to develop temporary works solutions that would safely support the existing structure during the demolition and alteration phases.

Liberty Lane, Dublin, Ireland

The vision for Liberty Lane was to create a 240m² £1m mixed use development comprising commercial, retail and residential space over three storeys in the heart of Dublin.

Mill Hill, Acton, London, UK

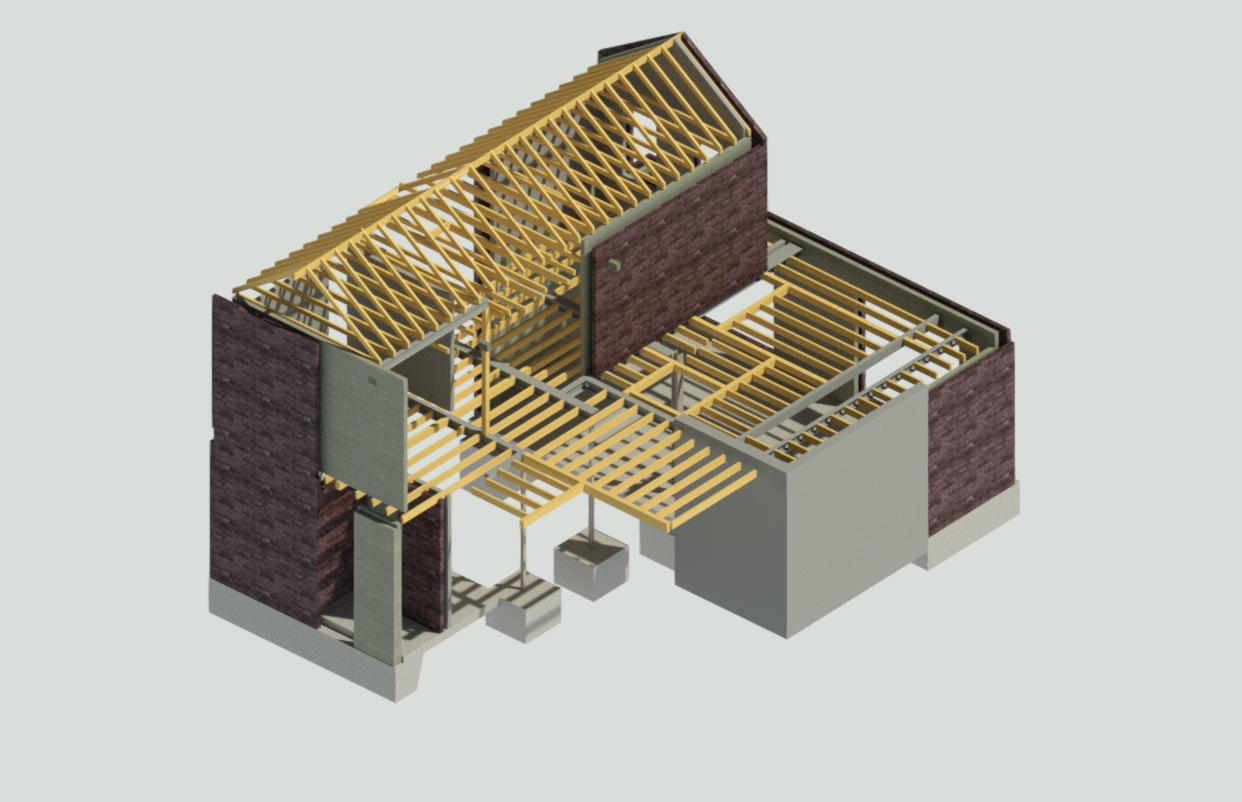
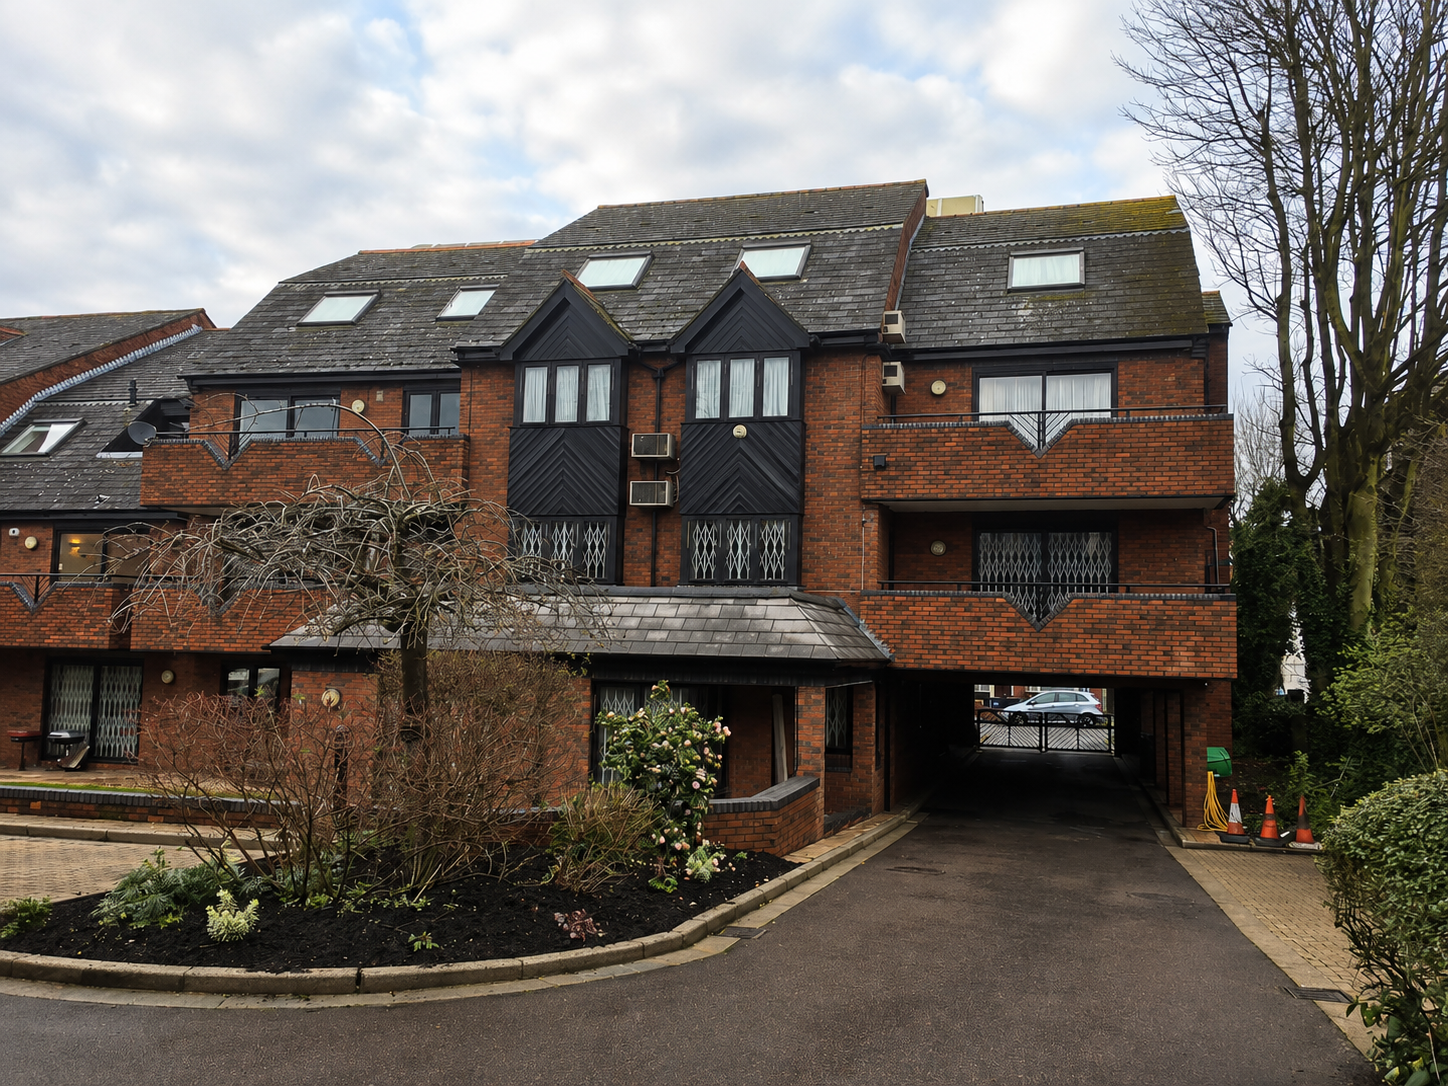
LSY Engineering Consultants Ltd was appointed as Lead Structural Engineer for the refurbishment and extension of an existing two-storey property in West London. The project involved a comprehensive programme of structural alterations designed to transform the internal layout while retaining the character of the existing building. Our appointment covered the project from tender stage through to construction, including structural design, site supervision, and ongoing support throughout the build process. The scope of works included: Design of foundations for the proposed extension. Formation of new open-plan living spaces. Installation of structural steel frames. Rear extension to the existing property. Removal of multiple internal walls. Structural works associated with the revised architectural layout. The property was located within a conservation area, requiring a sympathetic approach that balanced modern structural requirements with the preservation of the building's original character.

North Road, London, UK

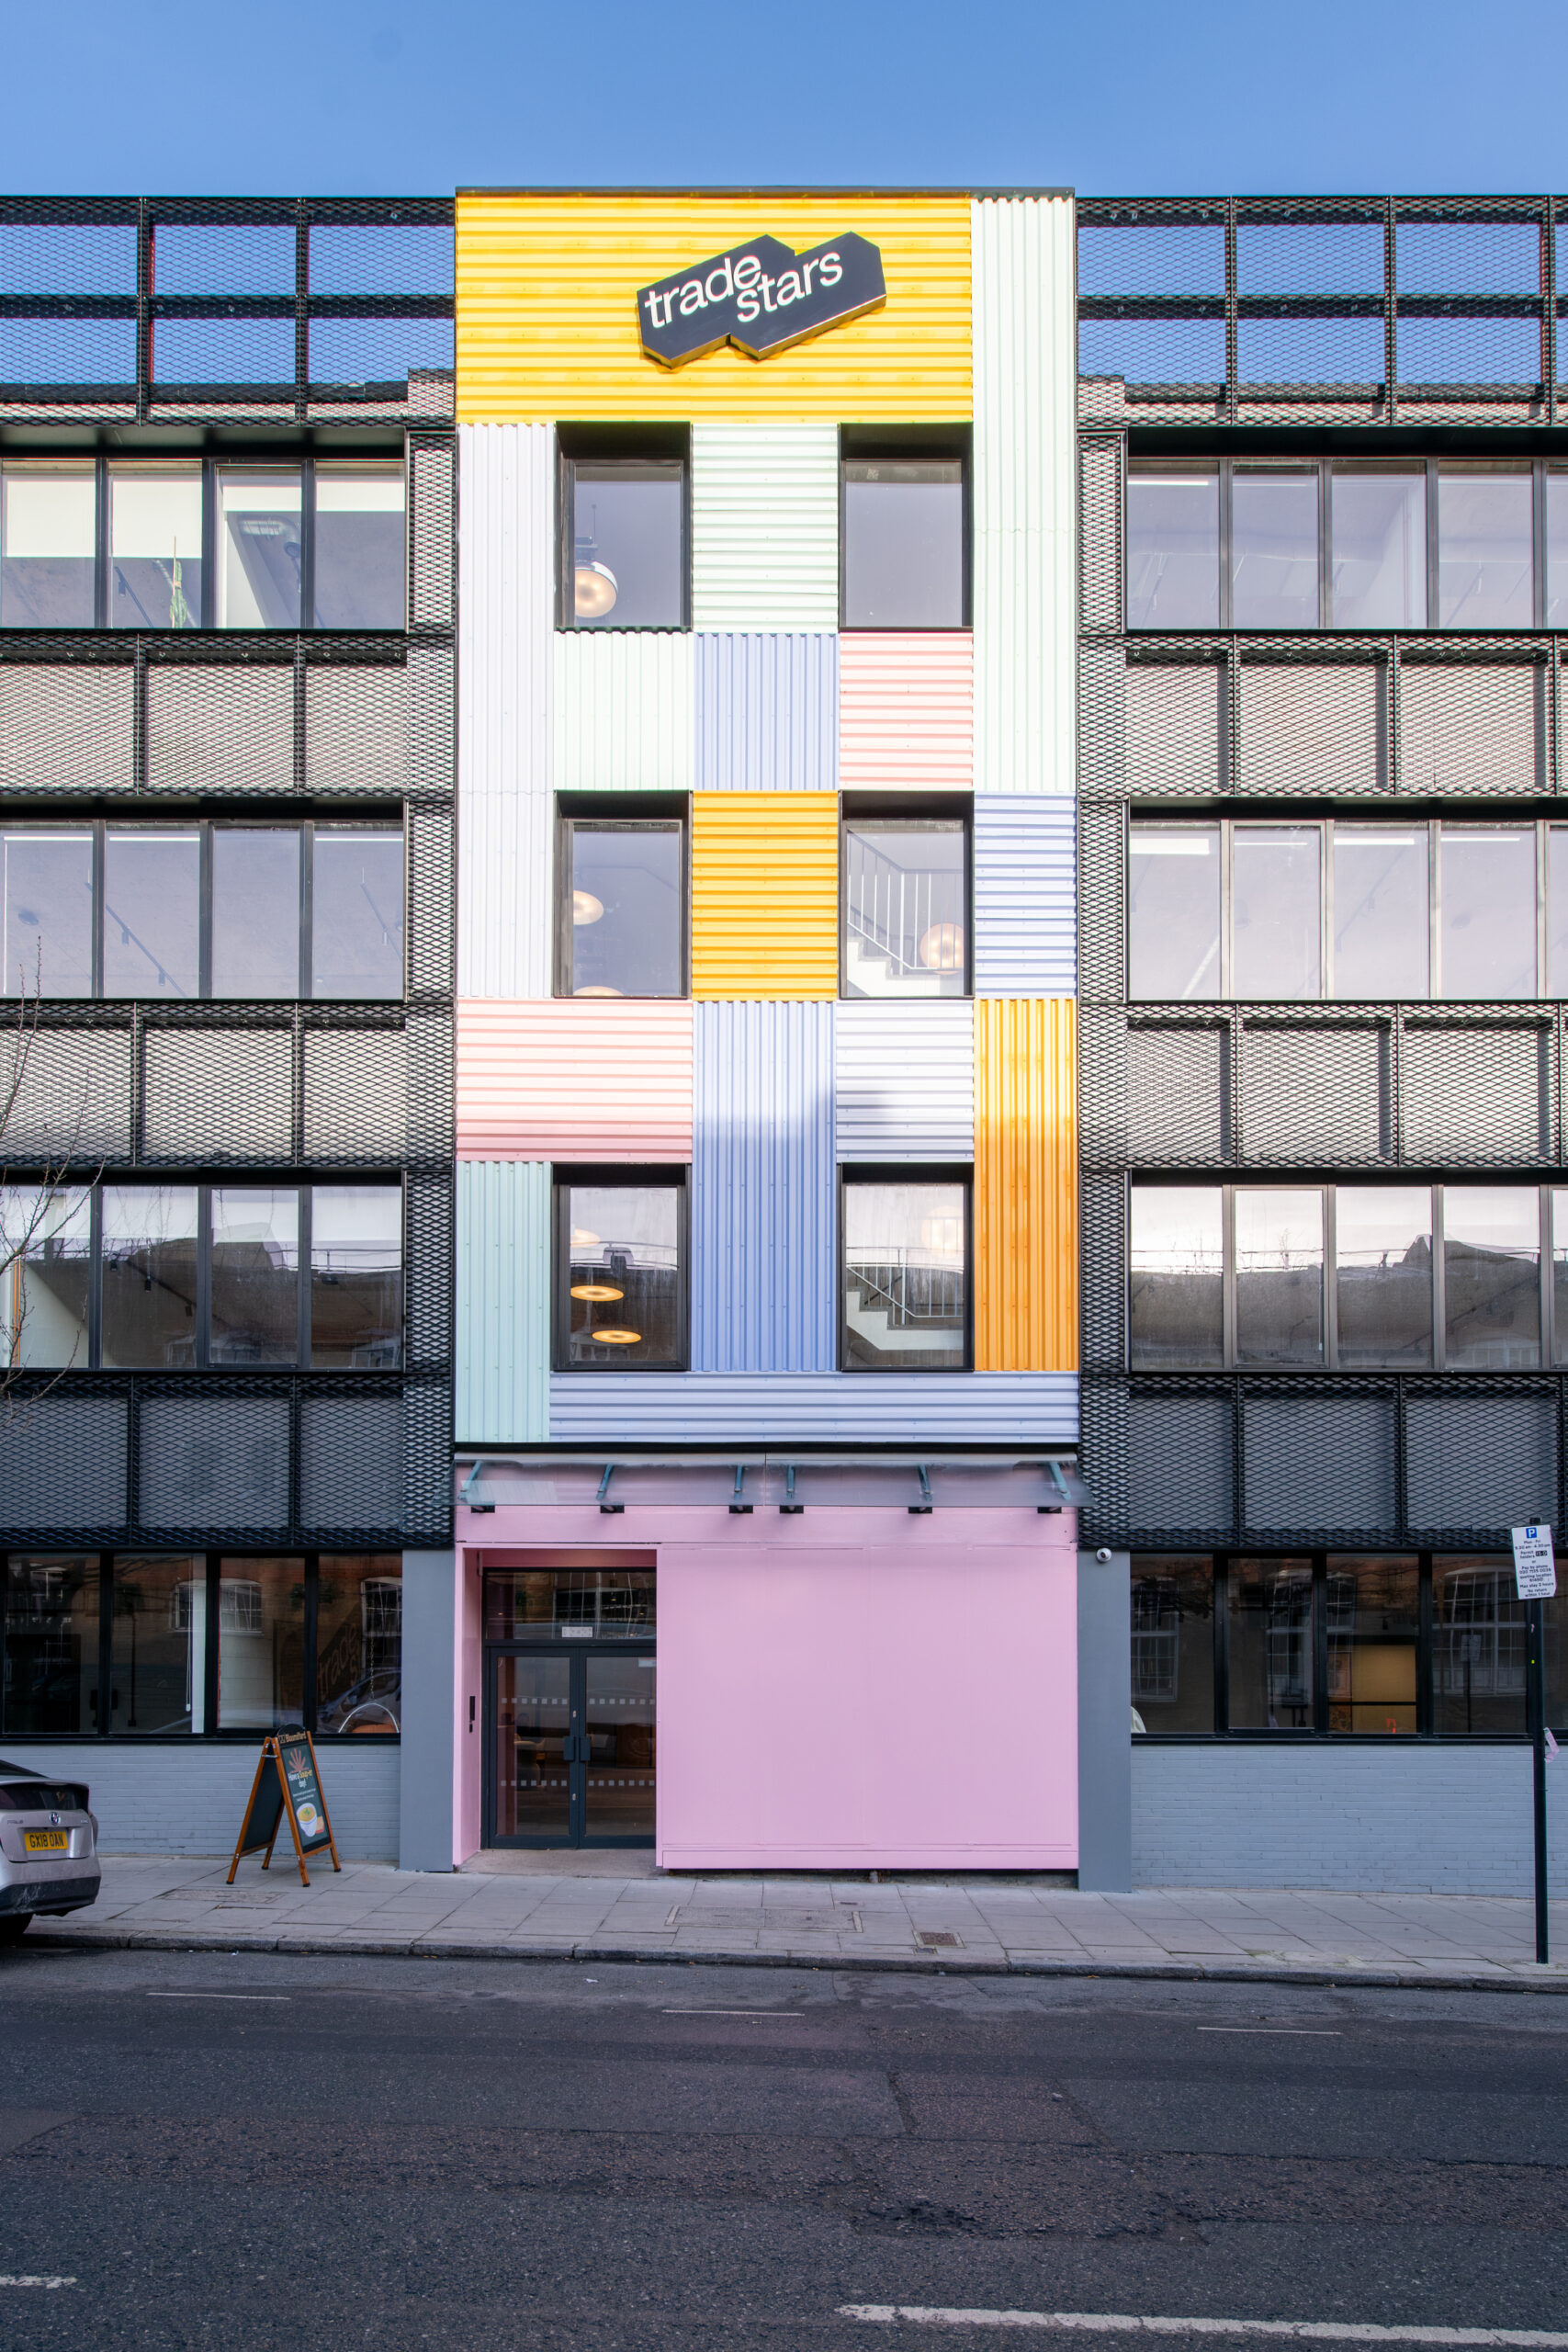
LSY Engineering Consultants Ltd was appointed by a London-based property fund to deliver the structural design for the refurbishment of an existing multi-storey commercial office building.The project involved the transformation of the ground-floor reception area to create a contemporary double-height entrance space, forming a focal point within the refurbished building. As part of the redevelopment, the client wished to install a bespoke podcast studio formed from a modified cabin container suspended within the newly created reception space. The scope of works also included the removal of an existing structural upstand beam and structural alterations associated with upgrading the external building envelope to create a modern façade.LSY provided structural engineering services throughout the project, including structural investigations, analysis of the existing reinforced concrete frame, design of the new support structures, and coordination of the proposed alterations with the wider design team.