Refurbishment
Oxford Street, London, UK
Project Brief
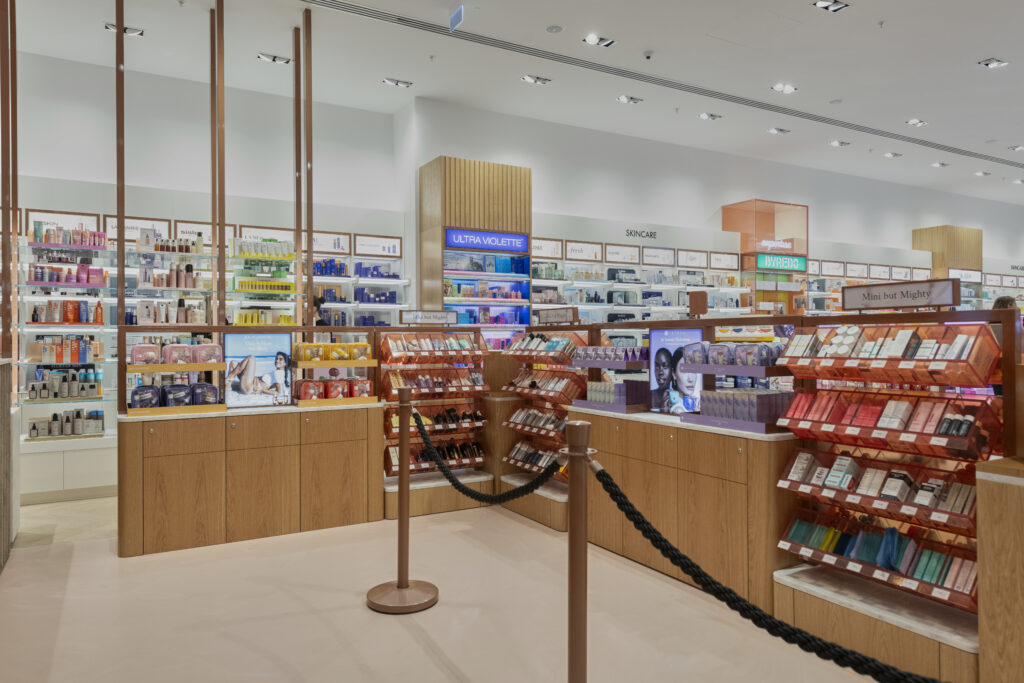
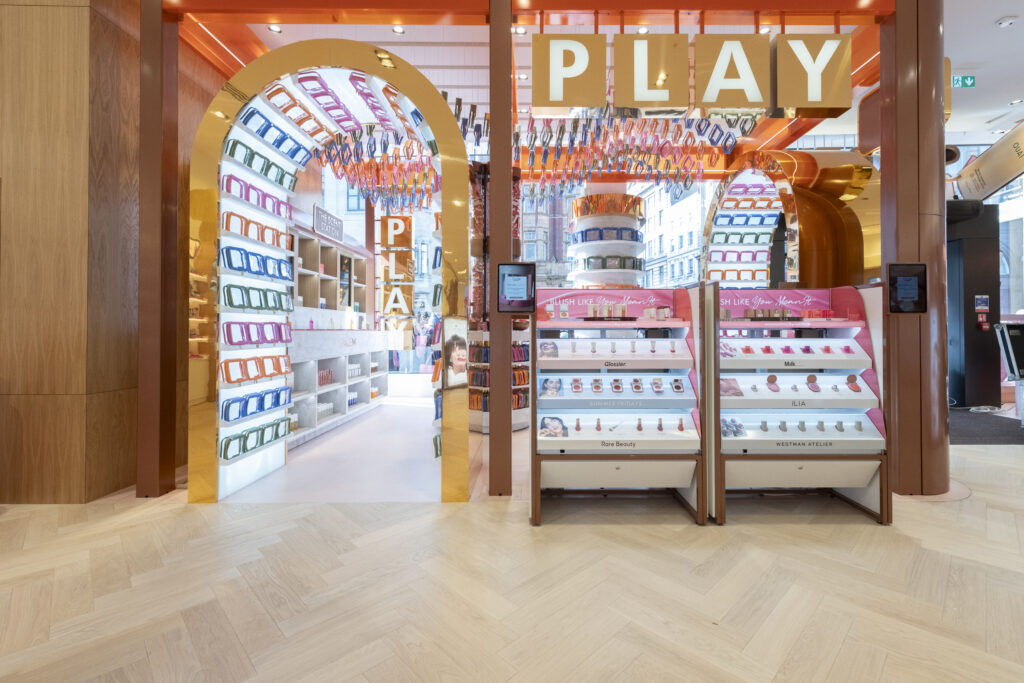
LSY Engineering Consultants Ltd was appointed as the Tenant’s Structural Engineer for the proposed fit-out of a retail unit in Oxford Circus, London, UK.
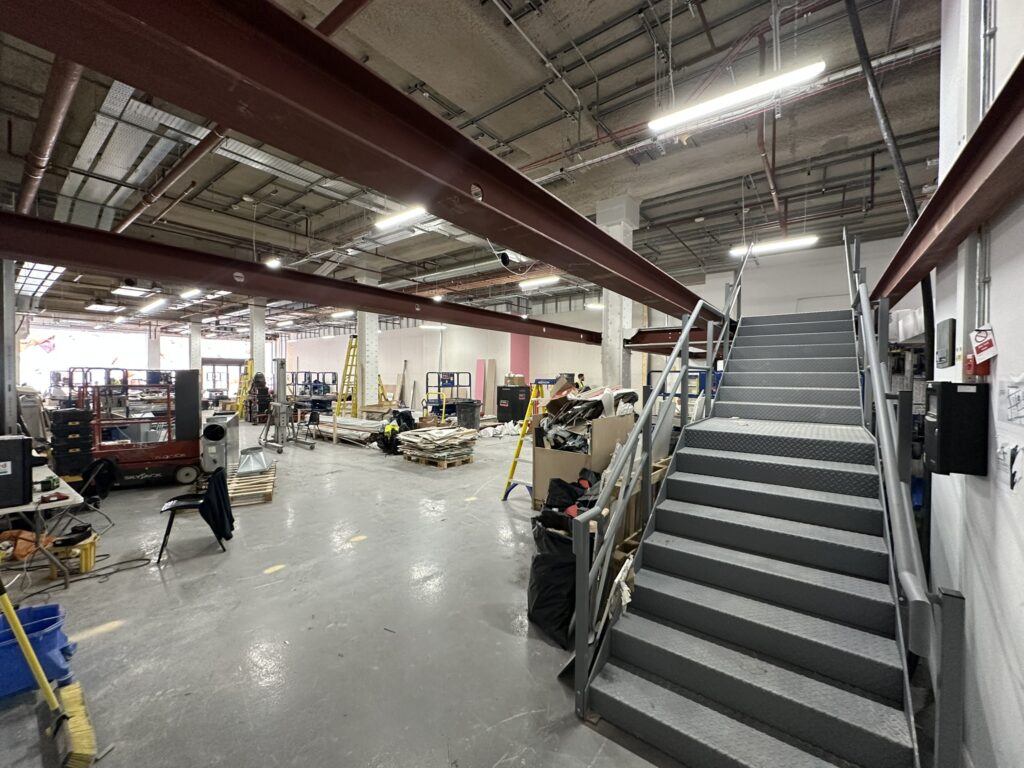
The prospective tenant required additional storage space and staff facilities within the rear of the unit and proposed the construction of a new mezzanine floor within the existing building.
LSY’s role was to develop and design a lightweight mezzanine solution that minimised the impact on the existing structure while providing the additional floor area required by the tenant. Our services included the structural design of the new mezzanine floor, coordination with the landlord’s engineer, and the development of bespoke strengthening solutions where required.
Challenges
A key challenge was the limited reserve capacity available within parts of the existing structure. Discussions with the landlord’s engineer identified that several structural elements were operating close to acceptable serviceability limits, requiring a lightweight and carefully considered design solution.
Available record information was limited, and intrusive investigations were not permitted prior to the completion of lease negotiations. An initial survey identified a complex structural arrangement comprising elements from different construction periods, including:
- Asymmetrical steel beams (ASBs) introduced during the late 1990s.
- Built-up riveted steel columns dating from the early twentieth century.
- More modern steel sections installed as part of subsequent refurbishment works.
Although a mezzanine floor had previously occupied the same area, it had since been removed, leaving limited information regarding the original construction and loading criteria.
The programme was also highly constrained, with only a short period available between tenant handover and the planned store opening. This required the design team to develop and verify solutions rapidly while maintaining confidence in the structural performance of the proposed scheme.
Process
Recognising the limitations associated with the existing structure, LSY worked closely with the client to optimise the proposed layout before commencing detailed design. To minimise structural loading, heavier storage requirements were retained at ground floor level on the existing slab, whilst lower occupancy uses such as staff welfare facilities, lockers, and break-out areas were located on the proposed mezzanine. This approach significantly reduced the loading demands imposed on the new structure.
Given the limited information available during the early stages of the project, LSY developed a detailed Finite Element Model (FEM) of the proposed mezzanine structure. This enabled assumptions regarding structural behaviour, stiffness, and connection performance to be tested efficiently and updated as further information became available.
The use of finite element analysis provided a flexible platform for assessing multiple design options and allowed rapid re-evaluation whenever stakeholder requirements or site information changed. This approach proved invaluable in maintaining programme certainty throughout the fast-track design process.
As the design progressed, the landlord requested that certain existing steel beams should not be utilised as part of the support arrangement, as they wished to avoid disturbing existing fire protection systems.
This requirement necessitated a redesign of the mezzanine structure. Additional perimeter steel beams were introduced along the rear of the unit to transfer loads independently of the restricted members. Whilst technically achievable, this revised arrangement increased the additional loads imposed on several existing connections and required a detailed reassessment of their capacities.
Our analysis confirmed that the revised solution remained structurally viable. However, one existing steel connection was found to be operating close to its allowable capacity. The connection comprised:
- Bolted connections through the beam web.
- A fin plate welded to an existing steel column.
- A simple shear connection.
Replacing or dismantling the connection would have resulted in significant disruption to the existing structure and the project programme. To overcome this challenge, LSY developed an innovative strengthening solution that could be installed without disturbing the existing connection.
A supplementary steel plate was introduced to the opposite side of the beam web, incorporating oversized holes to avoid clashes with the existing bolts. The plate was welded to both the beam web and supporting column, increasing the connection capacity without disturbing the existing connection prior to the installation of the new structural elements and application of the additional loads.
A further challenge related to the existing built-up riveted columns. The irregular geometry and unpredictable rivet locations meant that standard connection details could not be adopted. Detailed surveys and bespoke connection arrangements were therefore developed to accommodate the existing riveted construction while maintaining structural efficiency, practicality, and buildability.
Outcome
The mezzanine was successfully designed, approved, and integrated within the existing structure despite the significant constraints presented by the building’s age, mixed construction history, and limited available information.
Through careful space planning, advanced finite element analysis, and innovative connection strengthening solutions, LSY was able to maximise the available floor area while ensuring compliance with the structural requirements set by the landlord’s engineer.
The project demonstrated the importance of combining modern analytical techniques with practical engineering judgement when working within existing structures, particularly those that have undergone multiple phases of modification over several decades.
Back to all projects