Refurbishment
Charlwood Street, London, UK
Project Brief
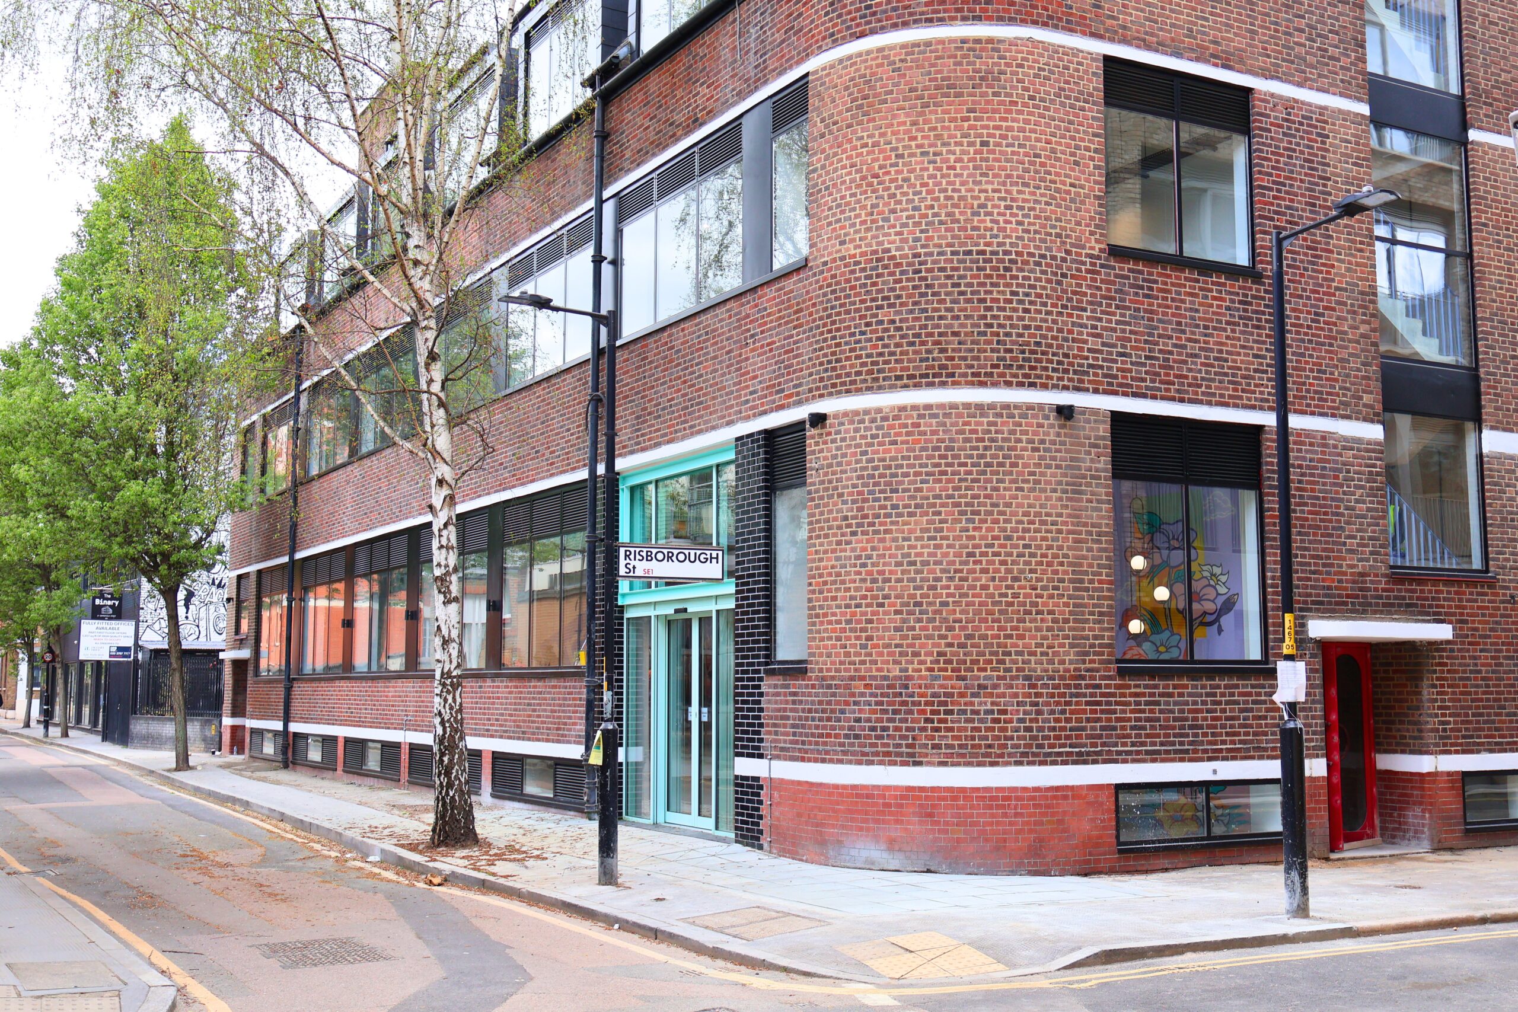
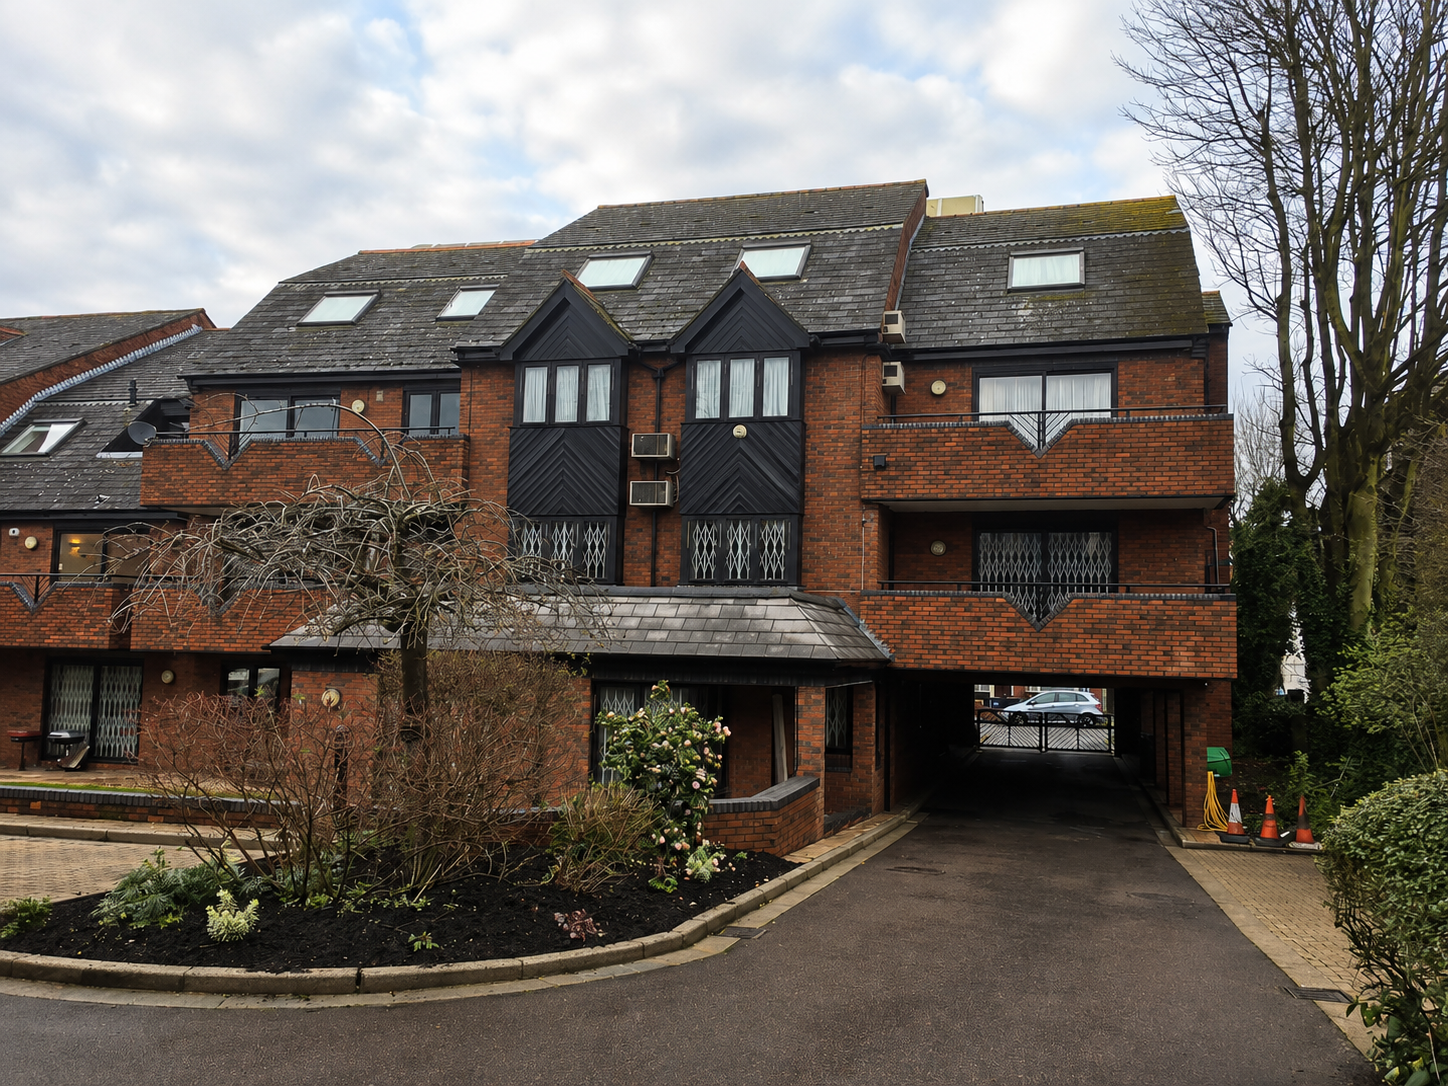
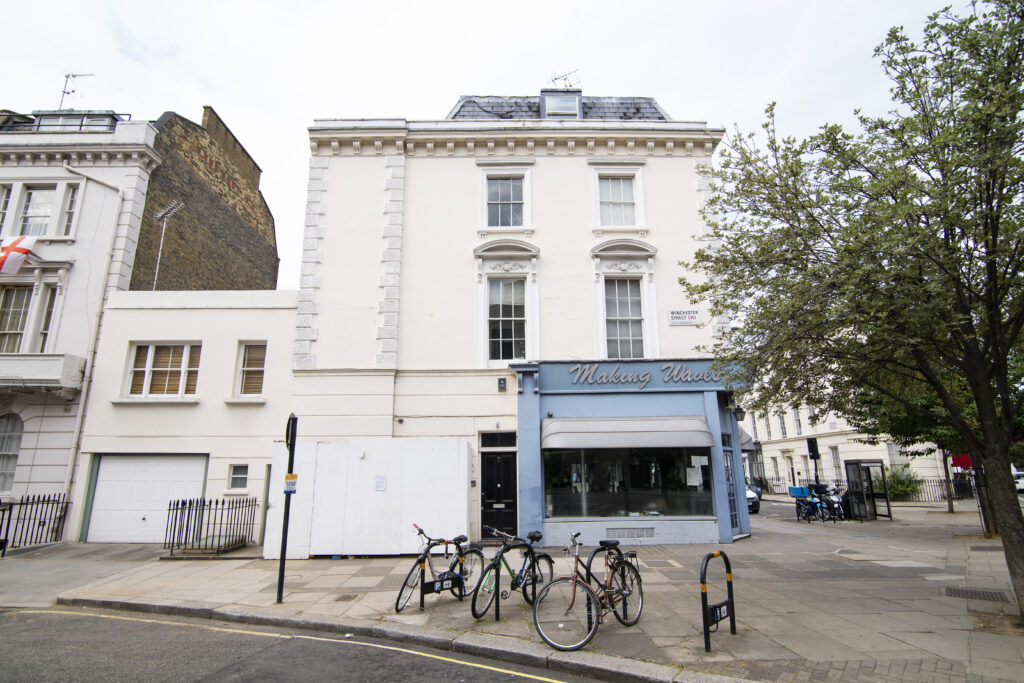
We were appointed by our developer client as lead structural engineers on the complex refurbishment of a mixed-use development in London.
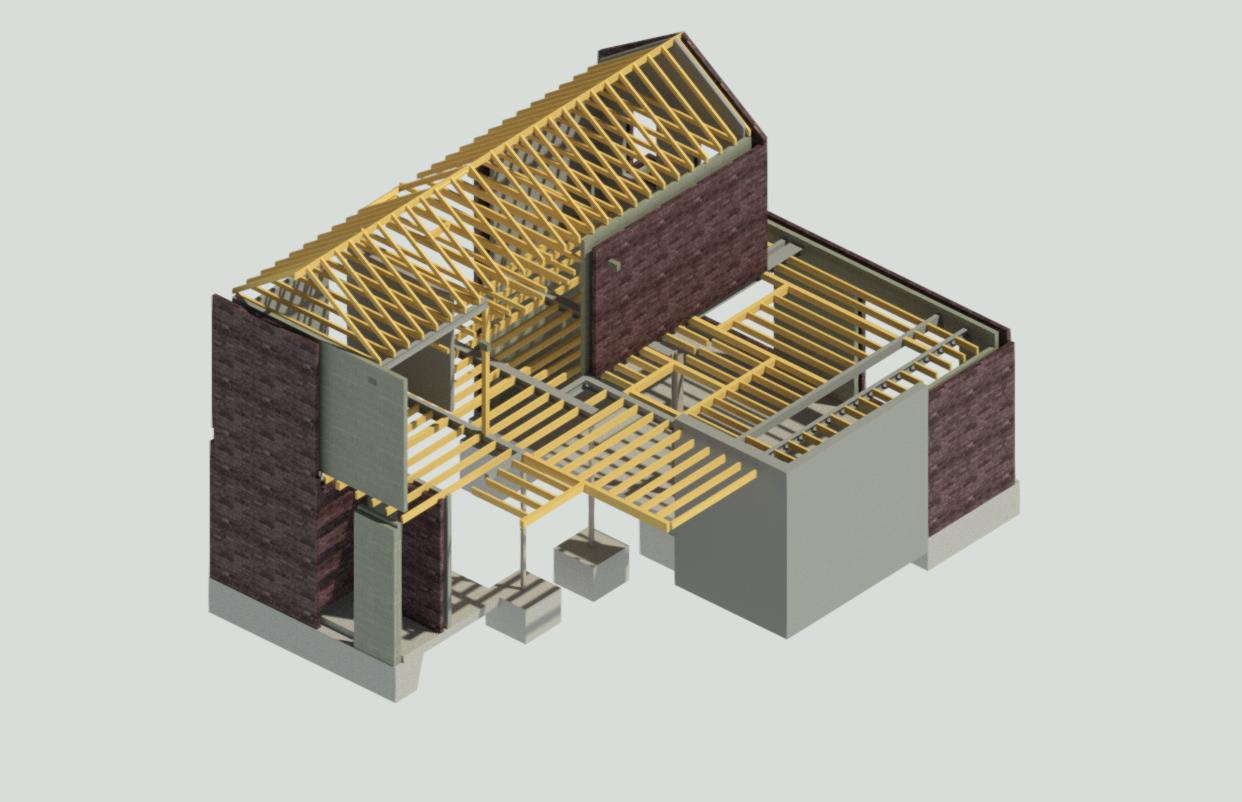
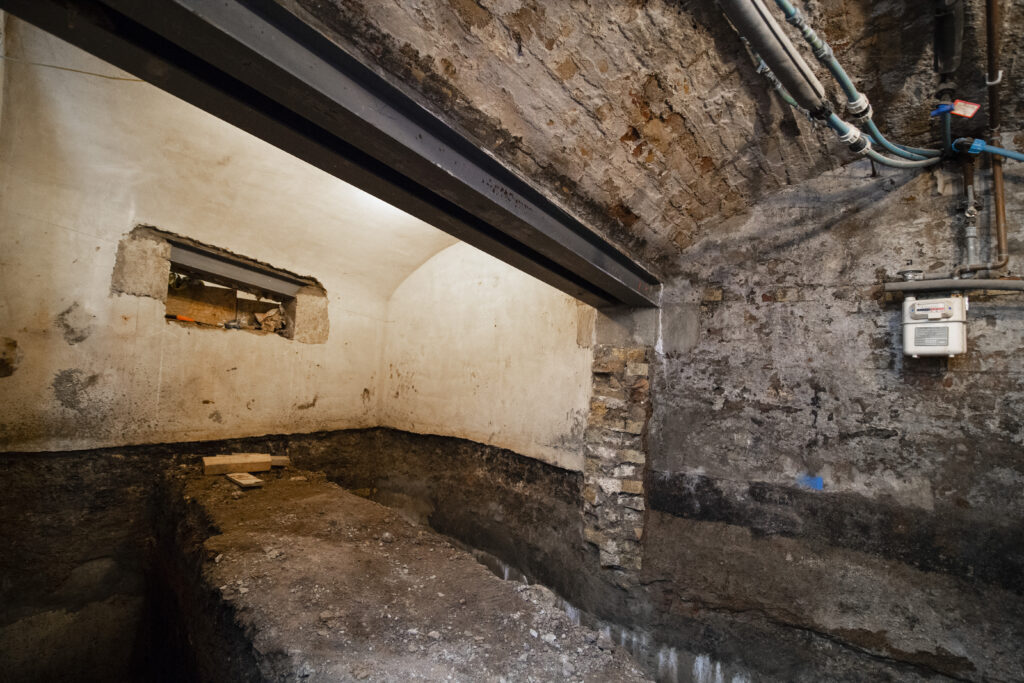
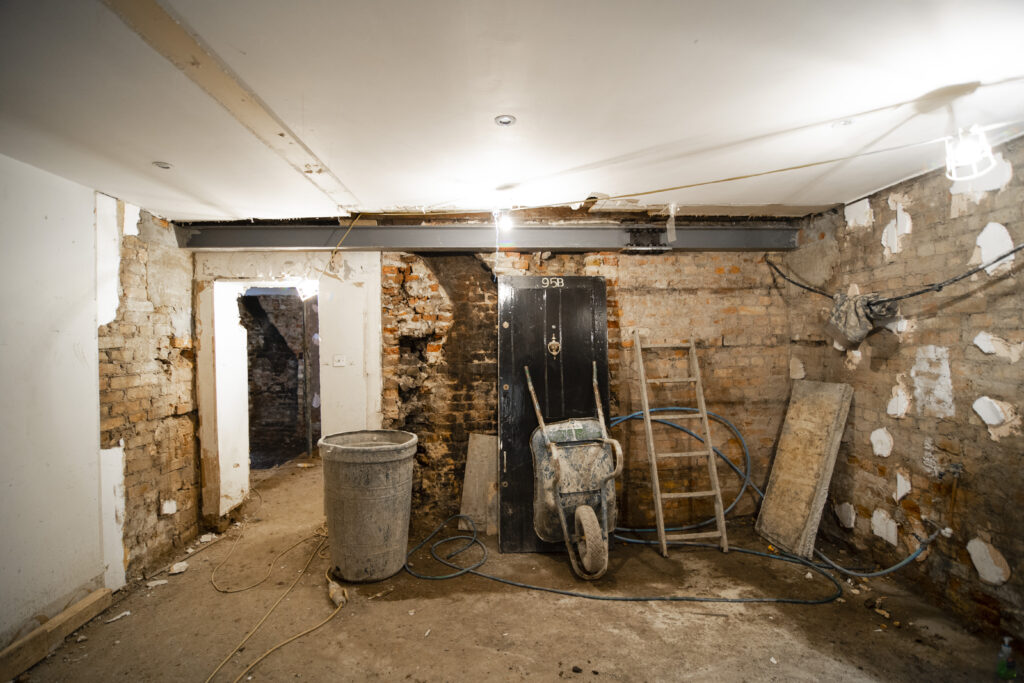
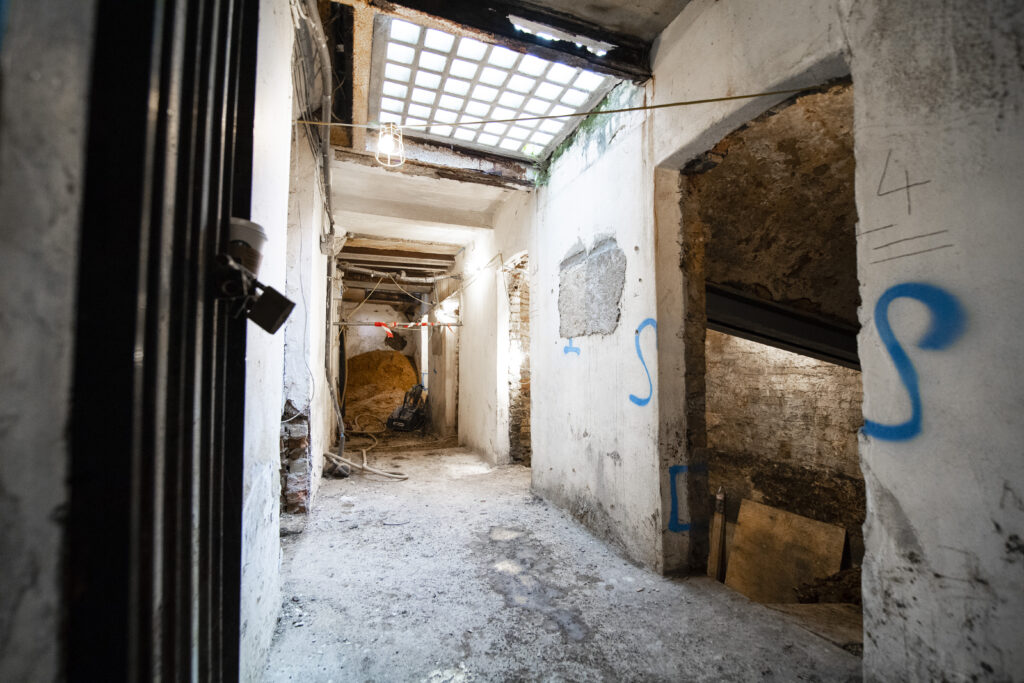
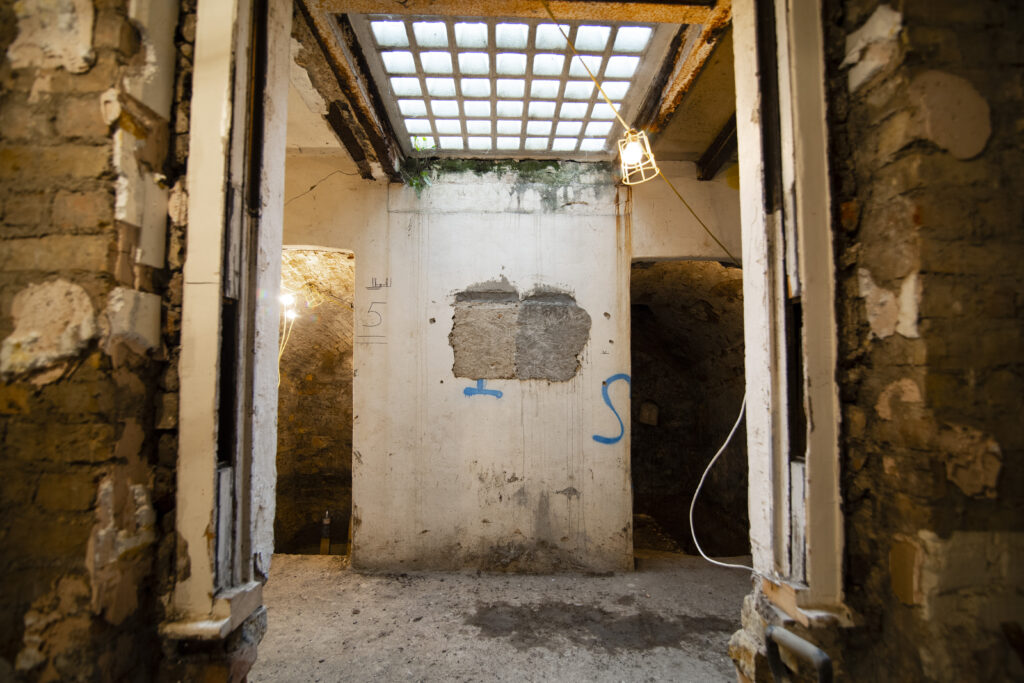
Our brief was to convert a basement of existing vaults into open-plan rooms by removing three internal walls, installing steel frames and lowering the vaults by 1.2m.
LSY managed the project from concept to construction with a range of services, including civil and structural design, construction drawings, underpinning sequence design, steel fabrication connection design and site supervision.
Challenges
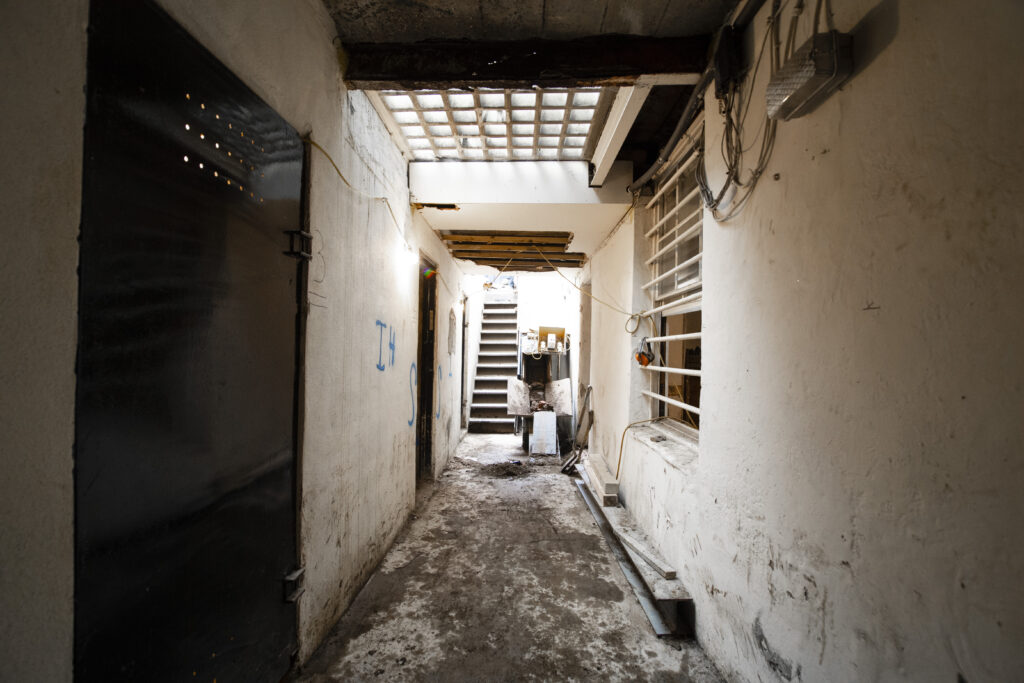
Located off a busy main road in central London, the development’s access points were limited, which would make getting materials to site difficult.
The property was also occupied by tenants, so its existing structure was unknown during the initial phases of the project. To mitigate risk in the tender process, it was agreed that opening up works should be undertaken before the build contract was awarded.
Additionally, the commercial unit above the build site would remain open during the construction program, so keeping disruption to a minimum would be key.
Process
The project began with opening up works, which removed some of the original structural assumptions from the preliminary assessment, in turn generating significant savings for the client.
Bringing the brief to life involved forming a number of new openings, which would require steel beams and frames. Some of the beams were 6m long, and with our only access to the property being via the basement, we knew we would have to find a workaround to handle the materials into position.
To overcome this challenge, we designed splice connections so the steel beams could be carried into the property at basement level, increasing safety on site for the contractors undertaking the works.
It was agreed that traditional underpinning would be the best method of support for the project and we outlined the sequencing before the contractor began work. During the works, we supervised the site and offered advice as the project progressed.
Outcome & Lessons Learnt
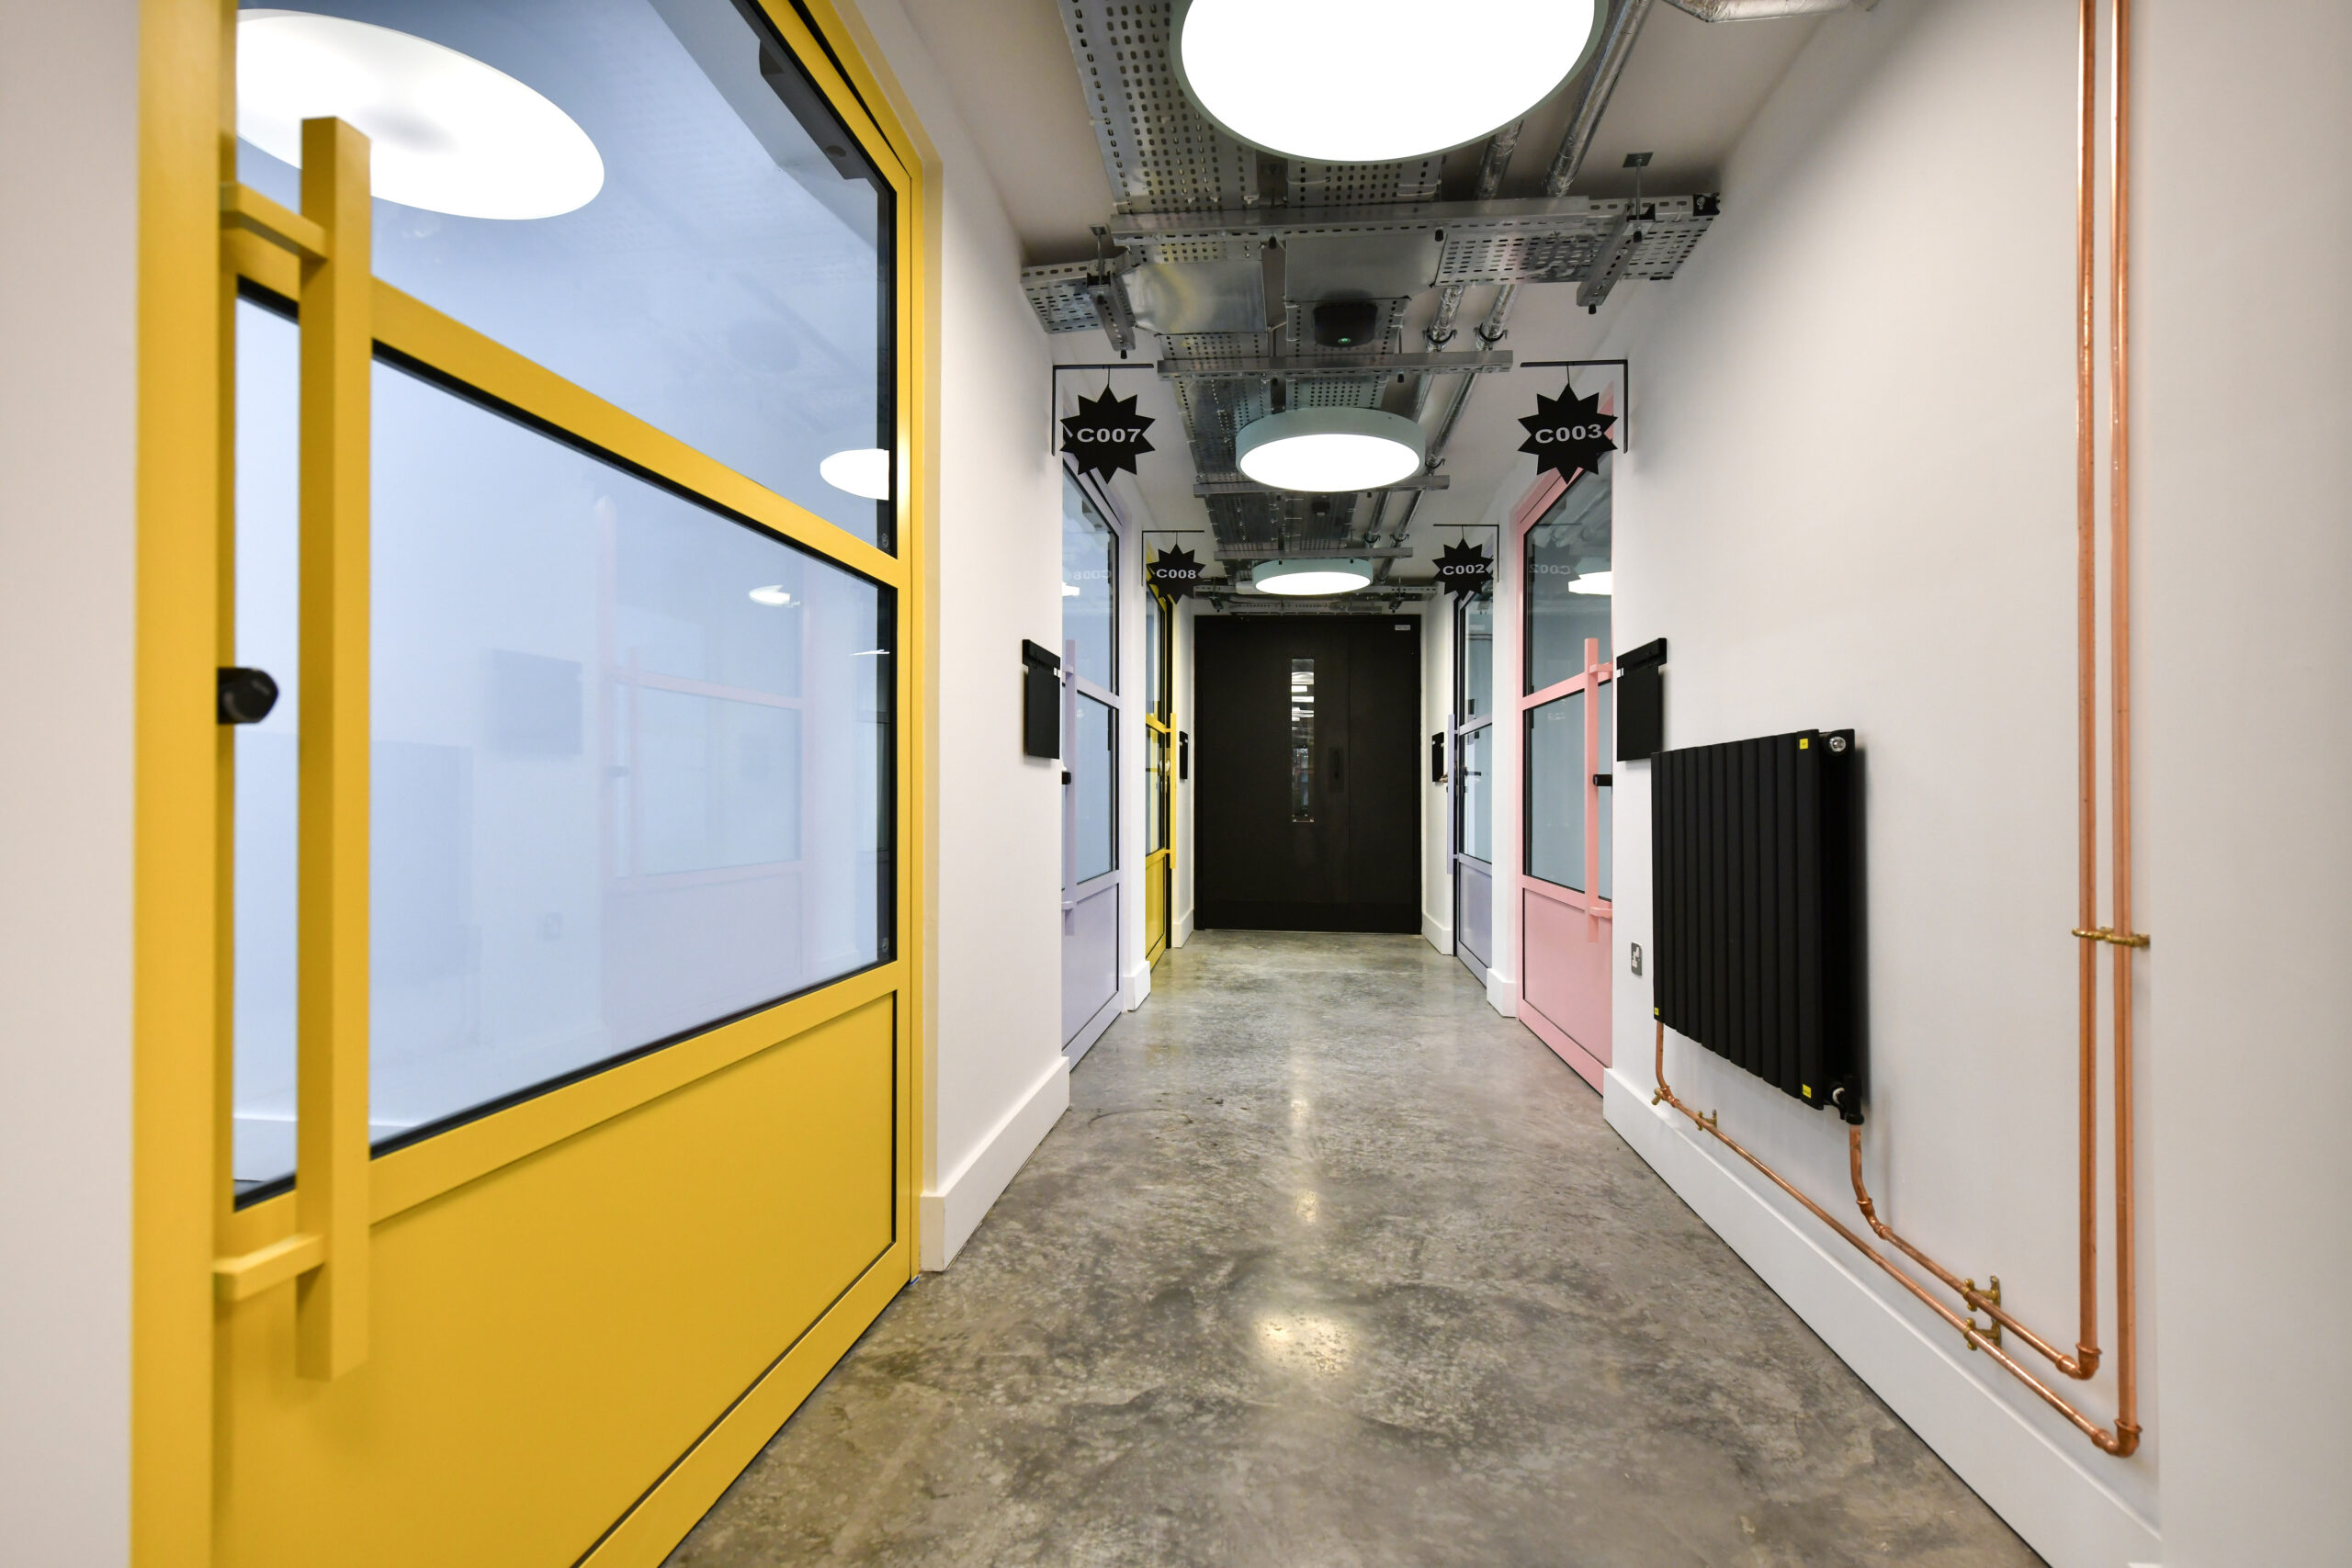
The initial brief was achieved within the set timeframe and to the client’s satisfaction. We were able to lower the basement and create more open-plan rooms with no disruption to the live commercial unit above.
We were delighted to receive the following words of praise from our client:
“LSY Engineering Consultants has the ability to resolve complex structural issues in an efficient and practical way. They produced a comprehensive set of structural plans and a building control report, delivering the package on time. I have no hesitation in recommending LSY for future structural and engineering work.” – Rupert Kenlock Hobart Land Ltd
Back to all projects