
South Kensington, London, UK
Project Brief
LSY Engineering Consultants Ltd was appointed to provide structural engineering services for the refurbishment of a luxury apartment within a prestigious residential building in South Kensington, London.
The client’s vision included the creation of larger, more open living spaces through a series of significant structural alterations, including new openings within load-bearing walls, bespoke rooflights incorporating a steel dome structure, modular timber pod installations, and the construction of new stone walls.
Our involvement spanned RIBA Stages 2-5, encompassing structural feasibility assessments, Licence to Alter reporting, BIM coordination, temporary works review, building control approvals, detailed structural design, and site inspections throughout construction.
Challenges
Given the age and nature of the existing building, it was essential to establish a clear understanding of the structural arrangement before commencing design work.
Following an initial site inspection, LSY recommended a programme of trial hole investigations and opening-up works. These investigations confirmed the presence of masonry load-bearing walls and hollow pot floor slabs throughout the apartment.
Based on the findings, an initial feasibility scheme was developed and submitted as part of the Licence to Alter application to secure approval from the building management company and their appointed checking engineers.
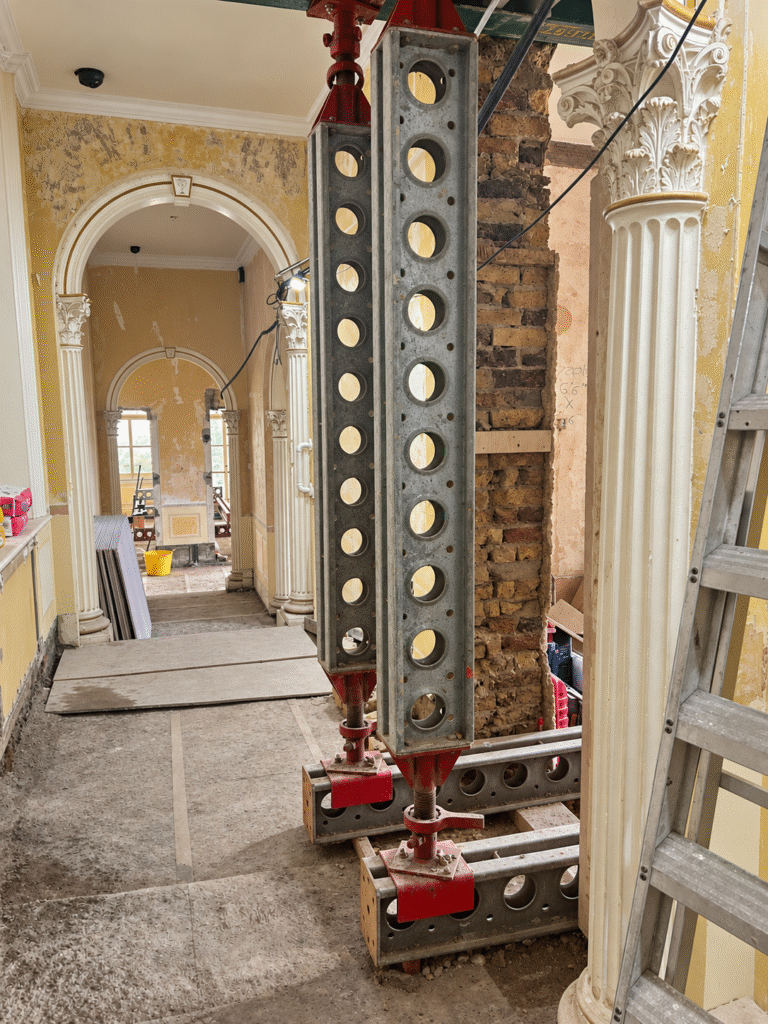
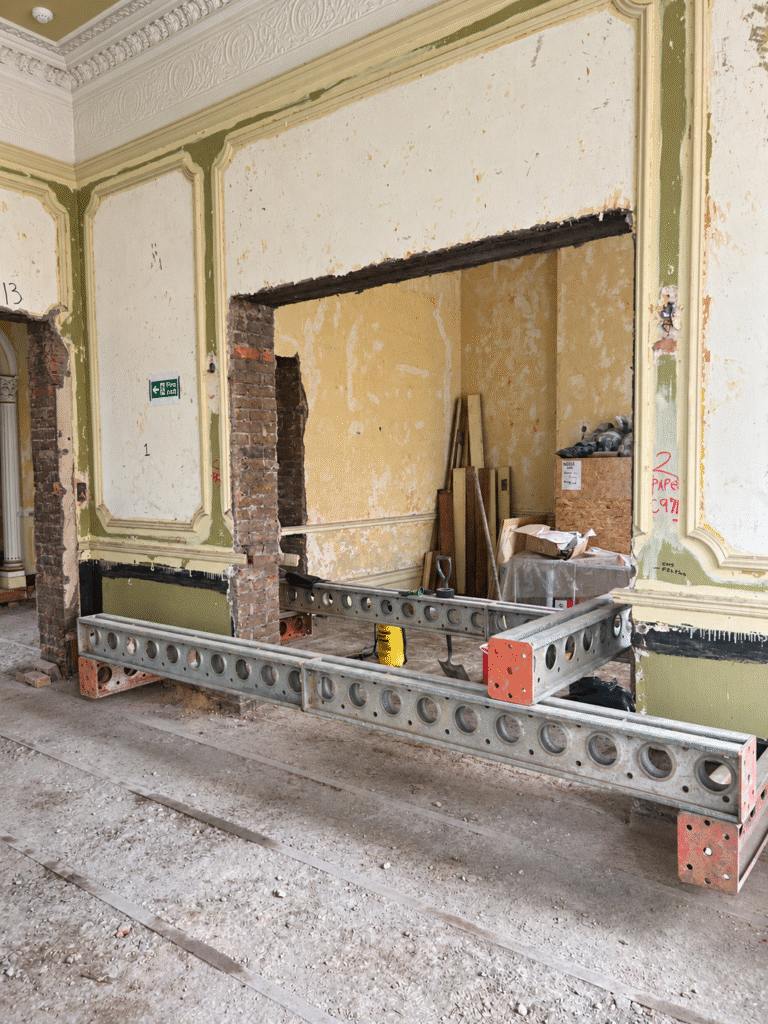
A key challenge was the design of several large structural openings within the existing masonry walls. These interventions required careful analysis to ensure revised load paths were distributed effectively throughout the structure, safeguarding the integrity of neighbouring apartments above and below while minimising disruption to the existing building fabric.
Process
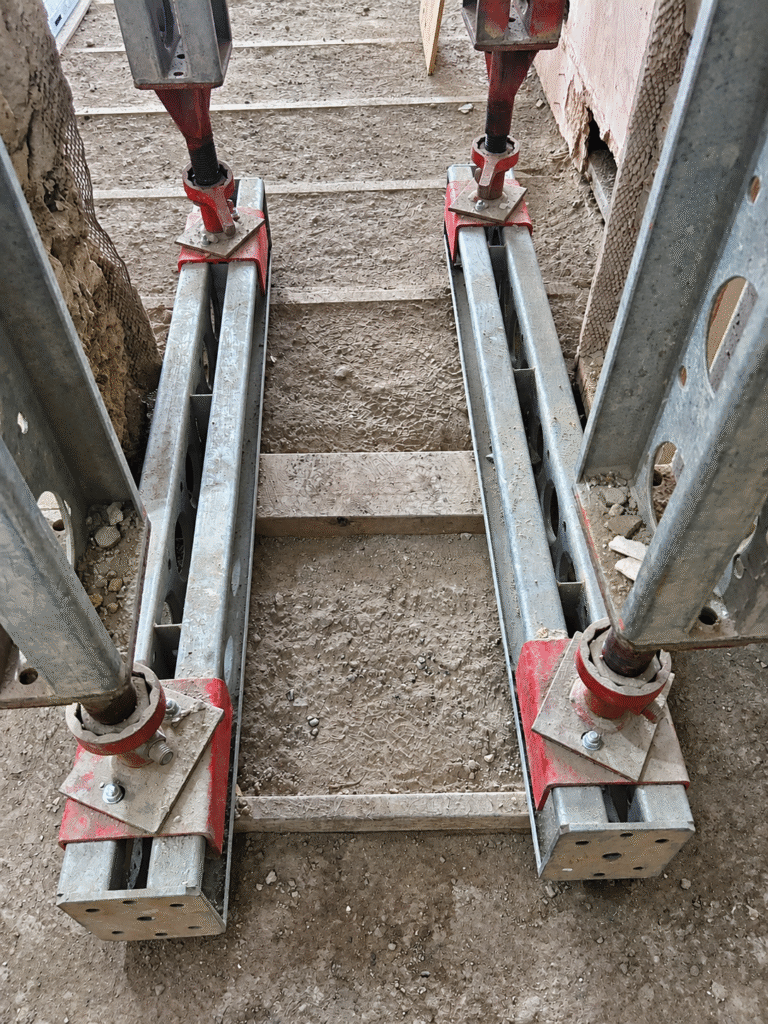
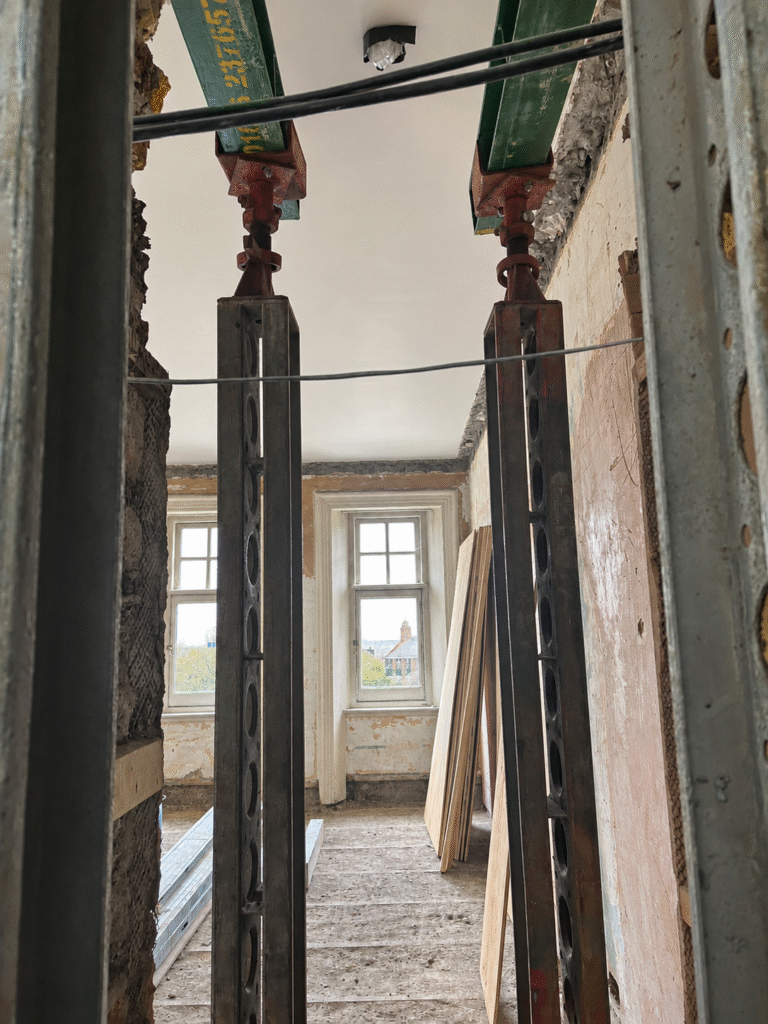
Following Licence to Alter approval, LSY progressed the scheme through detailed design and construction stages. To facilitate the new room layouts, we designed a series of steel box frames to support the existing structure and transfer loads safely around the proposed openings. Particular attention was given to strengthening the existing floors while avoiding any significant increase in loading on the hollow pot slab construction.
The bespoke rooflight installation presented additional challenges due to restricted access within the building. To overcome these constraints, the steel dome structure was designed using carefully detailed splice connections, allowing larger structural elements to be delivered and assembled on site without compromising structural performance.
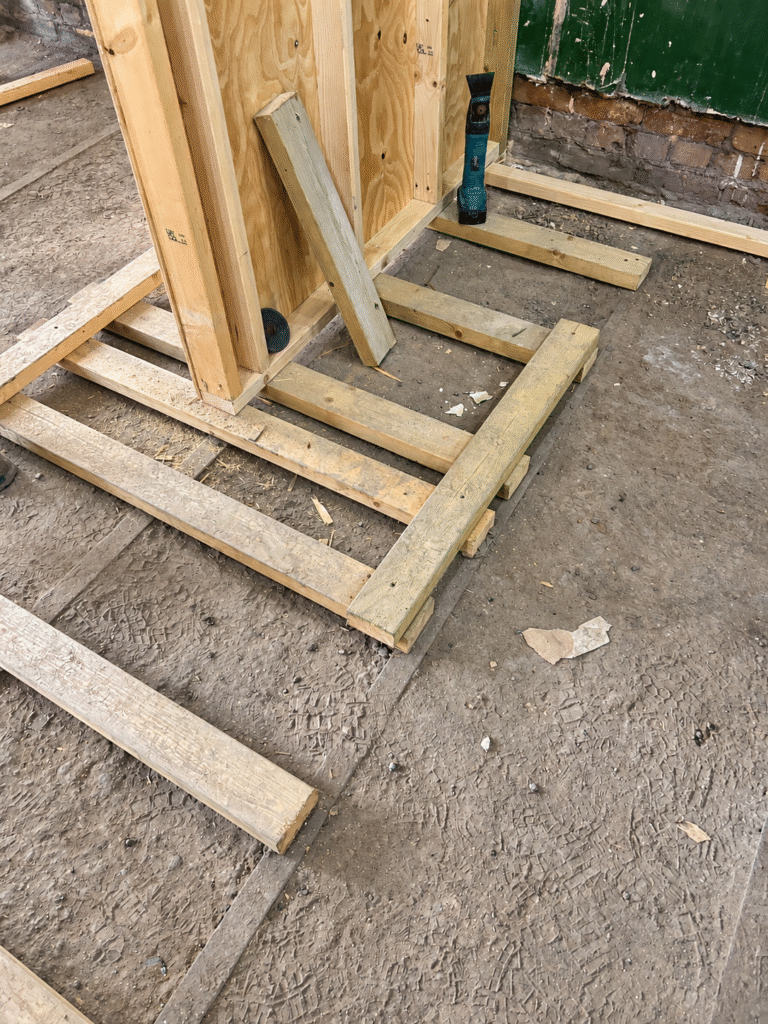
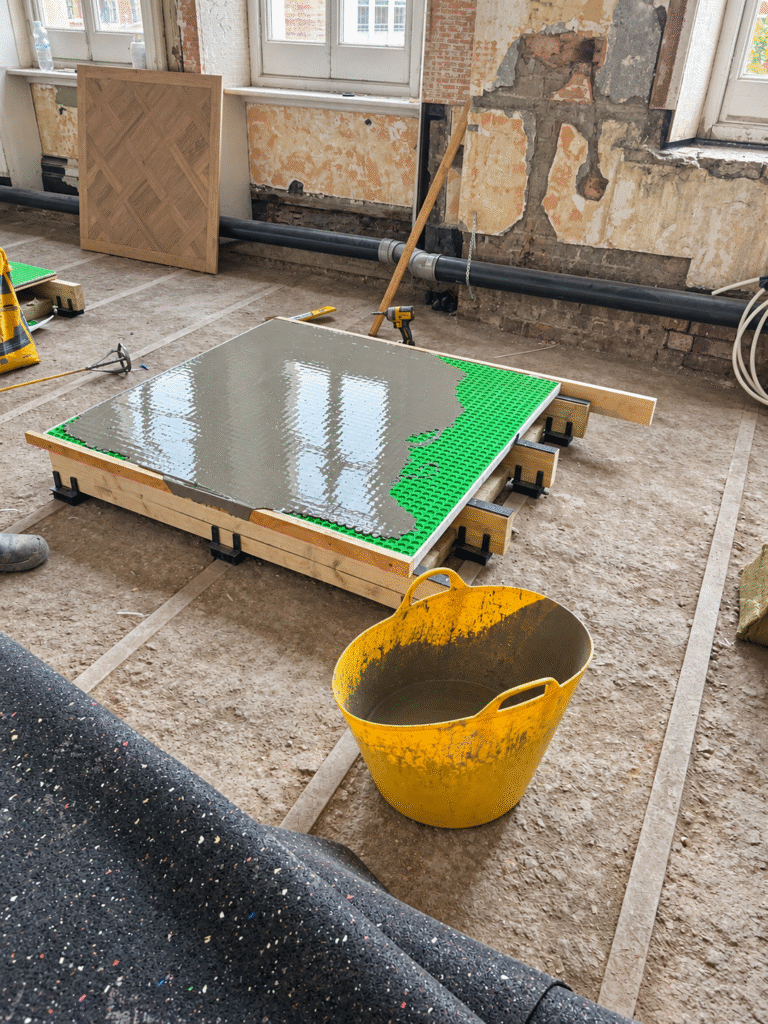
The project also required the introduction of modular timber pod structures within bathroom areas. A new floor structure was designed to accommodate the additional loads from these installations, together with the high-quality finishes specified by the client, while remaining compatible with the existing building structure.
Throughout the project, we worked closely with the architect, contractor, management company, and building control representatives to ensure the design intent was delivered safely, efficiently, and in full compliance with project requirements.
Outcome & Lessons Learnt
The project successfully transformed the apartment into a contemporary and highly functional living space while preserving the character and integrity of the existing building.
The client’s vision for open-plan living and premium architectural detailing was fully realised, resulting in a completed scheme that received multiple industry awards and was featured in several leading design and architecture publications.
The success of the project strengthened LSY’s relationship with both the architect, leading to further appointments on a number of high-end residential refurbishments within South Kensington and the wider London area.
Back to all projects