Temporary Works
Grade I Listed Residence, London, UK
Project Brief
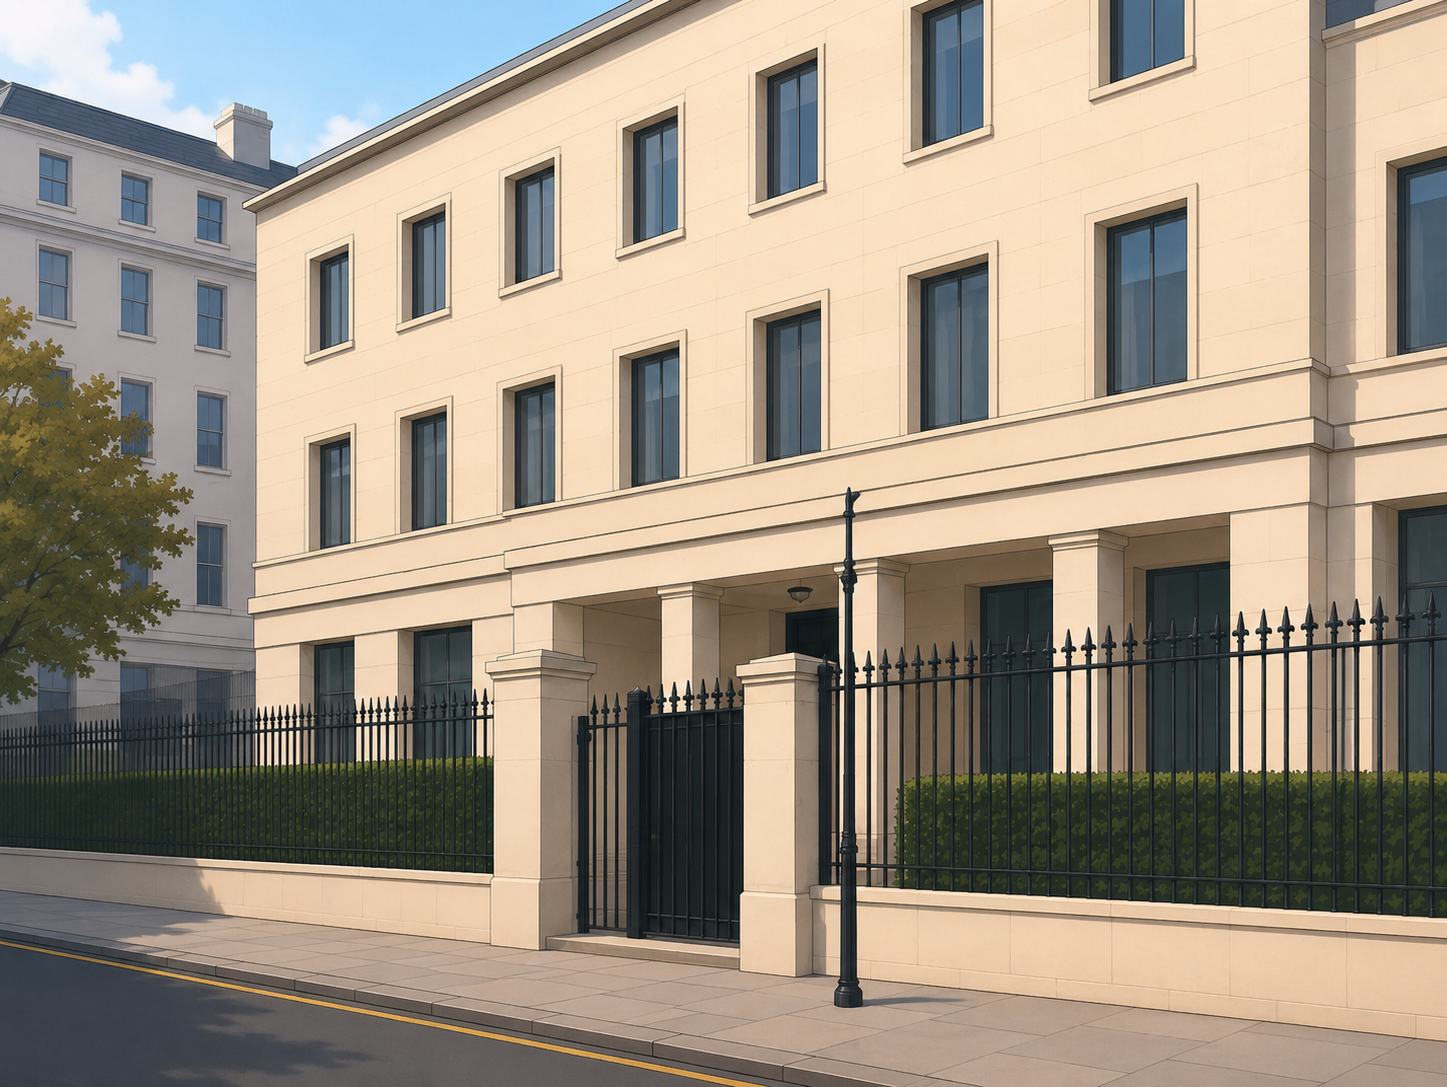
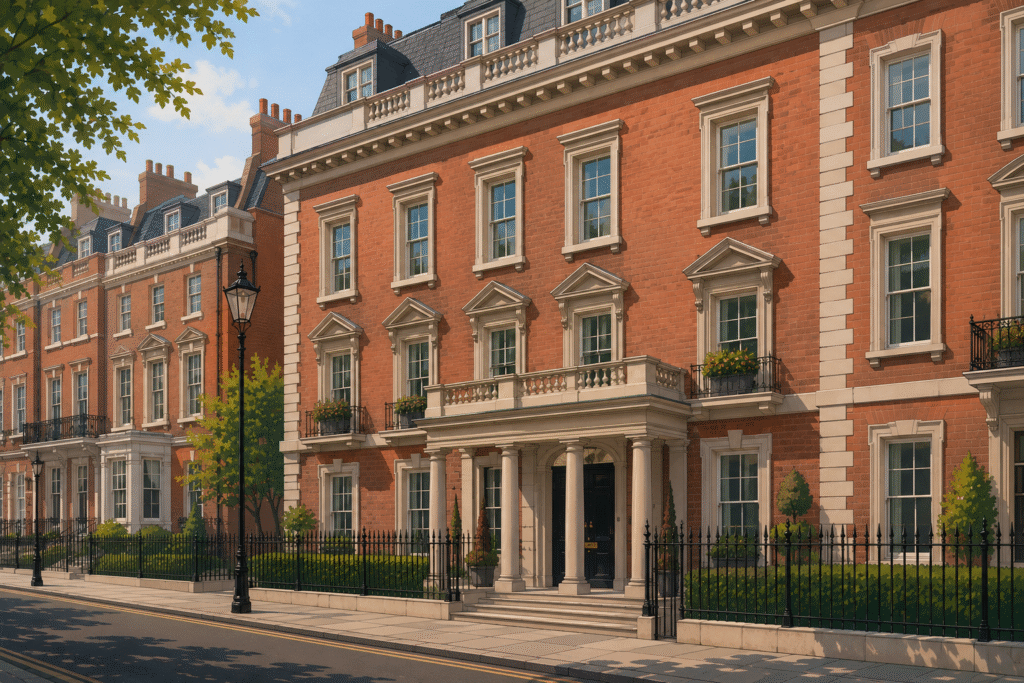
LSY Engineering Consultants Ltd was appointed as lead Temporary Works Engineers for the refurbishment and extension of an existing 4no.storey Grade I listed building in Central London.
The project comprised an extensive programme of refurbishment works, including a basement extension, new swimming pool installation, roof extension, and significant structural alterations throughout the existing building. Given the scale and complexity of the development, temporary works played a critical role in ensuring the stability of both the building and neighbouring properties throughout construction.
Our appointment included the design, coordination, and inspection of numerous temporary works elements, including:
- Basement wall propping
- Hoarding design
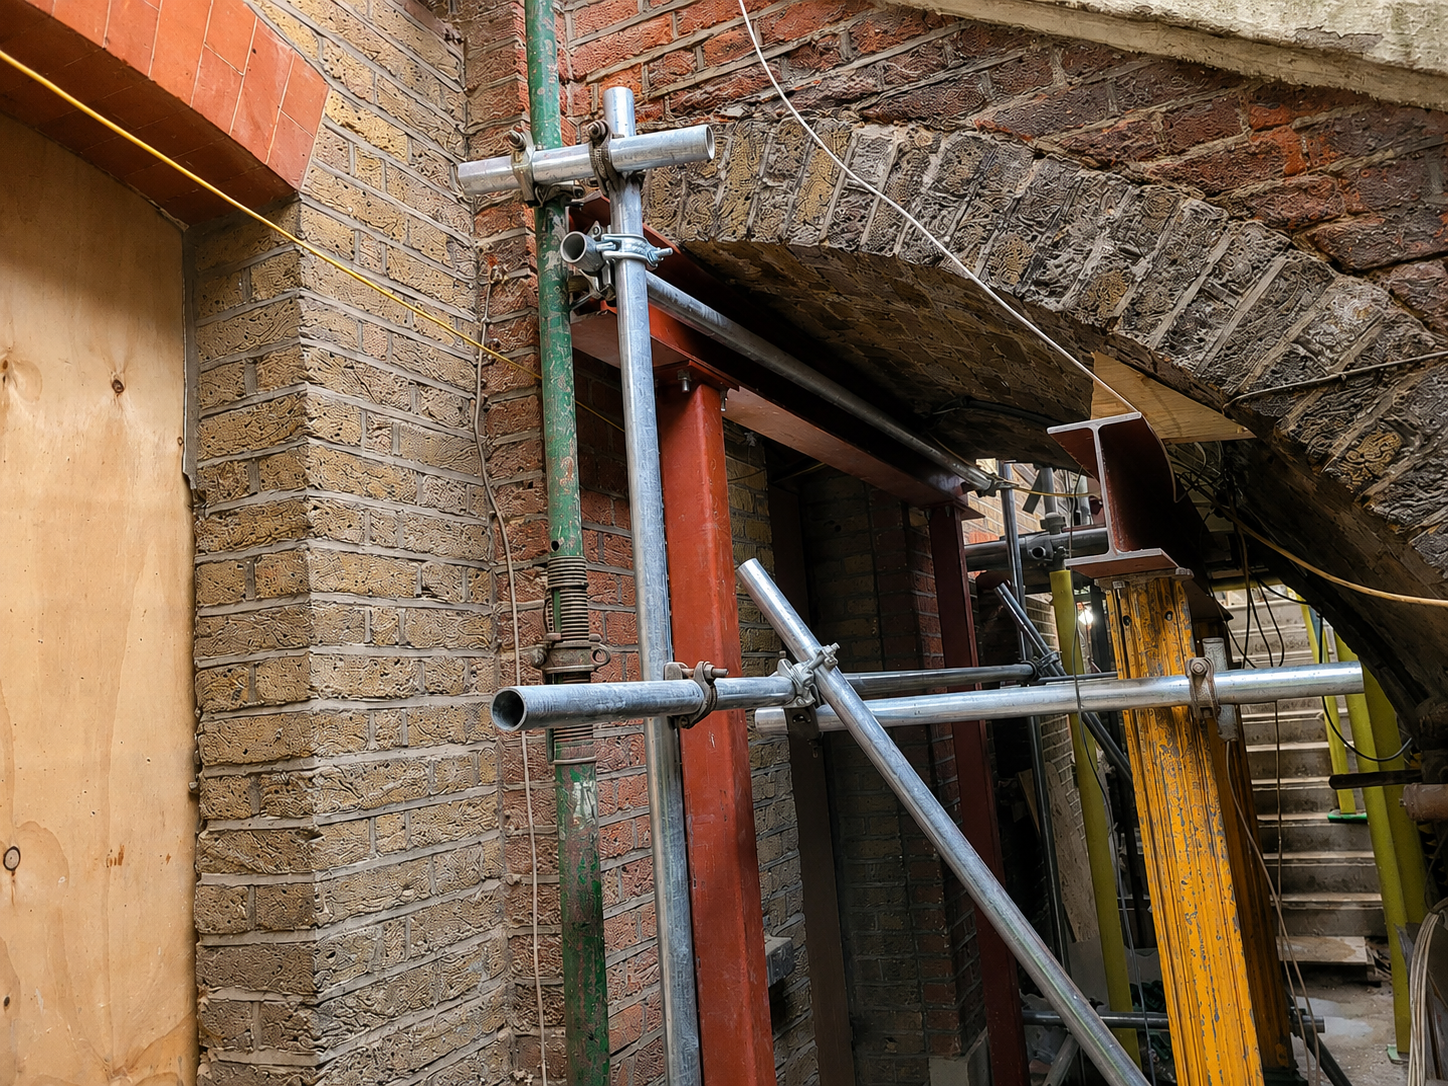
- Masonry façade retention systems
- Needling arrangements
- Scaffold support designs
- Shaft excavation support structures
- Swimming pool support arrangements
- Temporary propping systems
- Underpinning support systems
In addition, LSY provided BIM coordination, attended weekly design team meetings, and undertook regular site inspections throughout the project.
Challenges
The project presented several significant engineering and logistical challenges. Located within a densely developed area of Central London, the building shared boundaries with neighbouring properties, requiring extensive coordination through Party Wall Agreements. All temporary works proposals had to be carefully developed to ensure adjacent structures remained protected throughout the construction programme.
A further challenge was the highly constrained site and the large number of construction activities occurring simultaneously. Establishing a robust temporary works sequence was therefore essential to maintaining programme certainty and ensuring that one work package did not adversely affect another.
The Grade I listed status of the building introduced additional restrictions. Any intervention affecting the existing structure had to be carefully considered to preserve historic fabric and comply with heritage requirements. Traditional temporary works solutions often required modification to avoid damaging protected elements of the building.
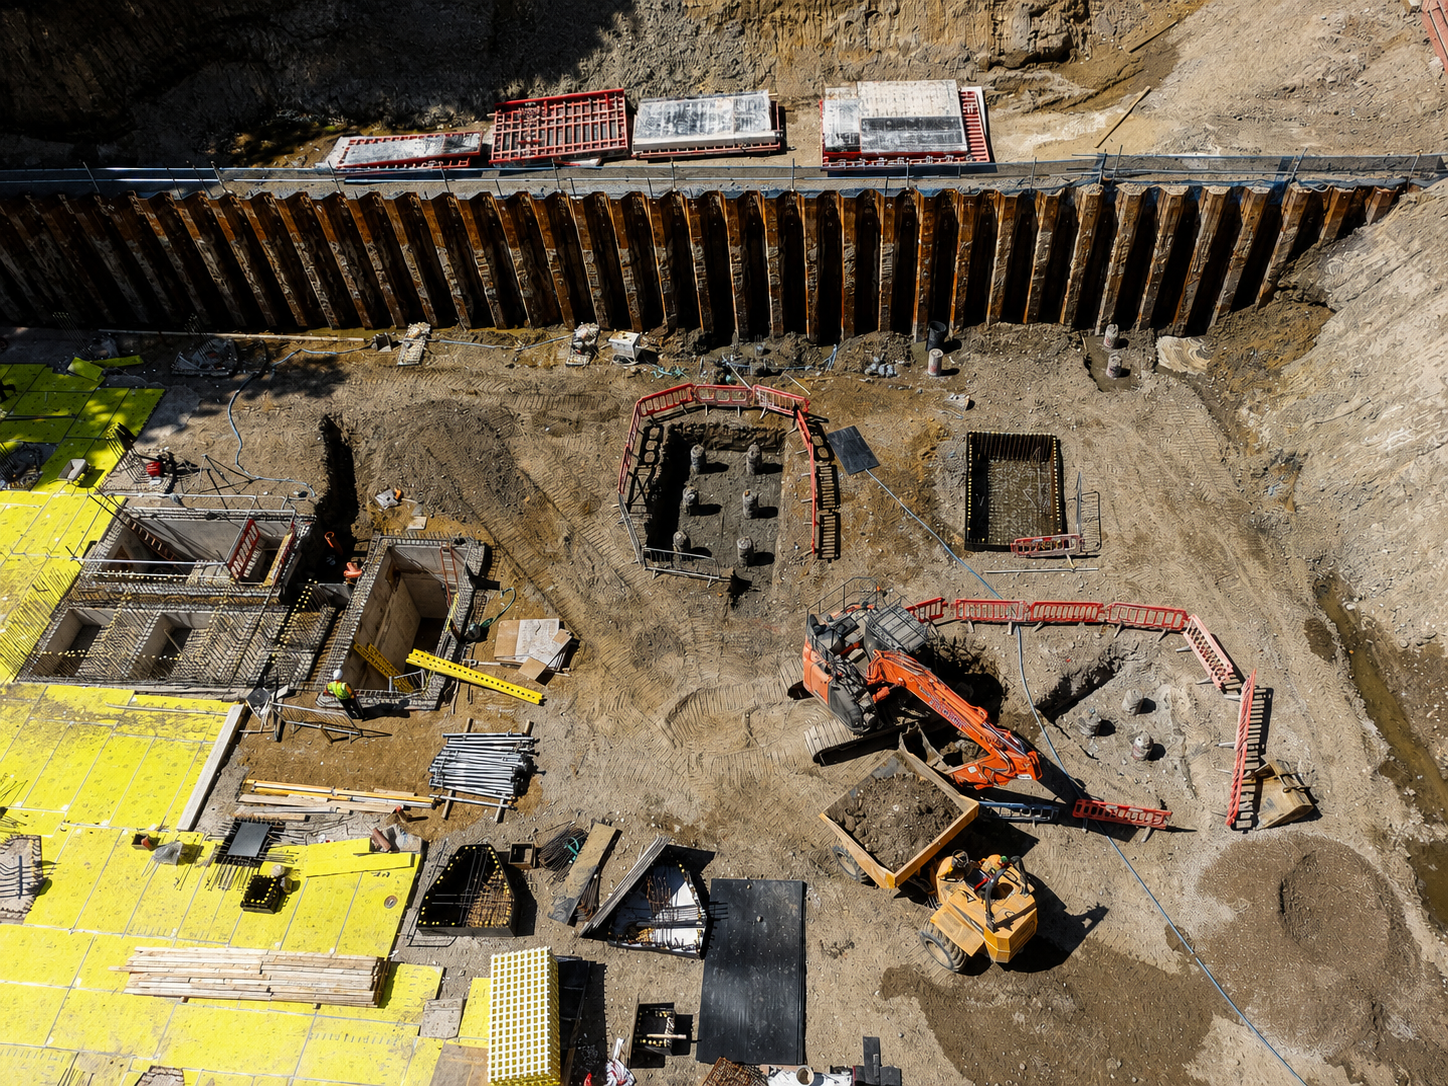
The most technically demanding aspect of the project was the construction of the basement extension. The removal of the existing basement slab had to be undertaken in close proximity to masonry walls carrying soil pressures, surcharge loads, and structural loads from multiple levels of the existing building.
Process
LSY adopted a collaborative approach from the outset, working closely with the contractor, permanent works designers, checking engineers, and Party Wall Surveyors to develop practical and buildable temporary works solutions.
The early stages of the project involved producing concept designs for review alongside a programme of intrusive investigations. Trial holes were undertaken at basement level to establish existing foundation depths, construction details, and load paths, enabling informed engineering decisions to be made during the detailed design phase.
Particular focus was placed on the basement excavation works due to the significant structural risks associated with removing the existing slab while maintaining stability of the retained structure.
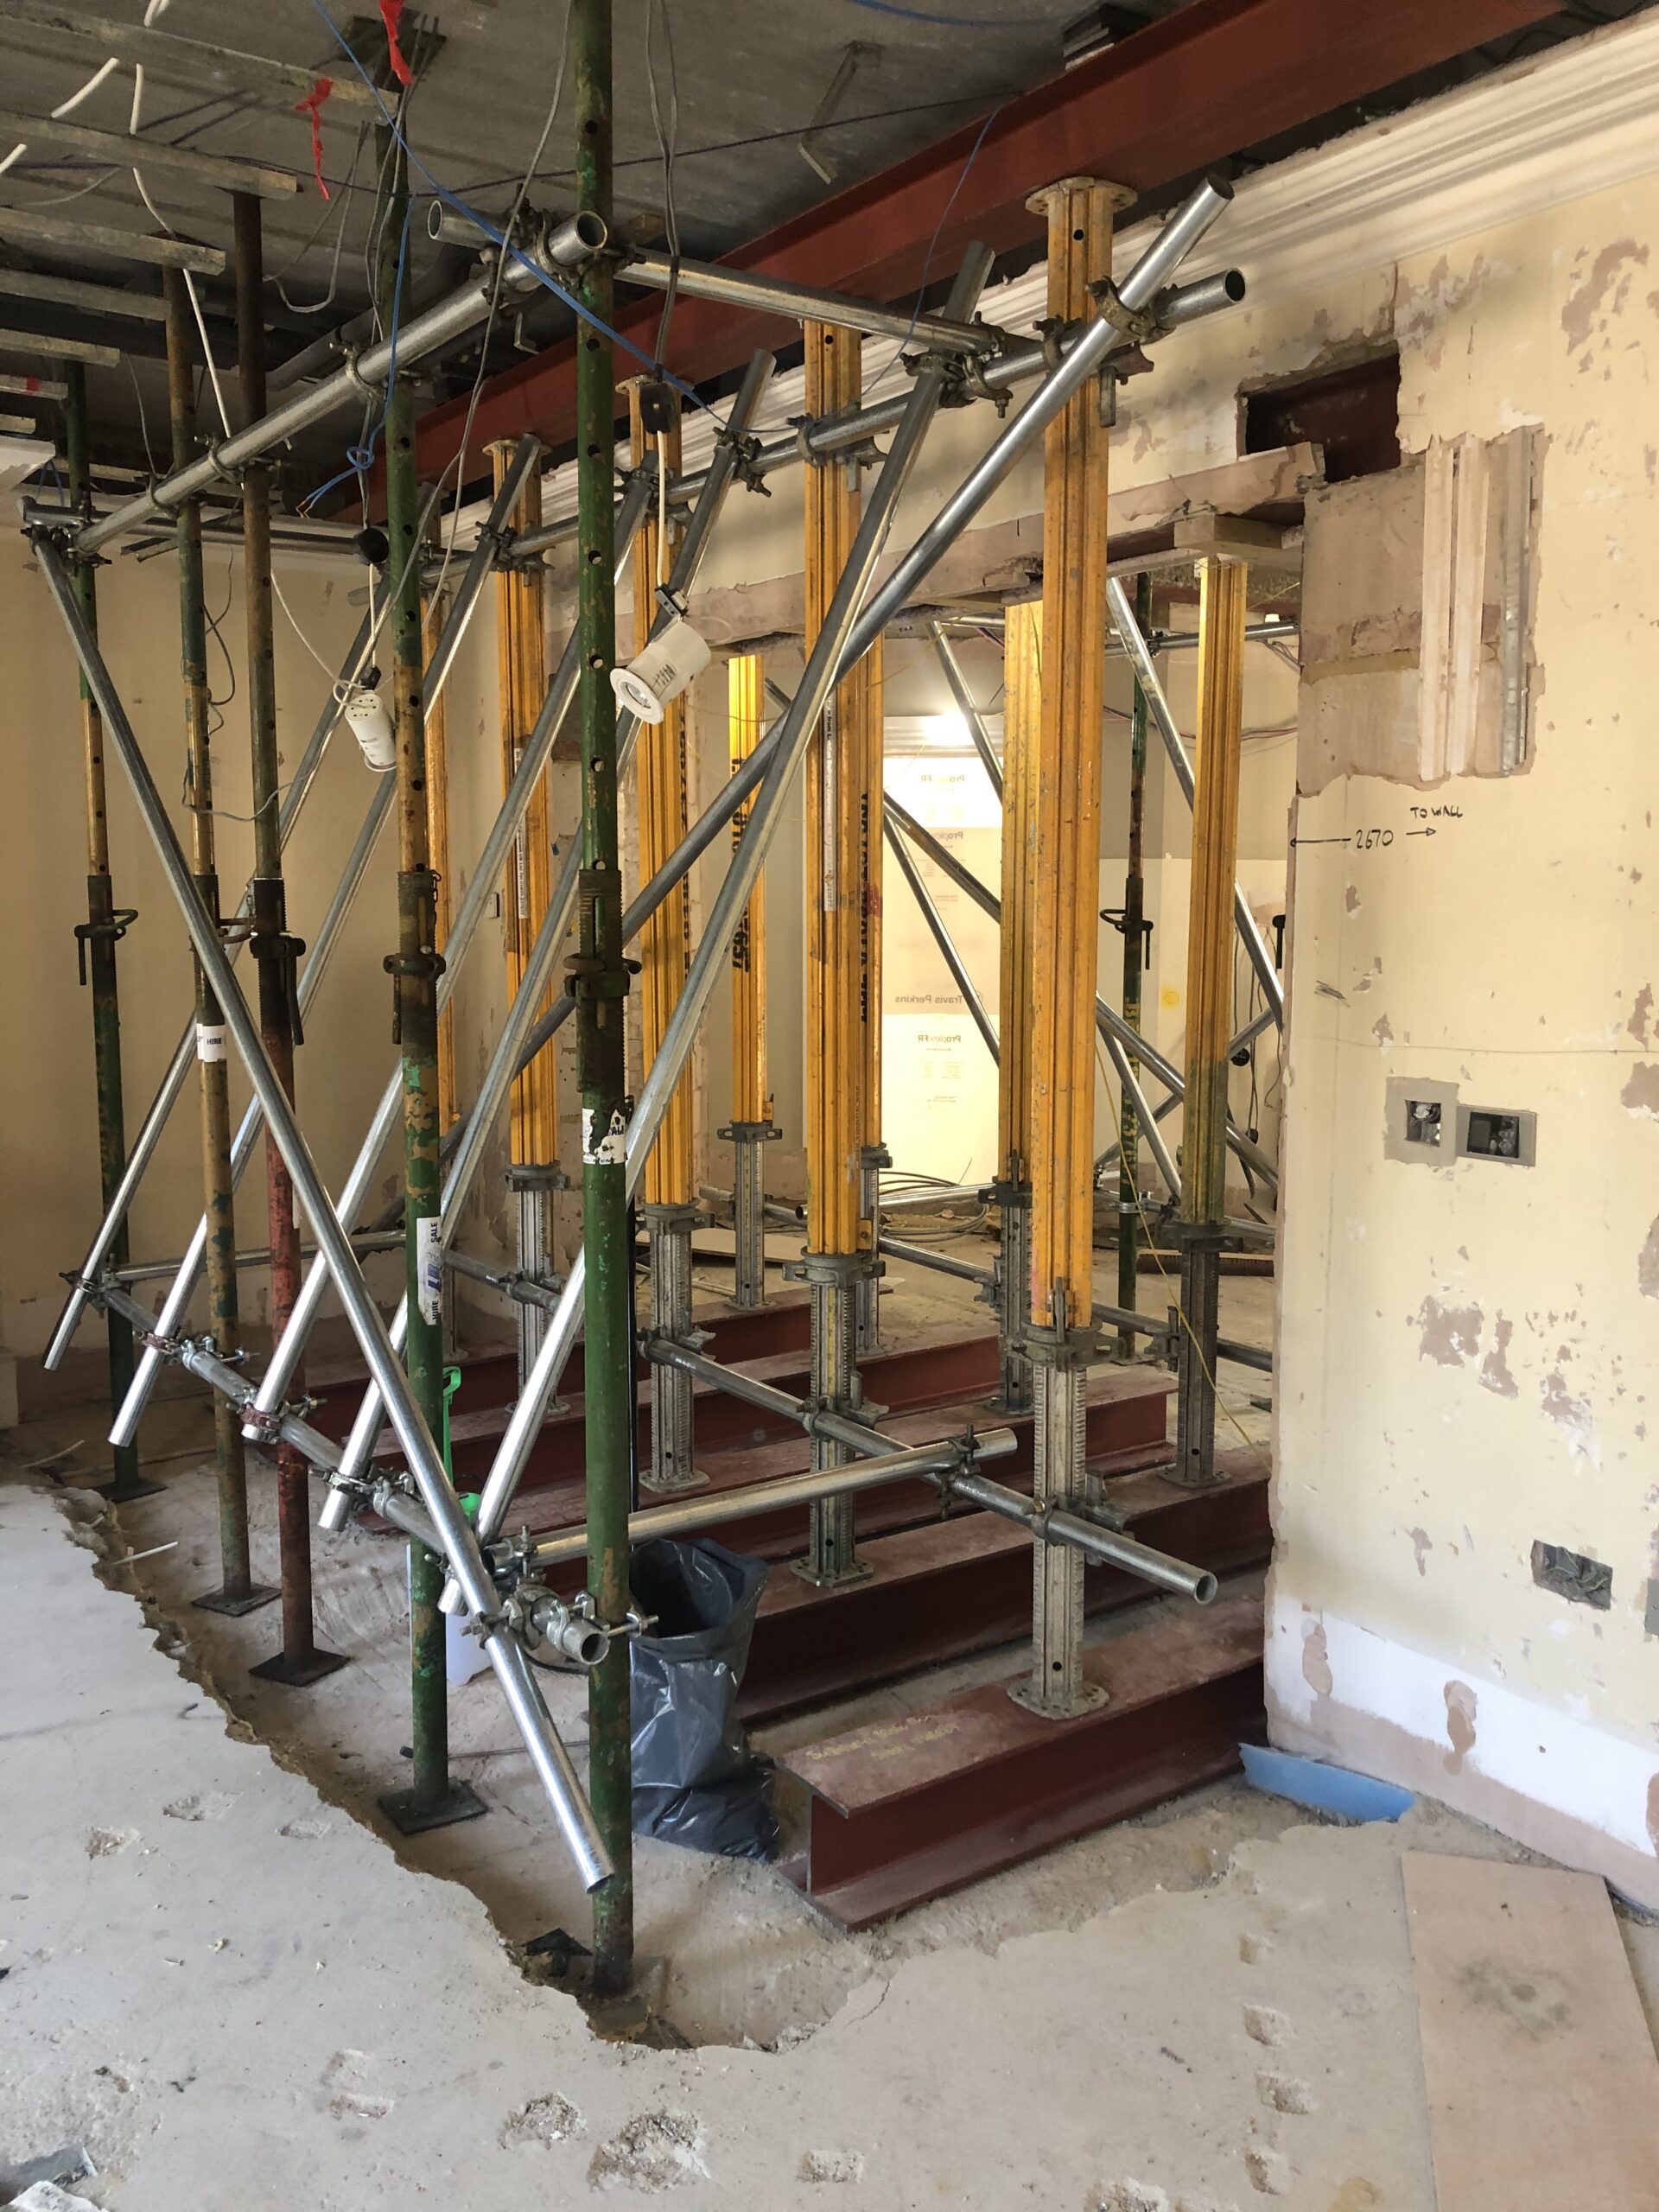
Following detailed structural assessments, an RMD Megashore temporary propping system was developed comprising:
- UKC steel vertical stuts at 3.2m centres
Where possible, existing masonry buttress walls were incorporated into the temporary works design to transfer loads and maximise the efficiency of the support system.
To maintain stability during construction, basement slabs were demolished and reinstated in carefully sequenced strips rather than being removed in a single phase. This approach significantly reduced movement risks and ensured that structural continuity was maintained throughout the works.
Because of the building’s listed status, particular care was required when designing the façade retention system. Conventional through-bolting methods were not permitted due to the potential impact on protected heritage features.
Instead, LSY developed a bespoke façade retention solution using specially designed support brackets fixed with Hilti anchor systems. Detailed calculations were undertaken to verify fixing capacities and determine suitable embedment depths. This ensured that loads could be safely transferred without penetrating through the full wall thickness or damaging sensitive historic features.
In addition to the structural design, LSY developed detailed demolition and temporary works method statements covering each phase of the works. All systems were independently checked in accordance with Category III checking procedures due to the complexity and risk profile of the project.
Comprehensive design information, calculations, drawings, and method statements were submitted to the client’s checking engineers and Party Wall Surveyors for review and approval prior to commencement on site.
BIM was utilised throughout the project to coordinate temporary works with the permanent works design, ensuring clashes were identified and resolved before construction commenced.
Outcome & Lessons Learnt
The temporary works package enabled the safe refurbishment and extension of a highly complex Grade I listed building while preserving its historic character and maintaining stability throughout construction.
Through careful sequencing, detailed structural analysis, and close collaboration with all project stakeholders, the basement excavation, façade retention, and structural alteration works were successfully undertaken without adversely affecting neighbouring properties or protected building elements.
The use of BIM, comprehensive temporary works planning, and rigorous checking procedures helped minimise construction risk and ensure efficient project delivery.
The project demonstrated LSY Engineering Consultants Ltd’s expertise in managing complex temporary works within sensitive heritage environments, delivering practical engineering solutions that balanced conservation requirements, structural safety, and construction efficiency.
Back to all projects