Refurbishment
The Cottage, Finsbury Park, London, UK
Project Brief
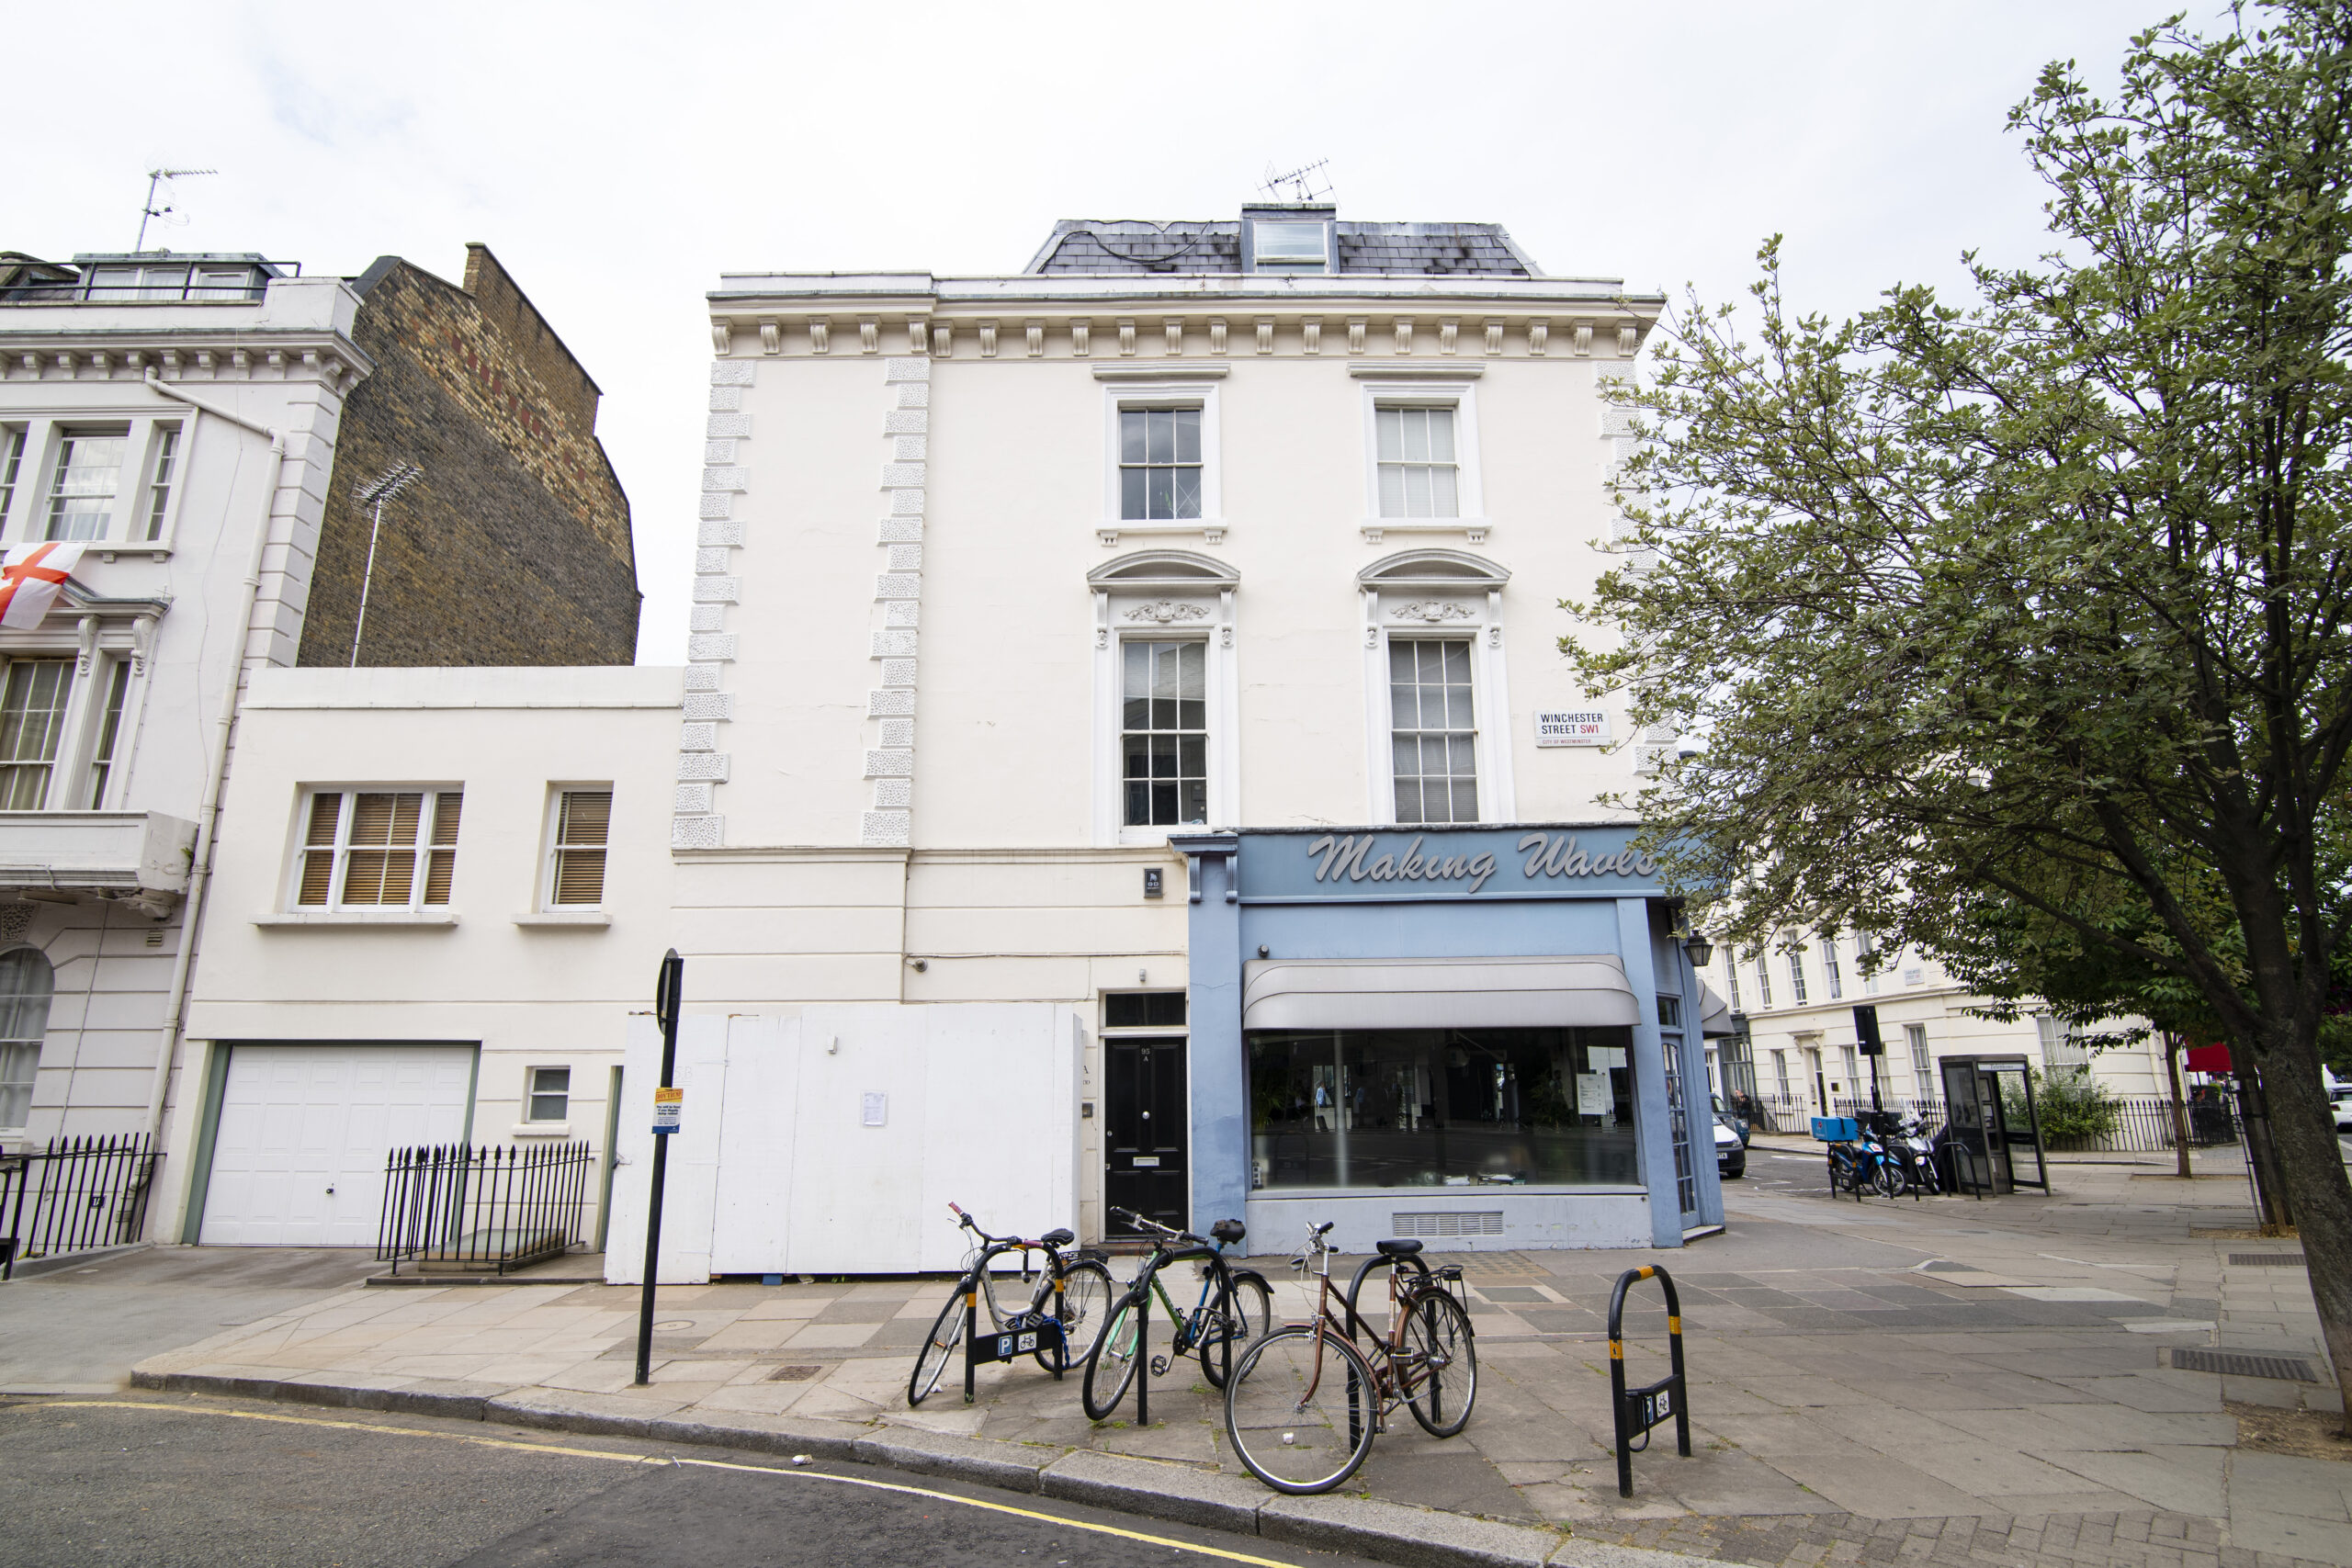
LSY Engineering Consultants Ltd was appointed by a Berlin-based architect as Lead Structural Engineer for the design and construction of a new annex to a residential property situated on a prominent historic corner plot in North London.
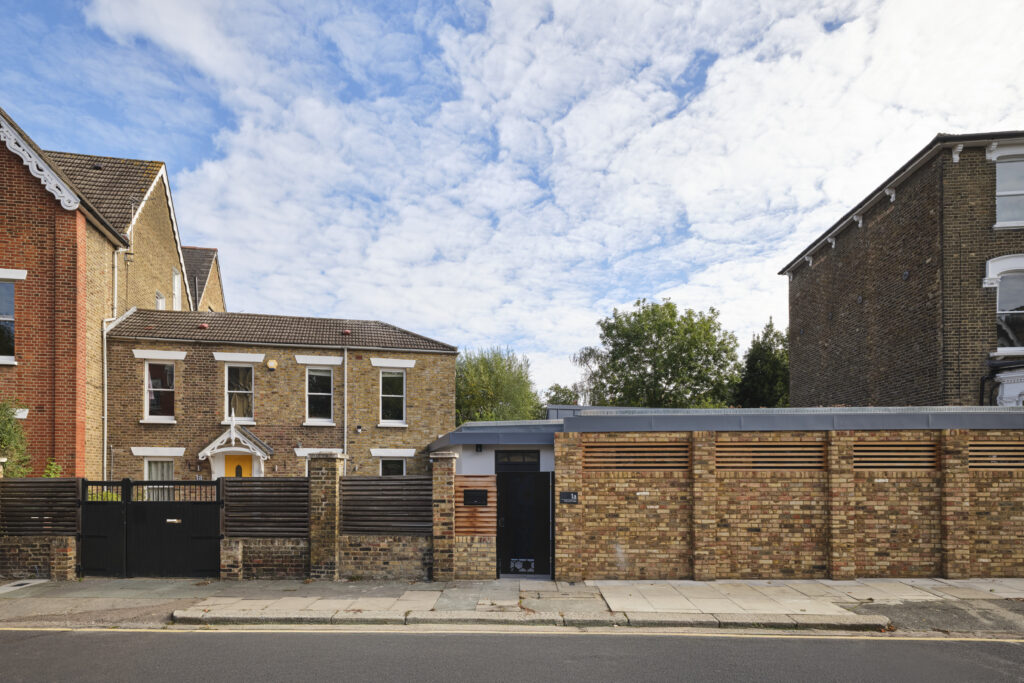
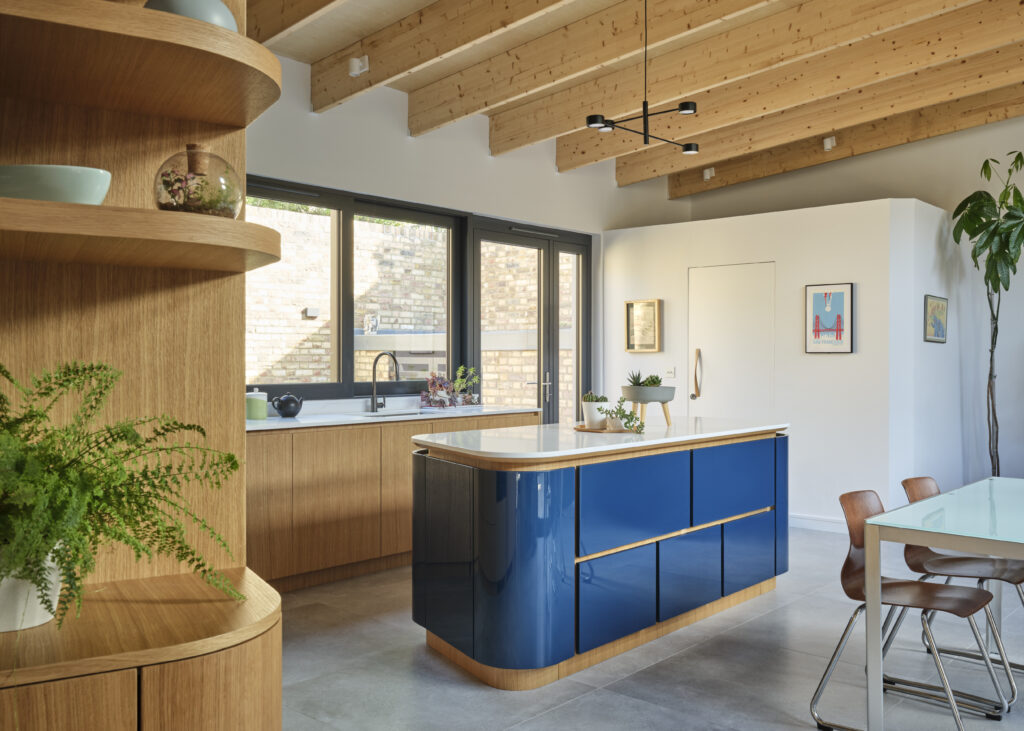
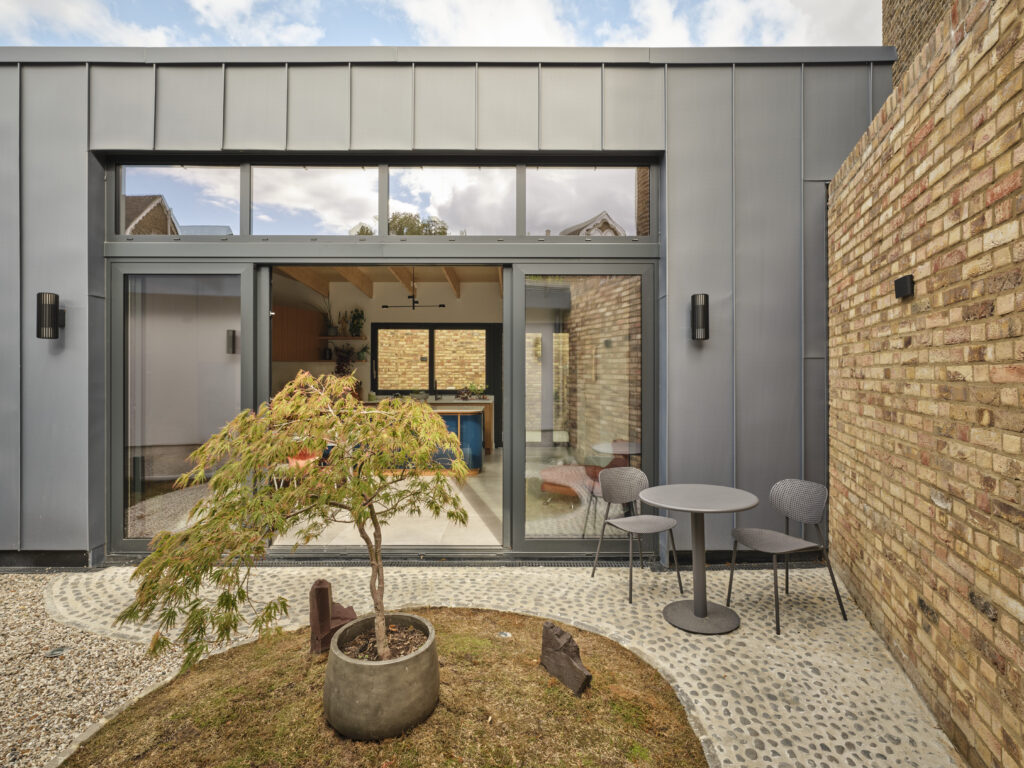
The project involved the creation of approximately 80m² of additional accommodation, incorporating a green roof and a design sympathetic to the character of the surrounding area.
Our appointment covered RIBA Stages 3 to 5, from concept development and tender through to detailed design, construction support, and site monitoring.
Working closely with the architect and contractor, LSY provided a fully integrated structural engineering service to deliver a practical and buildable solution that responded to both the site’s constraints and the client’s aspirations.
Challenges
The project was undertaken under a fast-track programme, requiring site investigations, detailed design, and construction activities to progress concurrently.
The site was heavily constrained by neighbouring structures and infrastructure. One boundary adjoined an existing property with a basement, while another bordered a public highway. As a result, careful consideration was required when developing the foundation solution to ensure the stability of adjacent structures was maintained throughout construction.
As demolition and opening-up works progressed, further information regarding the existing ground conditions and neighbouring foundations became available. This revealed that the original trench-fill foundation and ground-floor slab proposals required modification to accommodate a new retaining wall along the boundary and address the constraints imposed by the adjacent basement structure.
Key engineering challenges included:
- Assessing ground conditions and adapting the foundation design to suit constrained site conditions.
- Developing and detailing a revised retaining wall and foundation solution within a compressed programme.
- Establishing an appropriate construction sequence to maintain the stability of neighbouring properties and the adjacent highway.
- Managing design changes arising from ongoing site investigations without delaying construction progress.
Process
During RIBA Stages 3 and 4, LSY developed the initial structural scheme based on the architectural concept, available geotechnical information, and the known site constraints. This enabled the project to progress efficiently through tender and into construction.
As demolition and opening-up works proceeded, additional information regarding the existing foundations, ground conditions, and adjacent basement structure became available. Working closely with the contractor and architect, we rapidly reviewed the implications of the new findings and adapted the structural design accordingly.
The original trench-fill foundation arrangement was revised to incorporate a boundary retaining wall solution capable of protecting adjacent structures while safely supporting the new annex. Detailed calculations and construction drawings were produced within the programme constraints, allowing construction activities to continue with minimal interruption.
Particular attention was given to construction sequencing. The revised design considered excavation stability, the protection of neighbouring foundations, and the interaction between the new retaining wall and the adjoining property. This ensured that structural risks were managed throughout the works and that the design remained practical to construct.
Throughout RIBA Stage 5, LSY carried out regular site inspections and attended project meetings to review progress, address design queries, and respond promptly to unforeseen conditions encountered during construction. This proactive approach enabled structural issues to be resolved efficiently and ensured that the project remained on programme.
Outcome
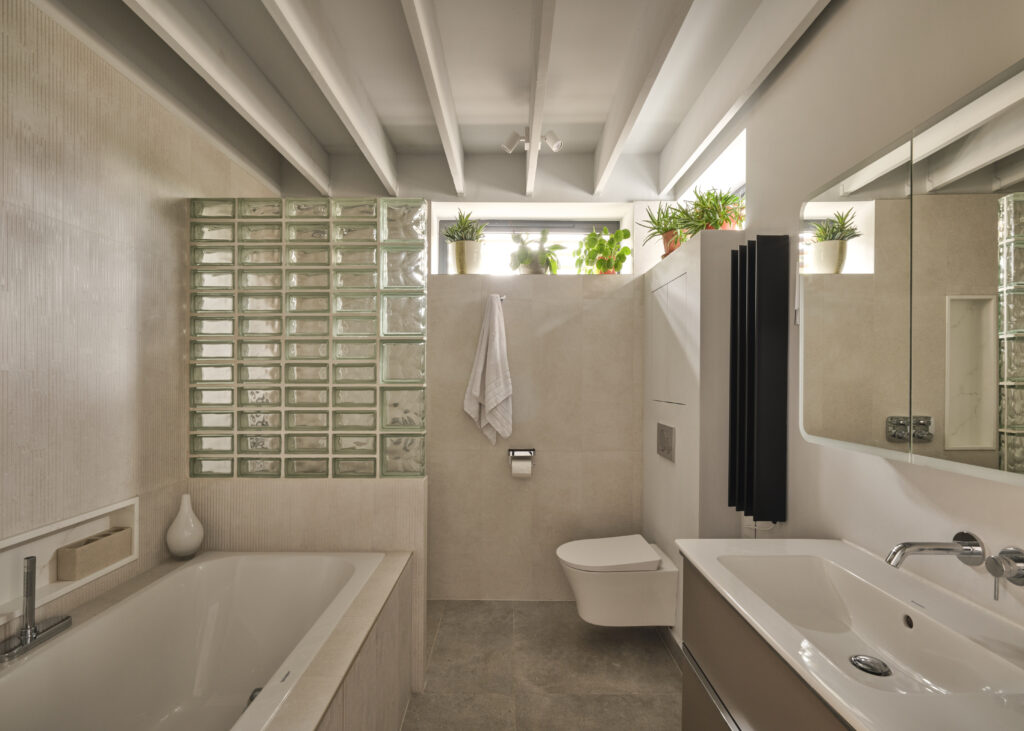
The project successfully delivered approximately 80m² of additional residential accommodation on a highly constrained urban site.
The completed annex incorporates a green roof and has been carefully integrated into its surroundings, remaining largely concealed from street view and preserving the character of the historic corner plot. The new boundary wall was designed to complement the existing construction and blend sympathetically with the surrounding environment.
Through responsive engineering design, close collaboration with the wider project team, and the ability to adapt quickly to changing site conditions, LSY successfully accommodated unforeseen challenges without significant impact on the construction programme.
The completed development substantially increased the property’s usable floor area, enhanced the functionality of the site, and provided excellent value for the client while maintaining the architectural vision for the scheme.
The success of the project received national recognition, being featured in both The Sunday Times Home and Grand Designs Magazine. LSY Engineering Consultants Ltd was proud to contribute as Structural Engineer, developing practical and coordinated structural solutions that supported the architectural vision and responded to the challenges of the constrained site. The project showcased the value of close collaboration between the client, architect, planning consultants, contractor, and engineering team in achieving an outstanding result.
Back to all projects