Temporary Works
Brighton Theatre, Brighton, UK
Project Brief
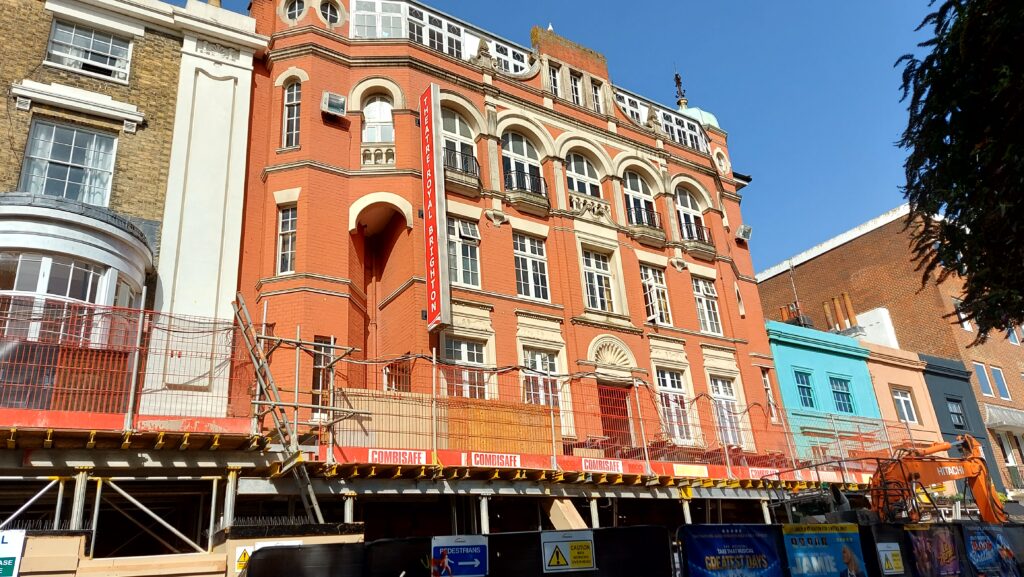
LSY Engineering Consultants Ltd was appointed as lead Temporary Works Engineer for the restoration of Brighton Theatre, a historic venue located in the centre of Brighton.
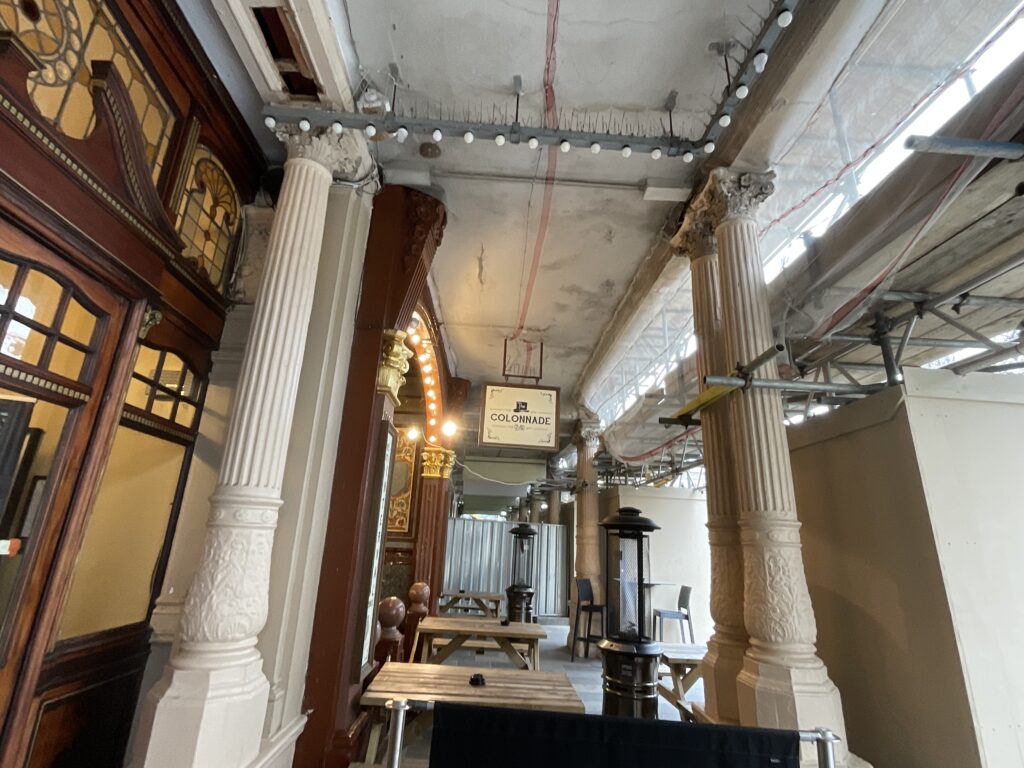
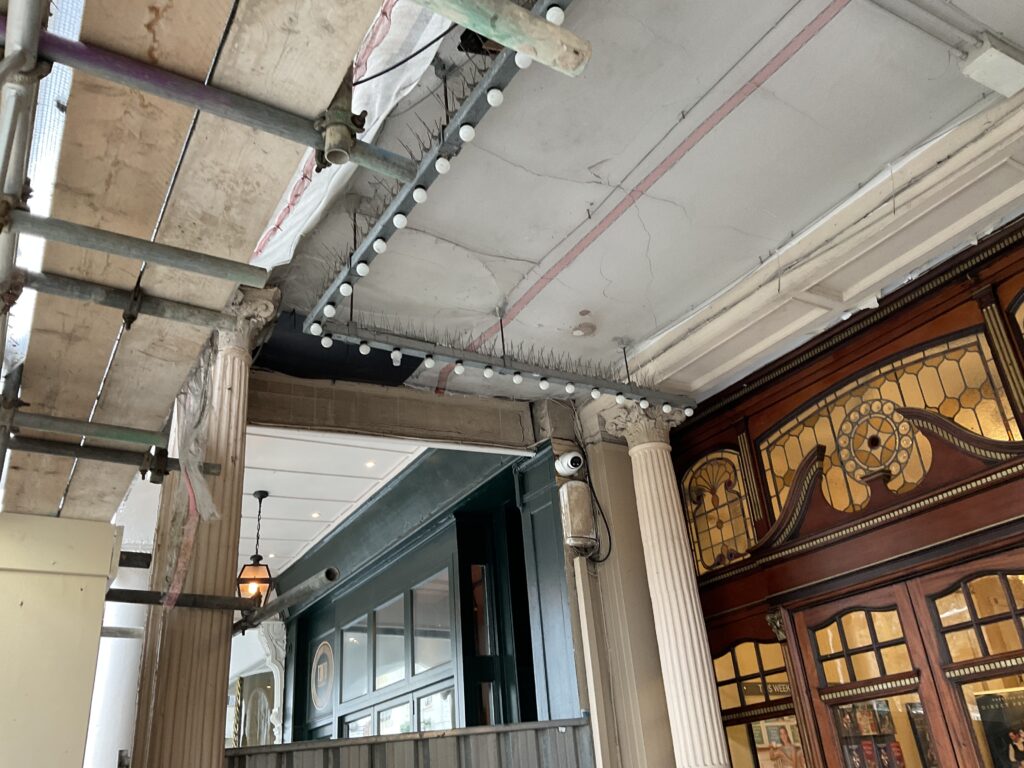
The project involved the replacement of an existing balcony structure and the formation of new structural openings within the building. Our scope included temporary works design, site supervision, structural engineering support, and BIM modelling to facilitate the safe delivery of the refurbishment works whilst preserving the theatre’s historic fabric.
The project required a carefully coordinated temporary works solution capable of supporting both the existing balcony and a 450mm thick masonry wall during construction, whilst maintaining access to the theatre and minimising disruption to the surrounding public realm.
Challenges
The project presented several technical, logistical, and heritage-related challenges. Brighton Theatre occupies a prominent location on a busy pedestrian route frequently used by local schools and members of the public. The works also had to be completed within a strict programme due to the theatre’s performance schedule, placing significant emphasis on efficient design and construction sequencing.
A major engineering challenge involved the temporary support of the existing balcony structure and adjacent masonry wall during demolition and reconstruction works. Additionally, due to the historic nature of the surrounding streetscape, traditional temporary works foundations could not be installed within the pavement. Any temporary support solution therefore needed to utilise the existing pavement construction without causing damage or long-term disturbance.
Maintaining uninterrupted access to the theatre throughout the project was another critical requirement, requiring all temporary support arrangements to be carefully positioned outside designated entrance and circulation routes.
Process
To inform the temporary works design, LSY commissioned a specialist geotechnical contractor to undertake plate bearing tests on the existing pavement. The testing confirmed that the existing paving and underlying ground were capable of accommodating the proposed temporary works loadings, with settlement values of approximately 1mm recorded under test conditions. These findings provided confidence that the pavement could be utilised as part of the temporary support strategy without the need for intrusive temporary foundations, preserving the historic streetscape while reducing programme and construction risks.
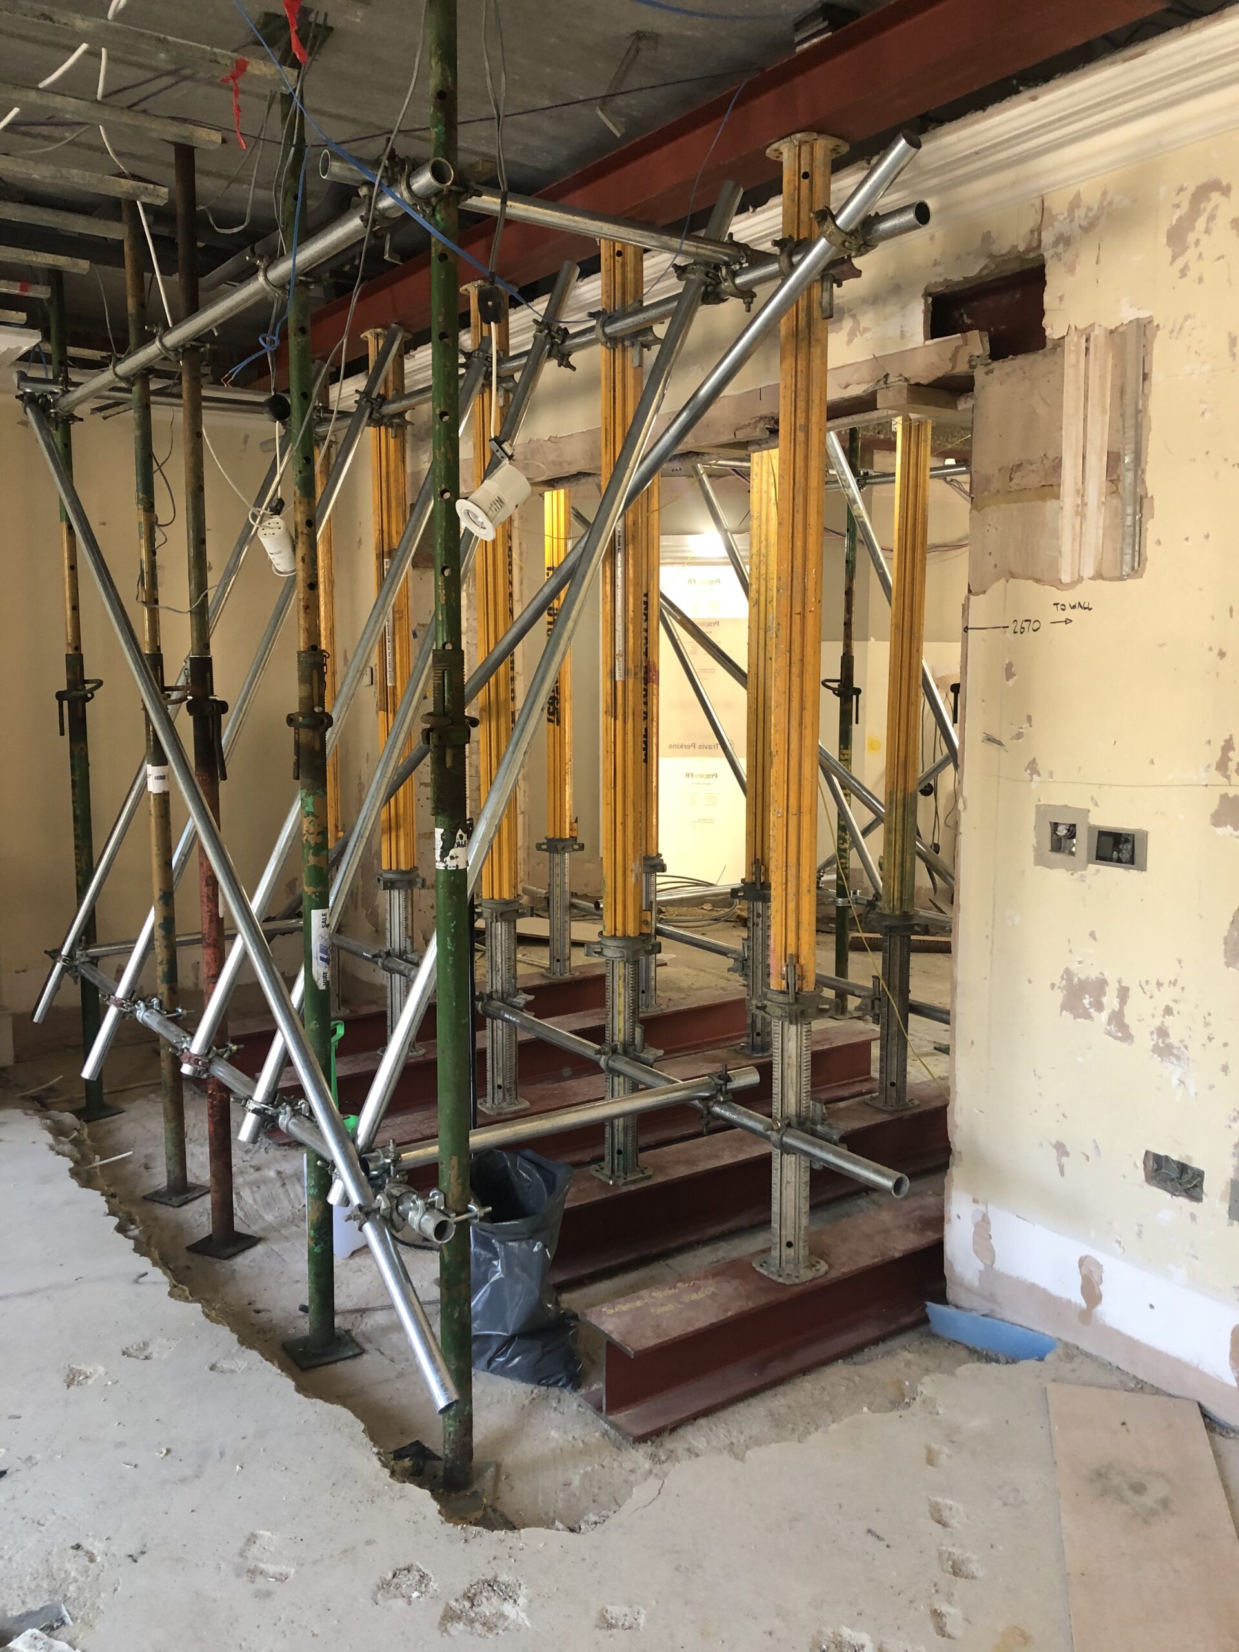
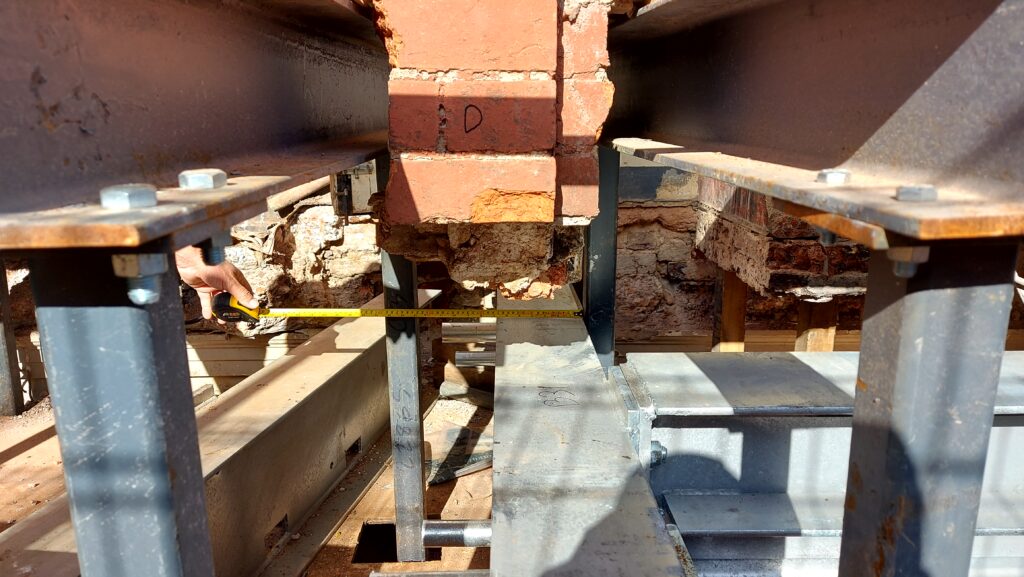
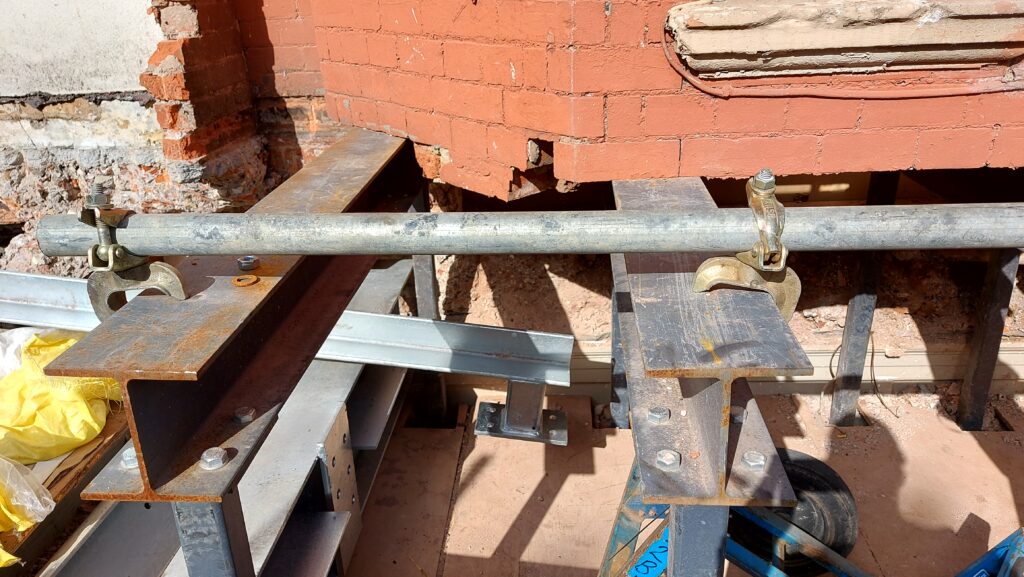
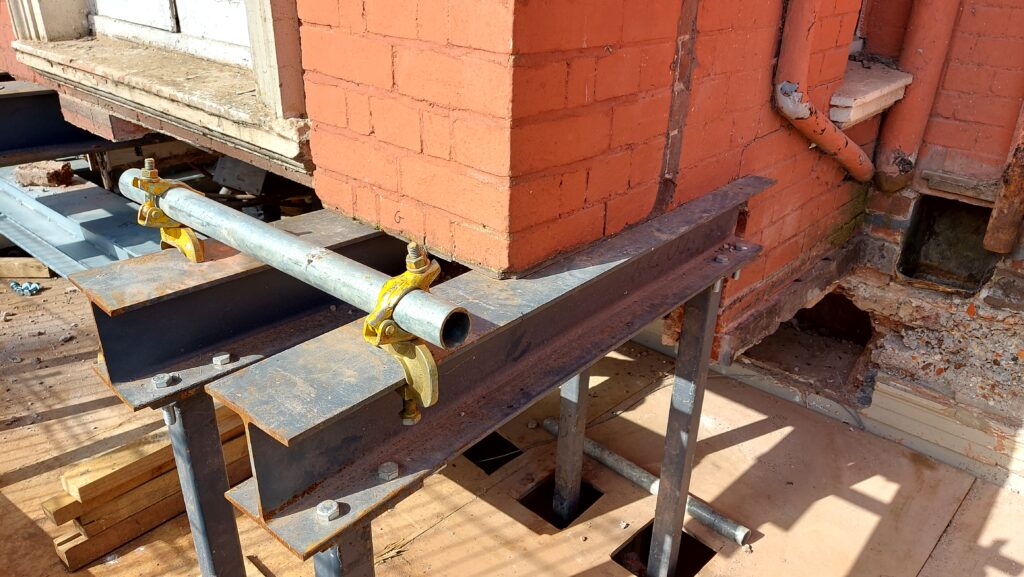
Working closely with the contractor, whose preferred support system utilised RMD SuperSlim props, LSY developed a bespoke temporary works solution centred around a steel grillage arrangement. The grillage comprised longitudinal and transverse 152 x 152 x 30 UKC S355 steel beams connected using Grade 8.8 bolted connections to create a robust load distribution platform. This approach enabled temporary loads to be spread effectively across the existing pavement while maintaining acceptable bearing pressures and minimising settlement.
Particular attention was given to controlling structural movement during the works. Detailed structural calculations were undertaken to verify the performance of the temporary support arrangement, with the needle beam system designed to limit deflection to a maximum of 1.8mm, ensuring the stability and integrity of the existing theatre structure throughout the restoration works. Building Information Modelling (BIM) was used to coordinate the temporary works design with the permanent works and construction sequence, helping to identify potential clashes and improve site coordination.
LSY developed and managed the temporary works installation sequence in collaboration with the contractor. Prior to installation, exclusion zones were established within the theatre to prevent additional imposed loading in areas affected by the temporary works. Protective sand layers and 20mm road plates were installed over the historic pavement to safeguard the surface and provide a suitable bearing platform for the support system.
The steel grillage was then installed, followed by the erection of RMD SuperSlim props secured to the grillage structure. Transfer beams were positioned on the props and accurately levelled using screw jacks to achieve the required support levels. Scaffold access systems were subsequently erected, allowing core holes to be formed through the existing decking for the installation of 60 x 60 x 5 SHS S355 steel columns. These columns were connected directly to the transfer beams, creating a continuous load path from the existing structure to the temporary support system.
Openings were carefully formed to accommodate the needle beams, which were installed, levelled, bolted, and dry-packed to ensure full load transfer. Additional stability bracing and scaffold bracing were incorporated to provide lateral restraint and maintain the integrity of the temporary works arrangement. Following a comprehensive inspection and approval process, a proprietary crash deck was installed beneath the work area to protect both operatives and the public during demolition.
Once the temporary works system was fully operational, the existing balcony structure was removed in accordance with the agreed demolition sequence. The new permanent structural elements were then constructed and, following verification of their load-bearing capacity, the building loads were gradually transferred back onto the permanent structure. The temporary works were subsequently dismantled in a controlled sequence, allowing the restoration works to be completed safely, efficiently, and without damage to the theatre or surrounding historic pavement.
Outcome
The temporary works scheme was successfully installed without disturbing or damaging the existing historic pavement.
The innovative grillage and support arrangement provided a practical solution that satisfied the project’s structural, conservation, and access requirements while avoiding the need for intrusive temporary foundations.
The balcony replacement works and associated structural alterations were completed safely and within programme, ensuring that the theatre’s operational schedule and planned performances were unaffected. The project demonstrated the benefits of early collaboration between the contractor, temporary works designer, and structural engineer, resulting in a safe, efficient, and cost-effective engineering solution.
Back to all projects