New Build
Queen’s Road, Croydon, UK

Project Brief

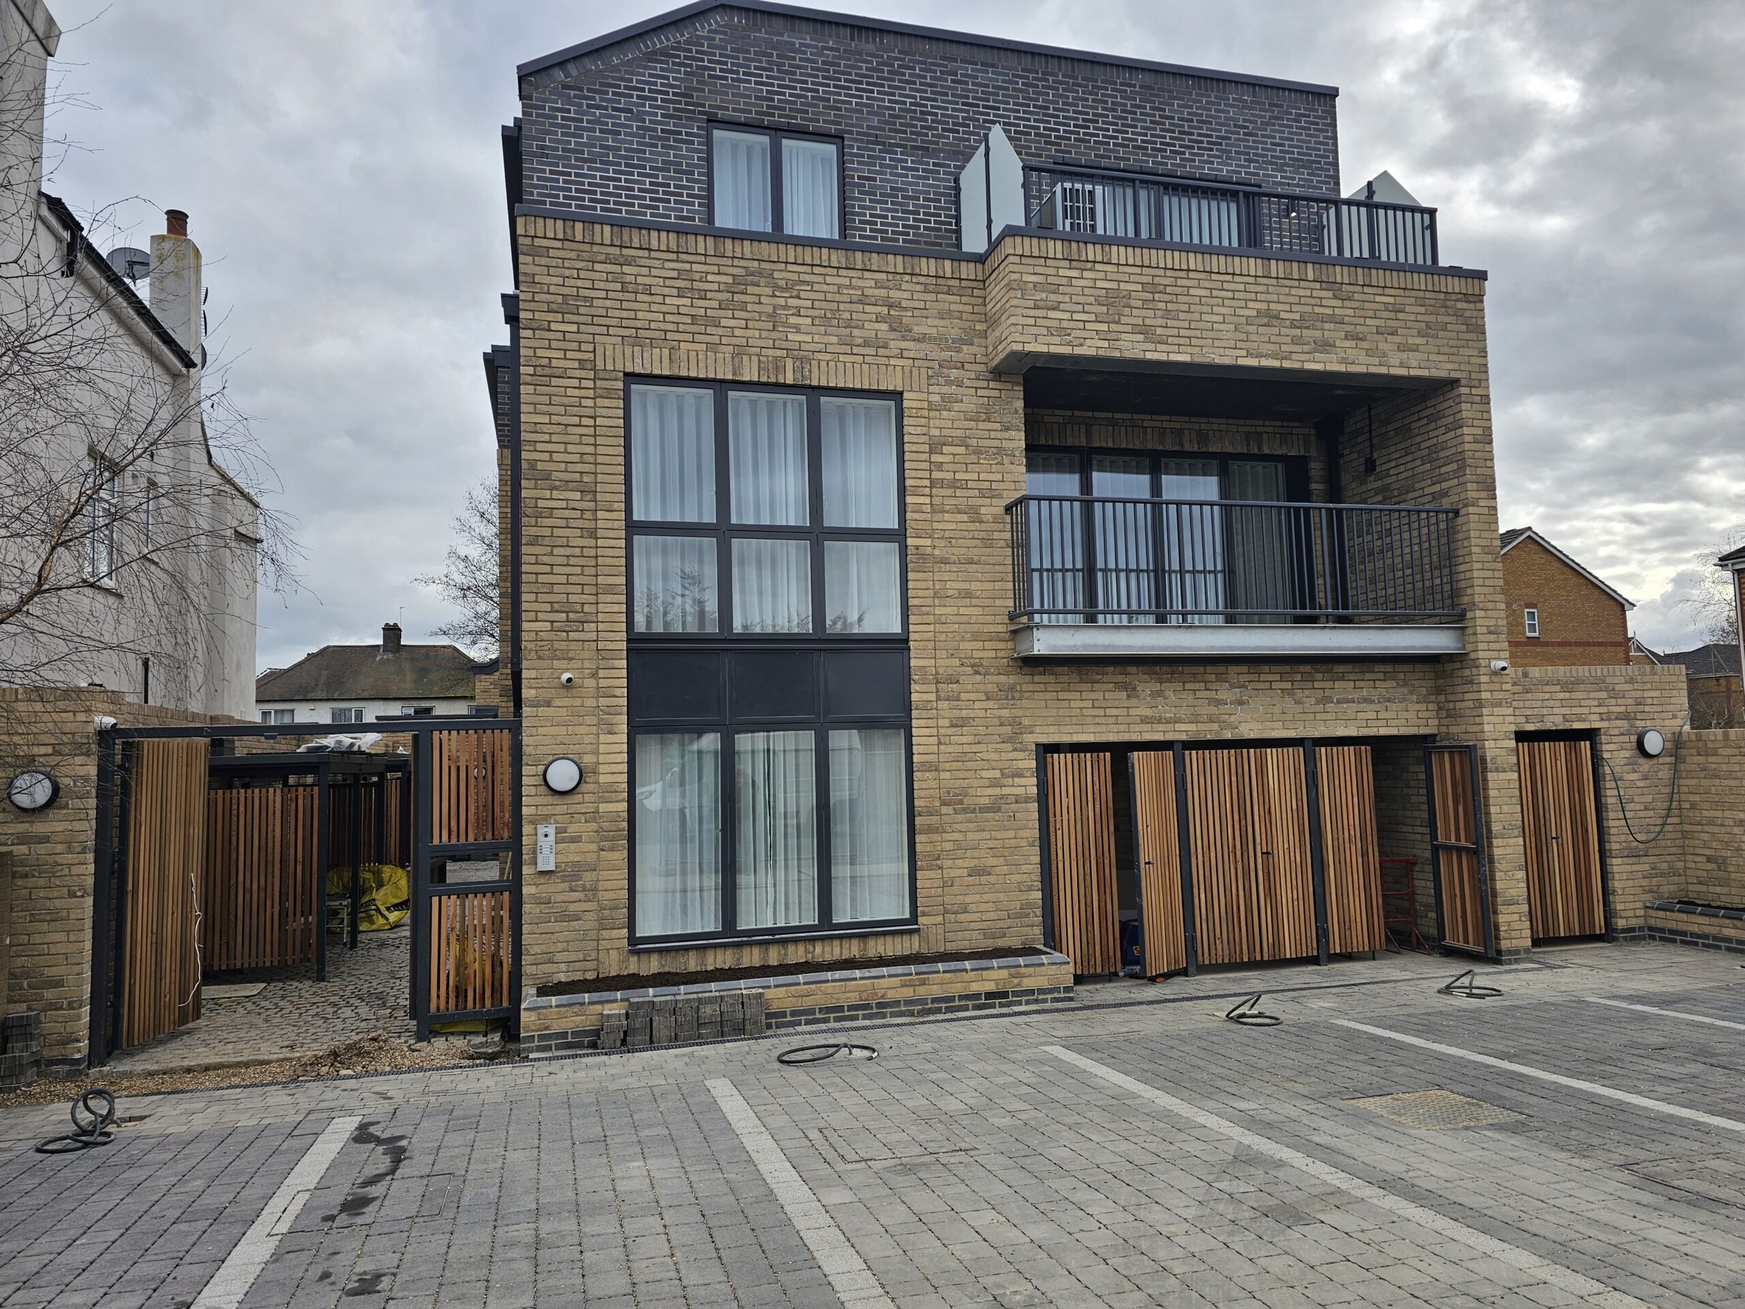
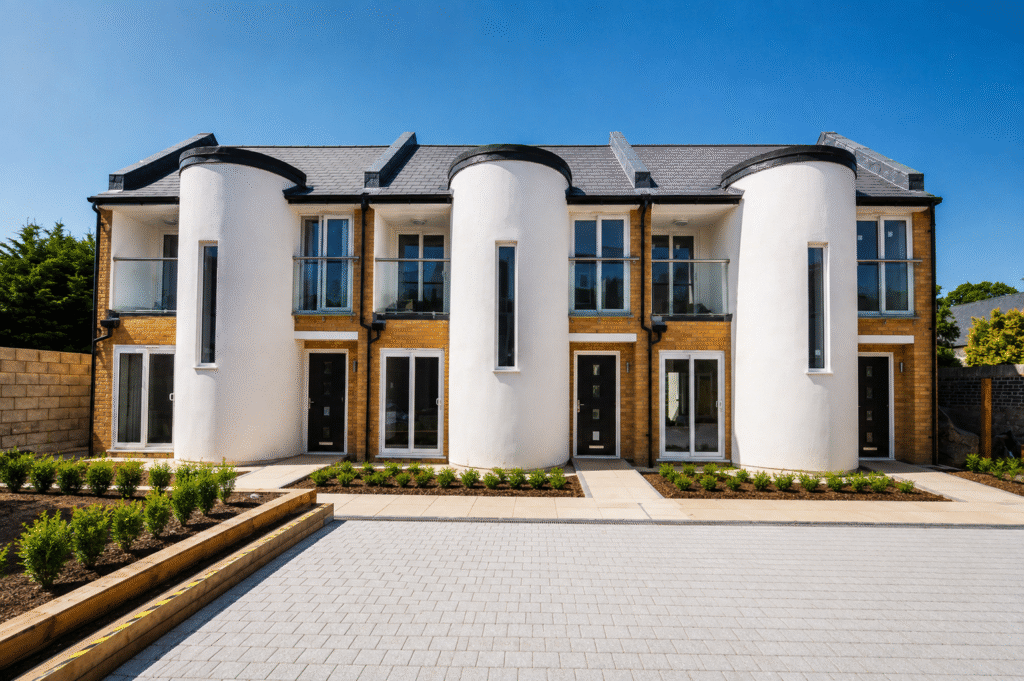
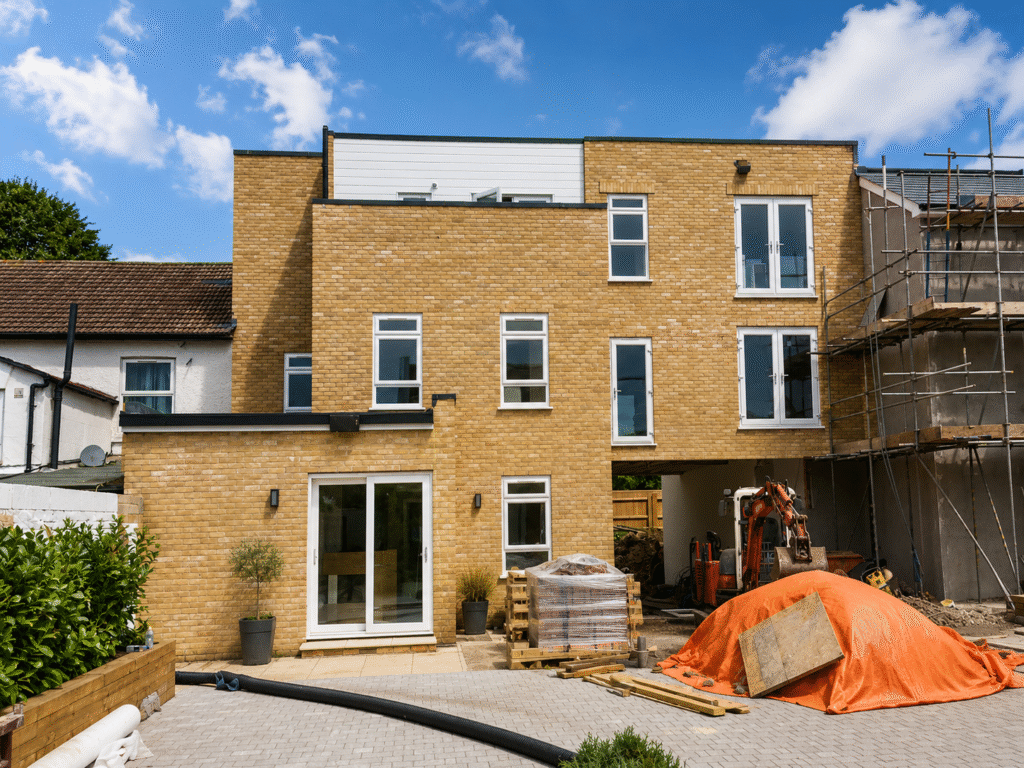
LSY was appointed to provide the structural design for seven new-build residential properties, together with the refurbishment of an existing property within the development in Croydon.
In addition to the design works, LSY delivered site supervision services throughout the construction phase to ensure the project was executed in accordance with the approved design.
Challenges
The development site was bounded by existing properties on all four sides, creating significant access constraints.
The only viable site entrance was located at the front of the development, which had a direct influence on construction methodology and material selection during the design phase.
Process
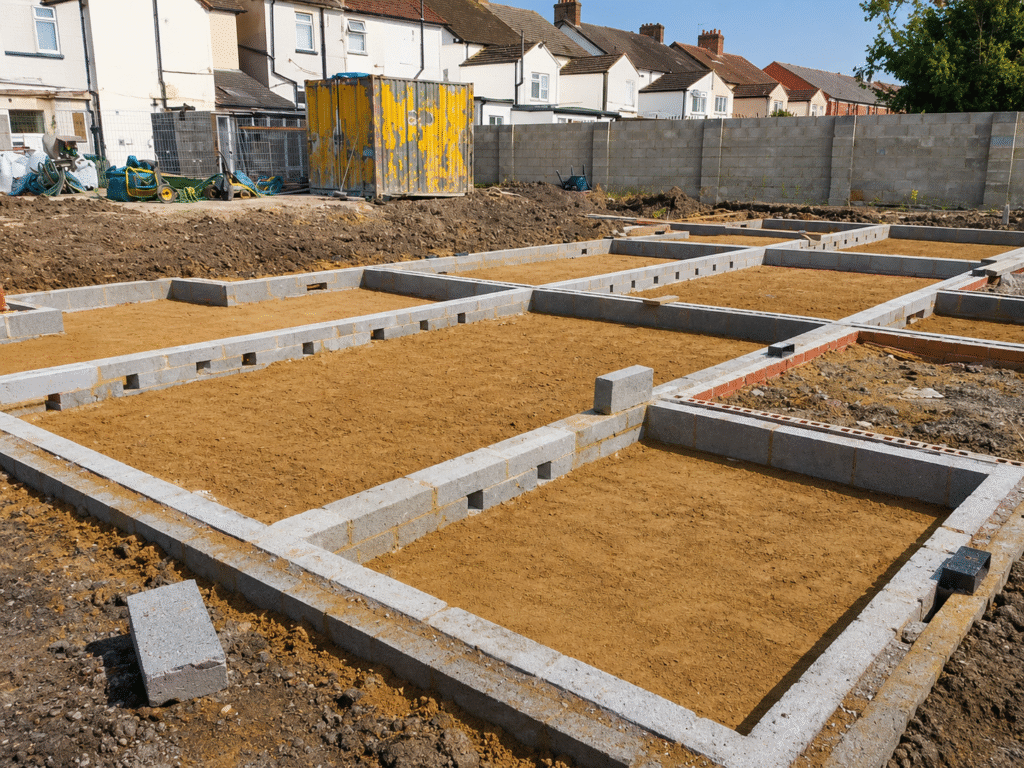
The proposed development was located on a site occupied by three existing properties. Following demolition, LSY carried out a comprehensive site investigation, including multiple trial holes to establish the existing boundary conditions.
The investigation determined that the neighbouring boundary walls along the side elevations would require traditional underpinning. This approach was subsequently agreed with all relevant parties through the Party Wall process.
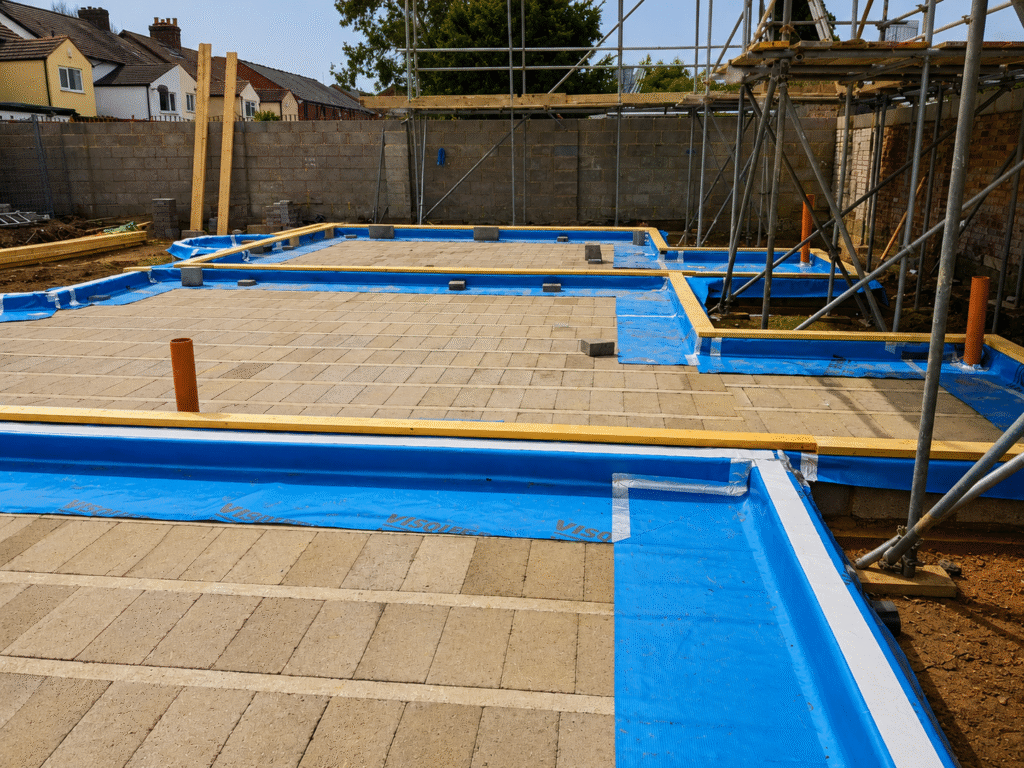
Further geotechnical assessments identified clay subsoil conditions across the site. As a result, strip foundations with depths ranging between 1.5m and 2.0m were specified throughout the development.
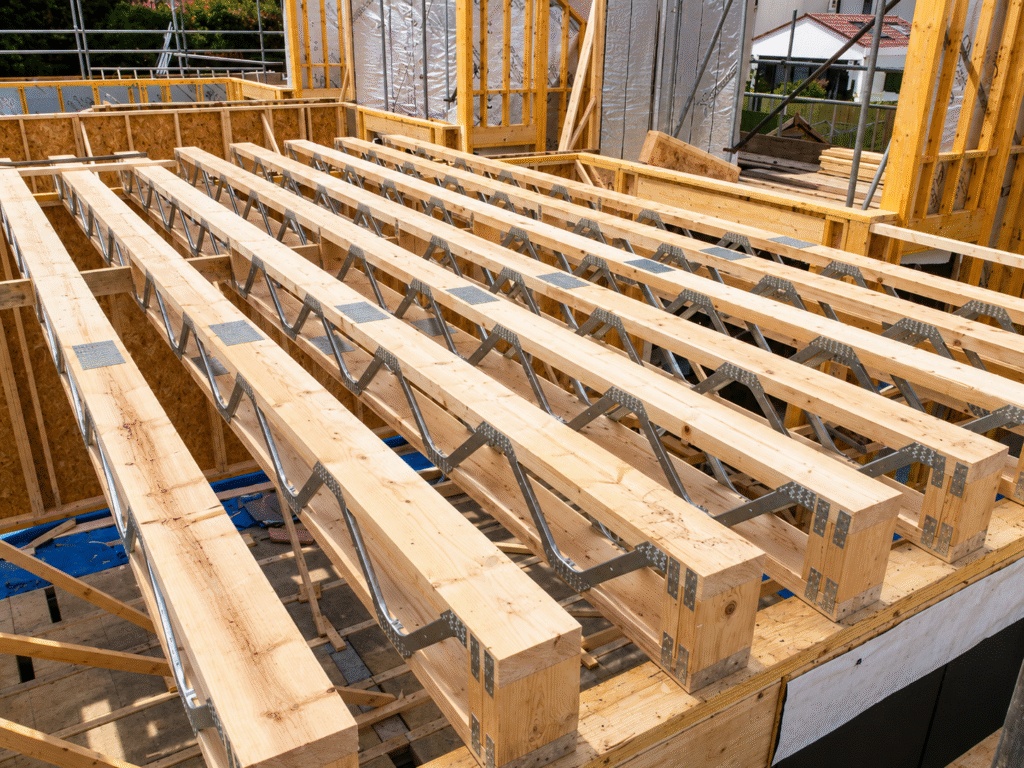
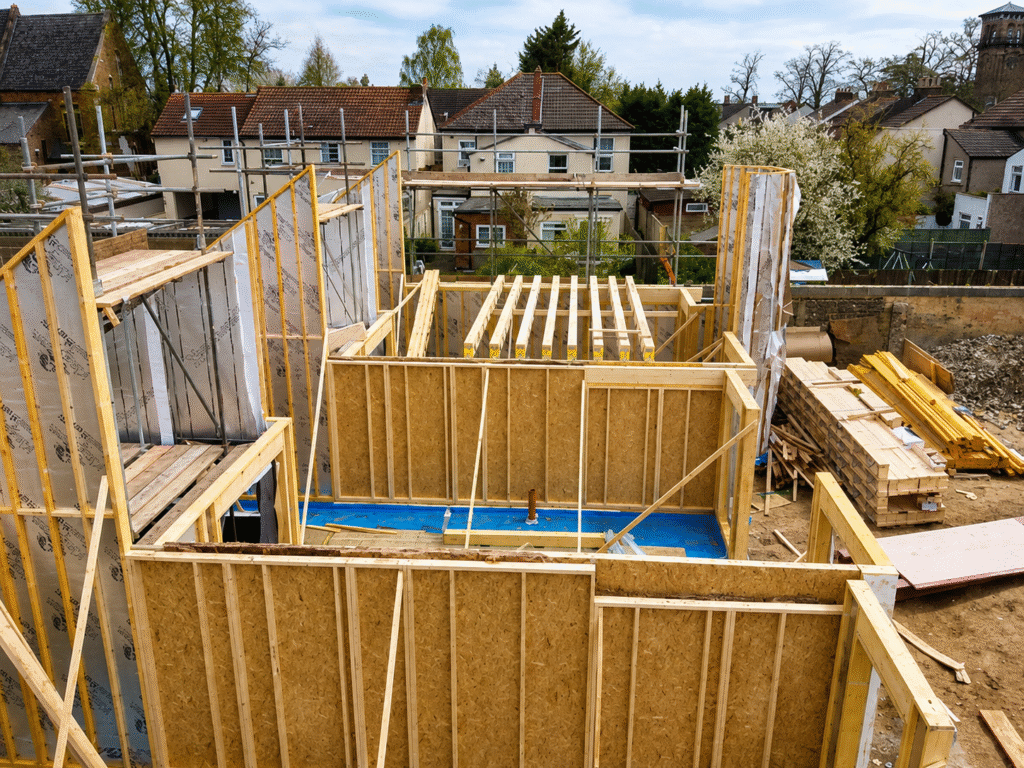
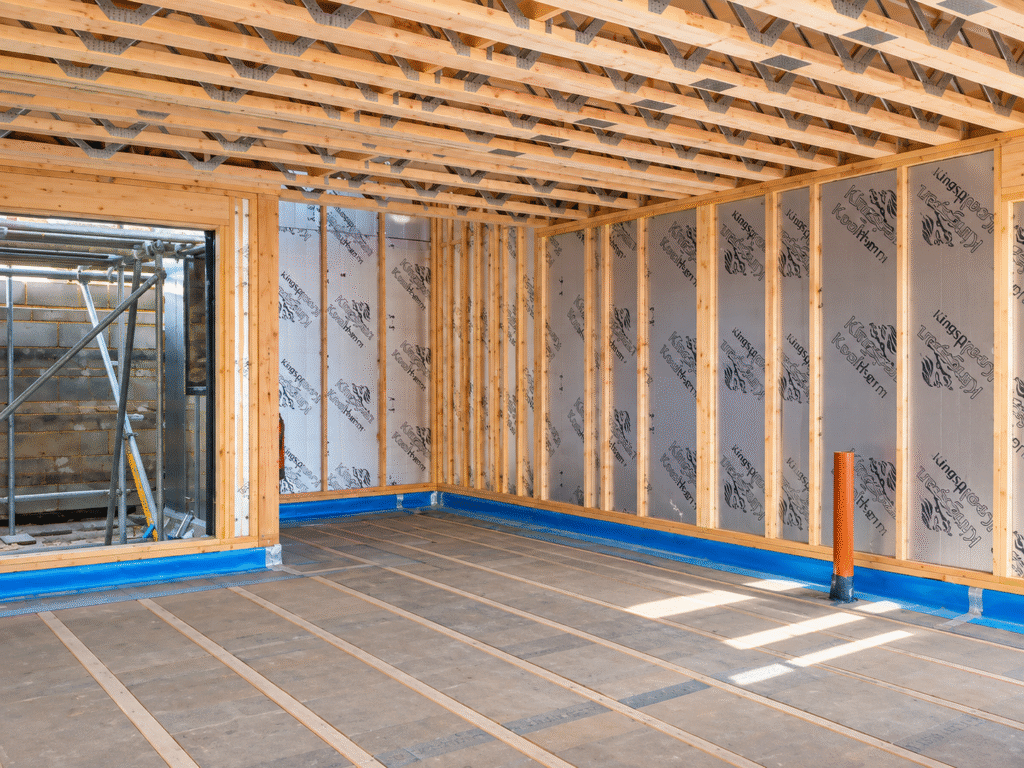
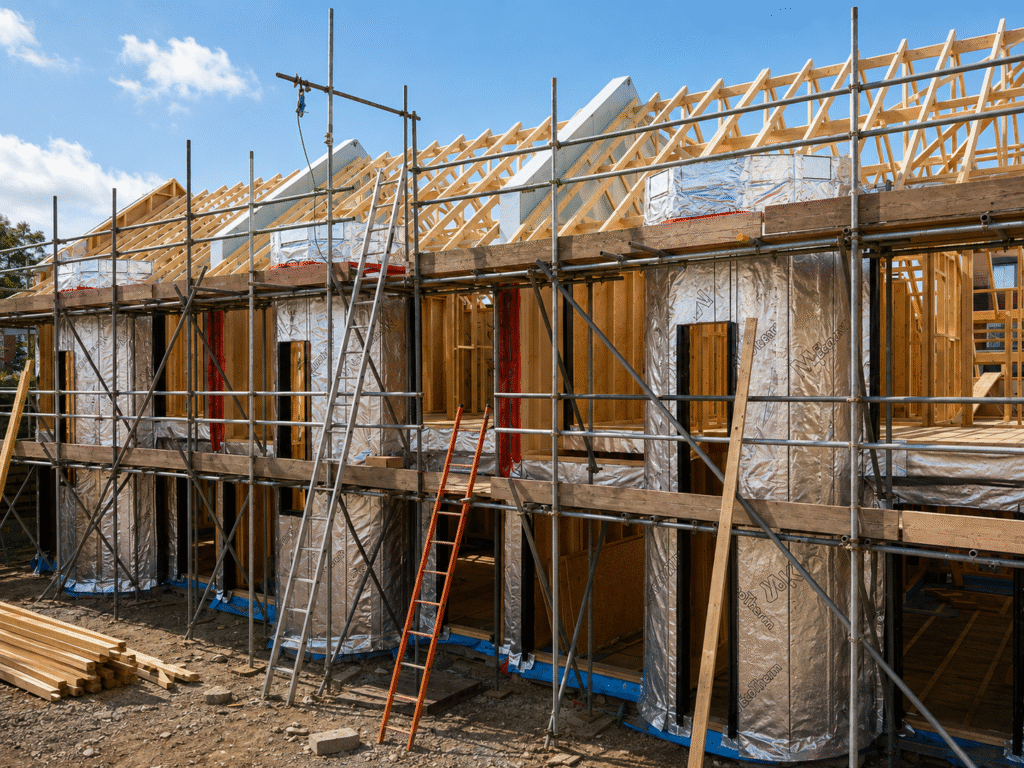
To overcome the site’s restricted access, LSY proposed a hybrid construction solution incorporating timber frame structures and engineered timber I-joists for the floor systems. This approach proved highly effective during the construction phase.
The use of off-site fabrication accelerated installation, reduced the number of deliveries required, and minimised disruption to the surrounding area. In addition, only a single crane was required on site, significantly reducing traffic management and permit requirements.
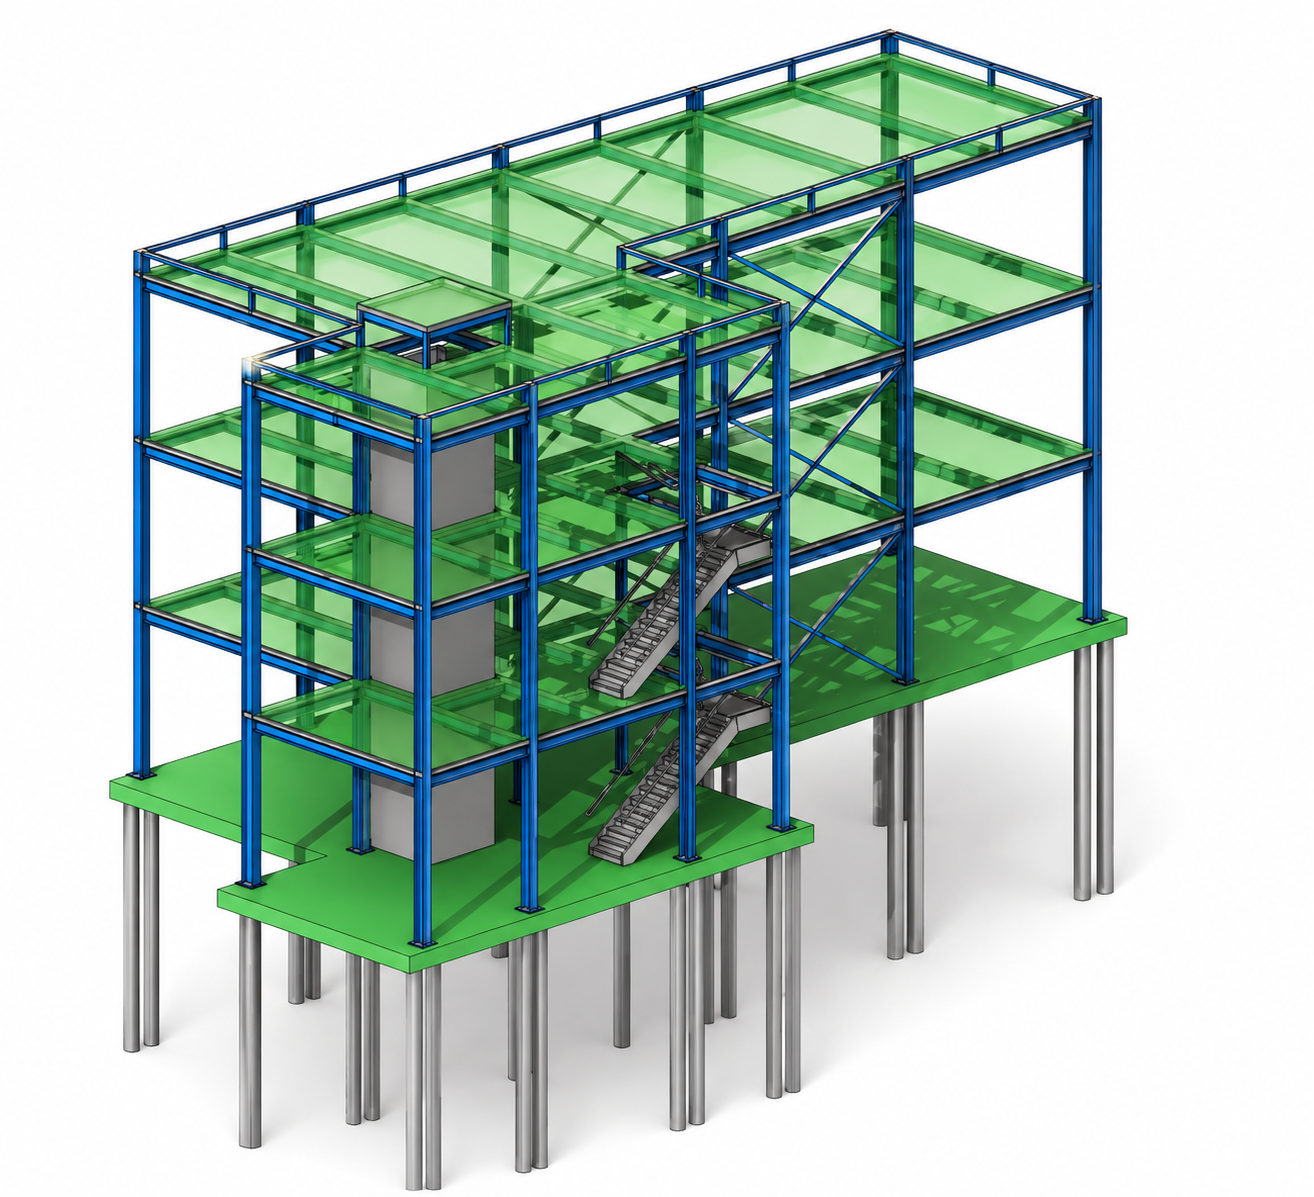
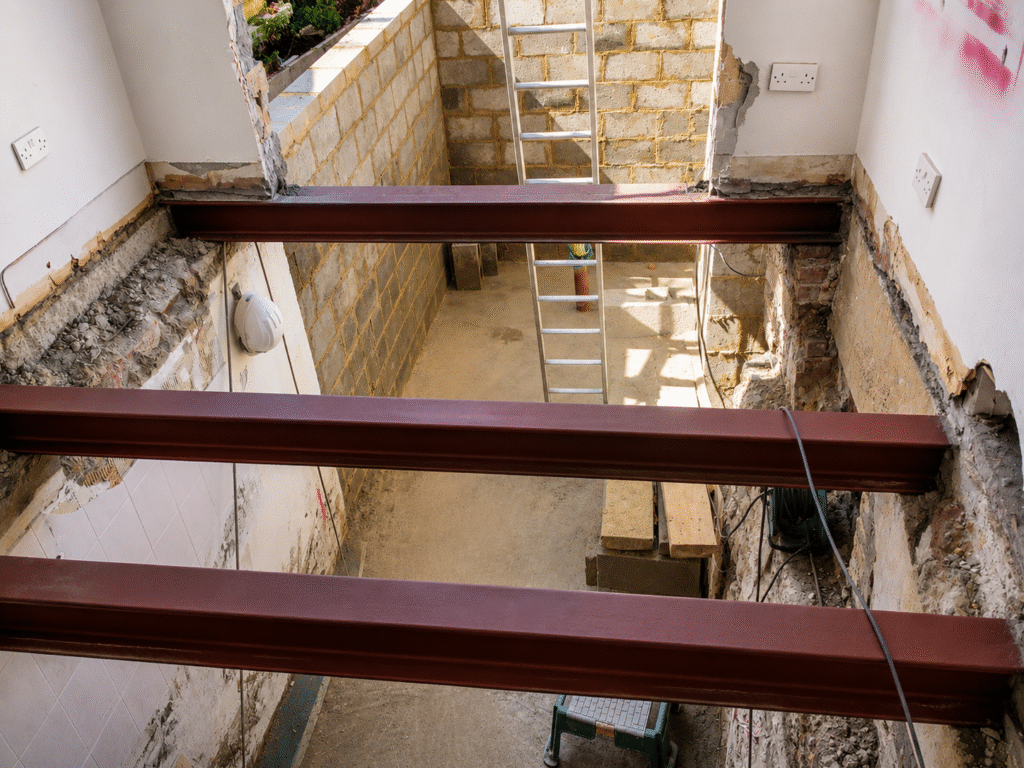
Where timber elements did not provide sufficient spanning capacity,
LSY designed and incorporated structural steel beams and steel frames to support the overall structural arrangement. Works to the existing property included the removal of several load-bearing walls and the lowering of the basement level as part of the refurbishment programme.
Outcome
The timber frame solution successfully addressed the site’s access restrictions while improving construction efficiency. As a result, the project was completed three months ahead of schedule, enabling the client to bring the properties to market significantly earlier than originally planned.
The project also provided valuable experience for LSY’s engineering team, strengthening our expertise in timber frame construction. The knowledge gained has since been applied to a number of similar developments, further enhancing our capability to deliver efficient and innovative structural solutions.
Back to all projects