Projects

LSY delivers practical, innovative and sustainable civil and structural engineering solutions across a diverse range of projects. From new builds and complex refurbishments to temporary works, we combine technical expertise, creativity and hands-on experience to develop efficient, buildable solutions from concept through to construction. Through close collaboration, clear communication and a client-focused approach, we deliver engineering solutions tailored to the unique requirements of every project.

Our Projects

  • Type of project

  • Service

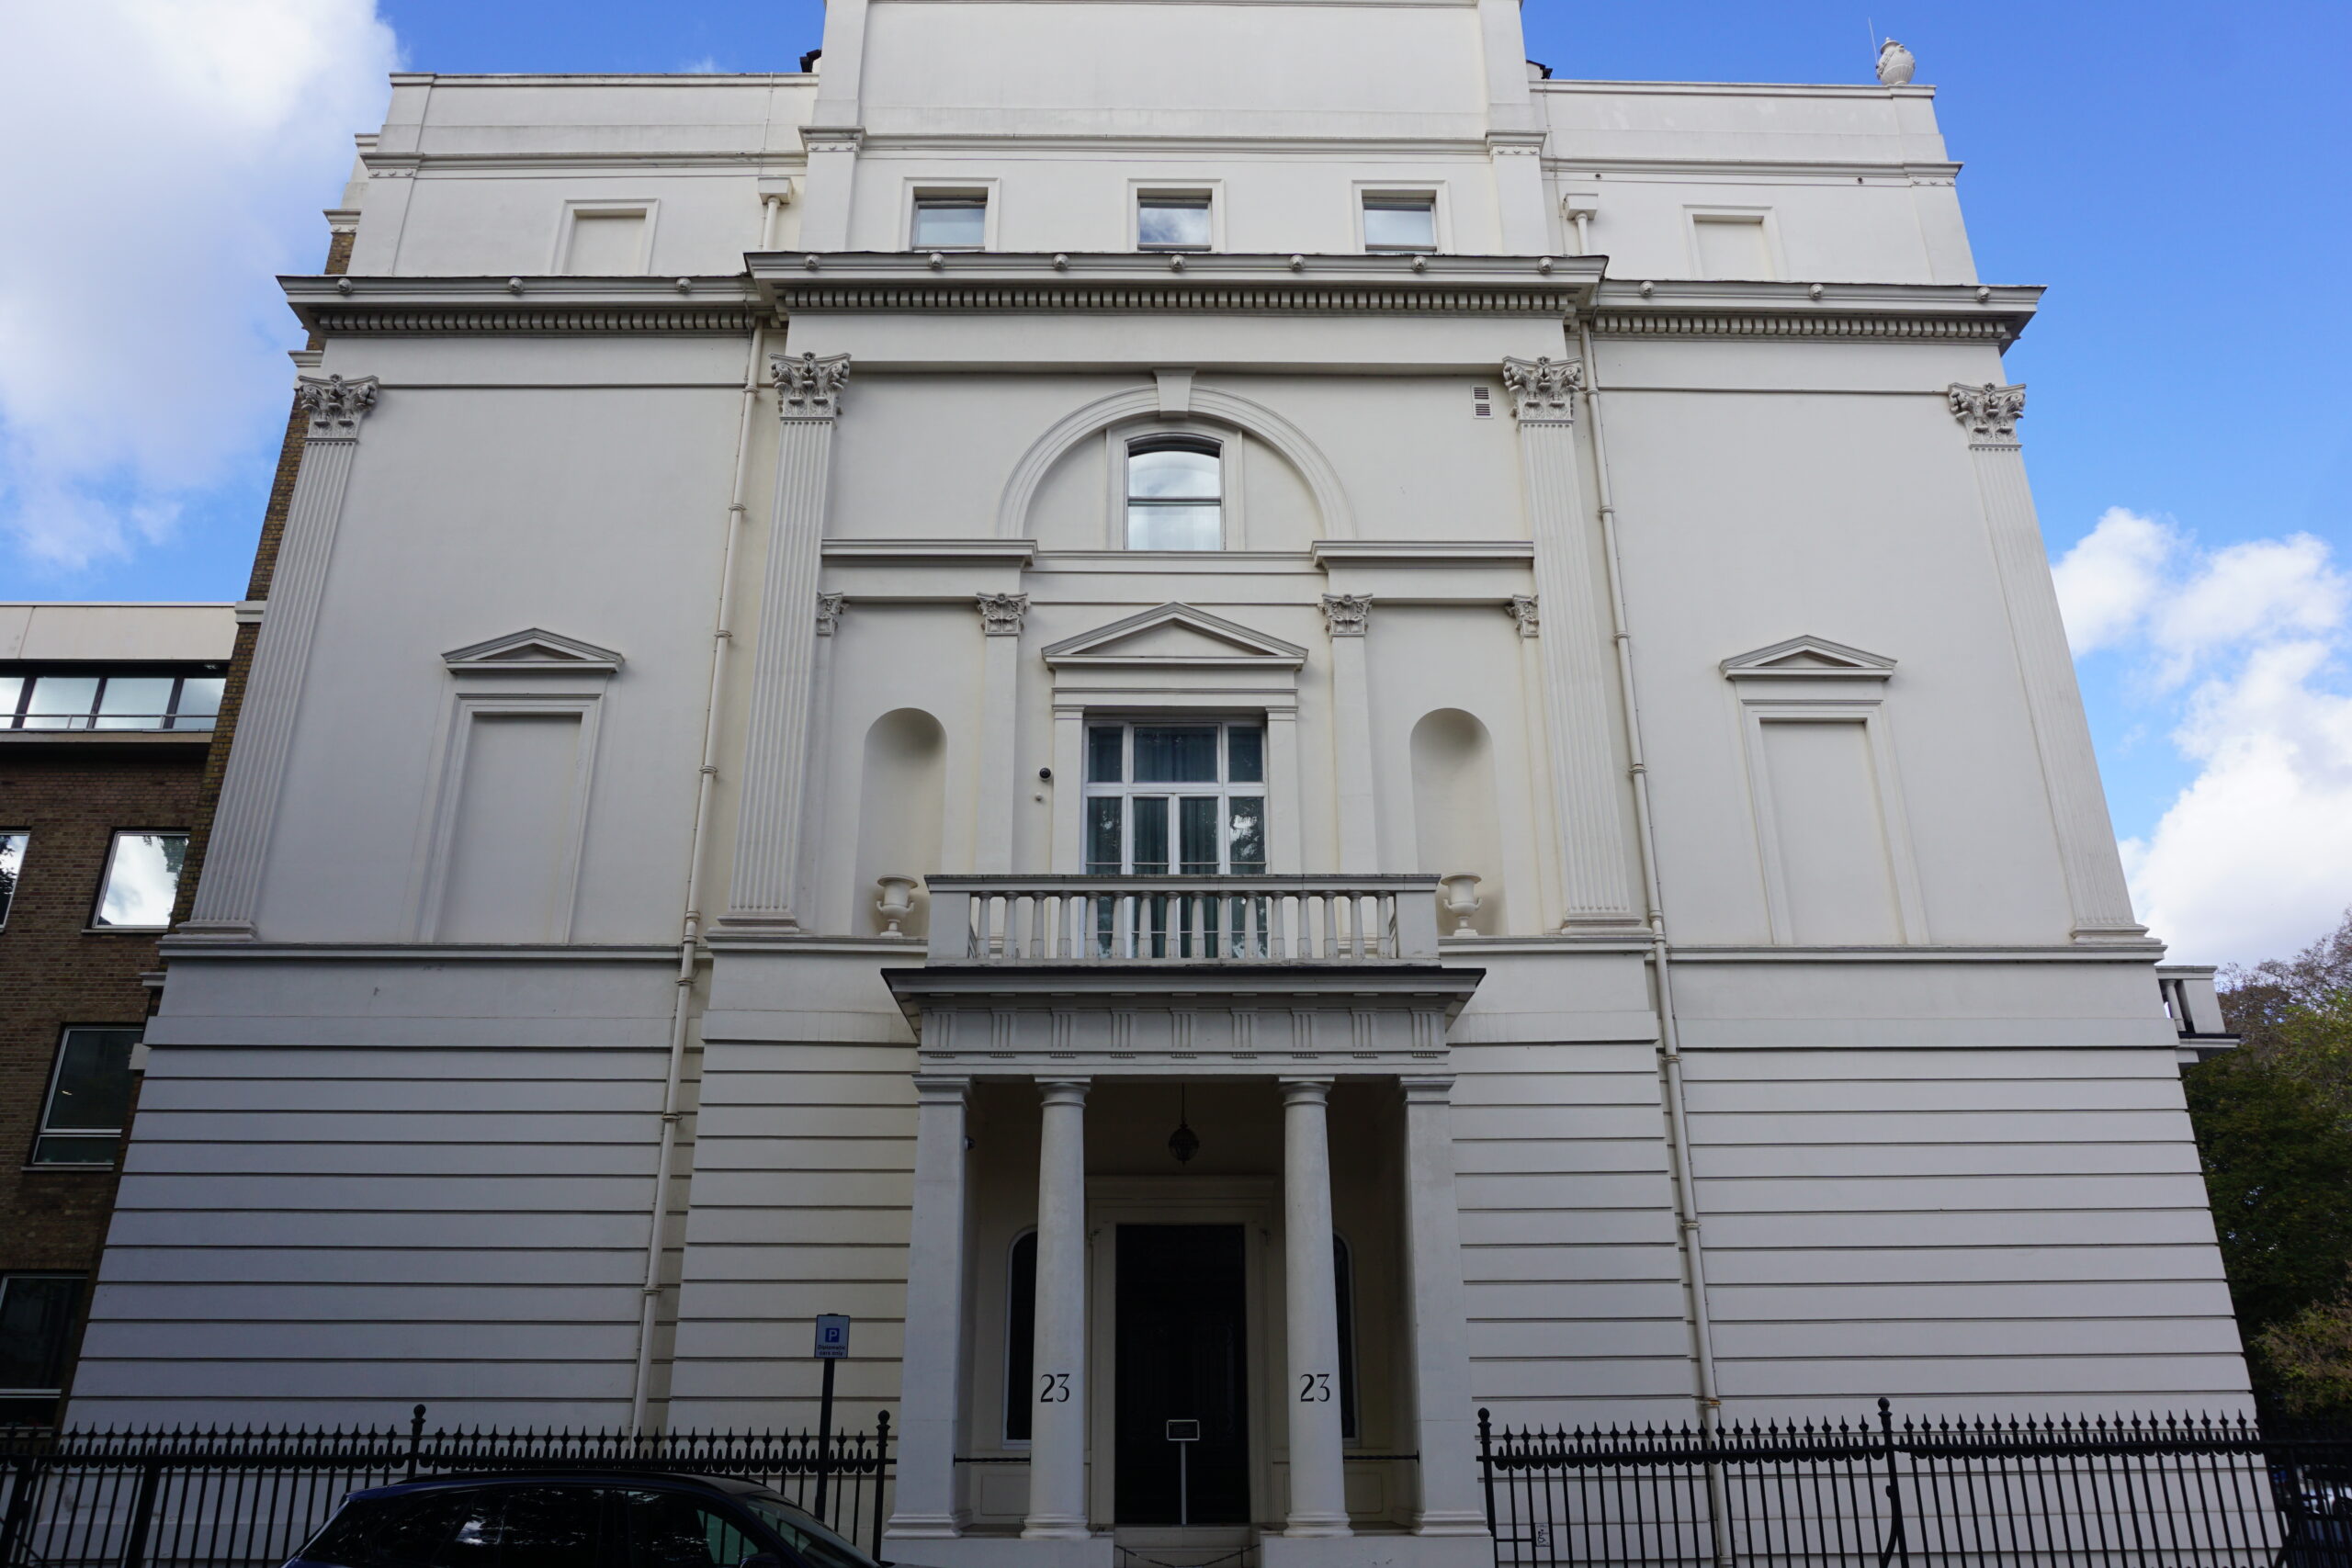
Embassy Facility Refurbishment, London, UK

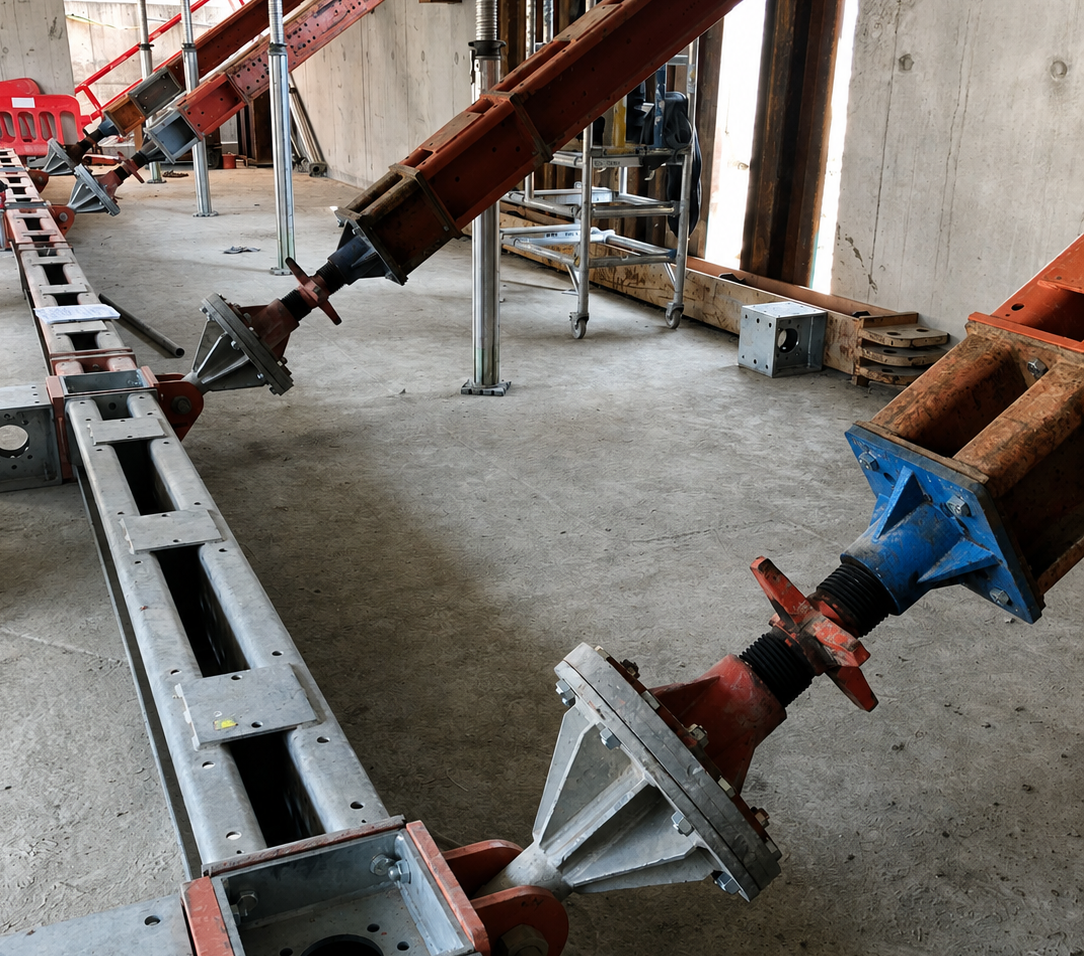
LSY Engineering Consultants Ltd was appointed as Lead Temporary Works Engineer for the refurbishment of an existing embassy building in London. The project involved extensive internal alterations, the removal of structural elements, the installation of new service routes, and below-ground excavation work within a constrained urban site. Our role included the design and coordination of all temporary works required to facilitate the refurbishment safely and efficiently while maintaining the stability of the existing structure throughout the construction process.
Euston Station, London, UK

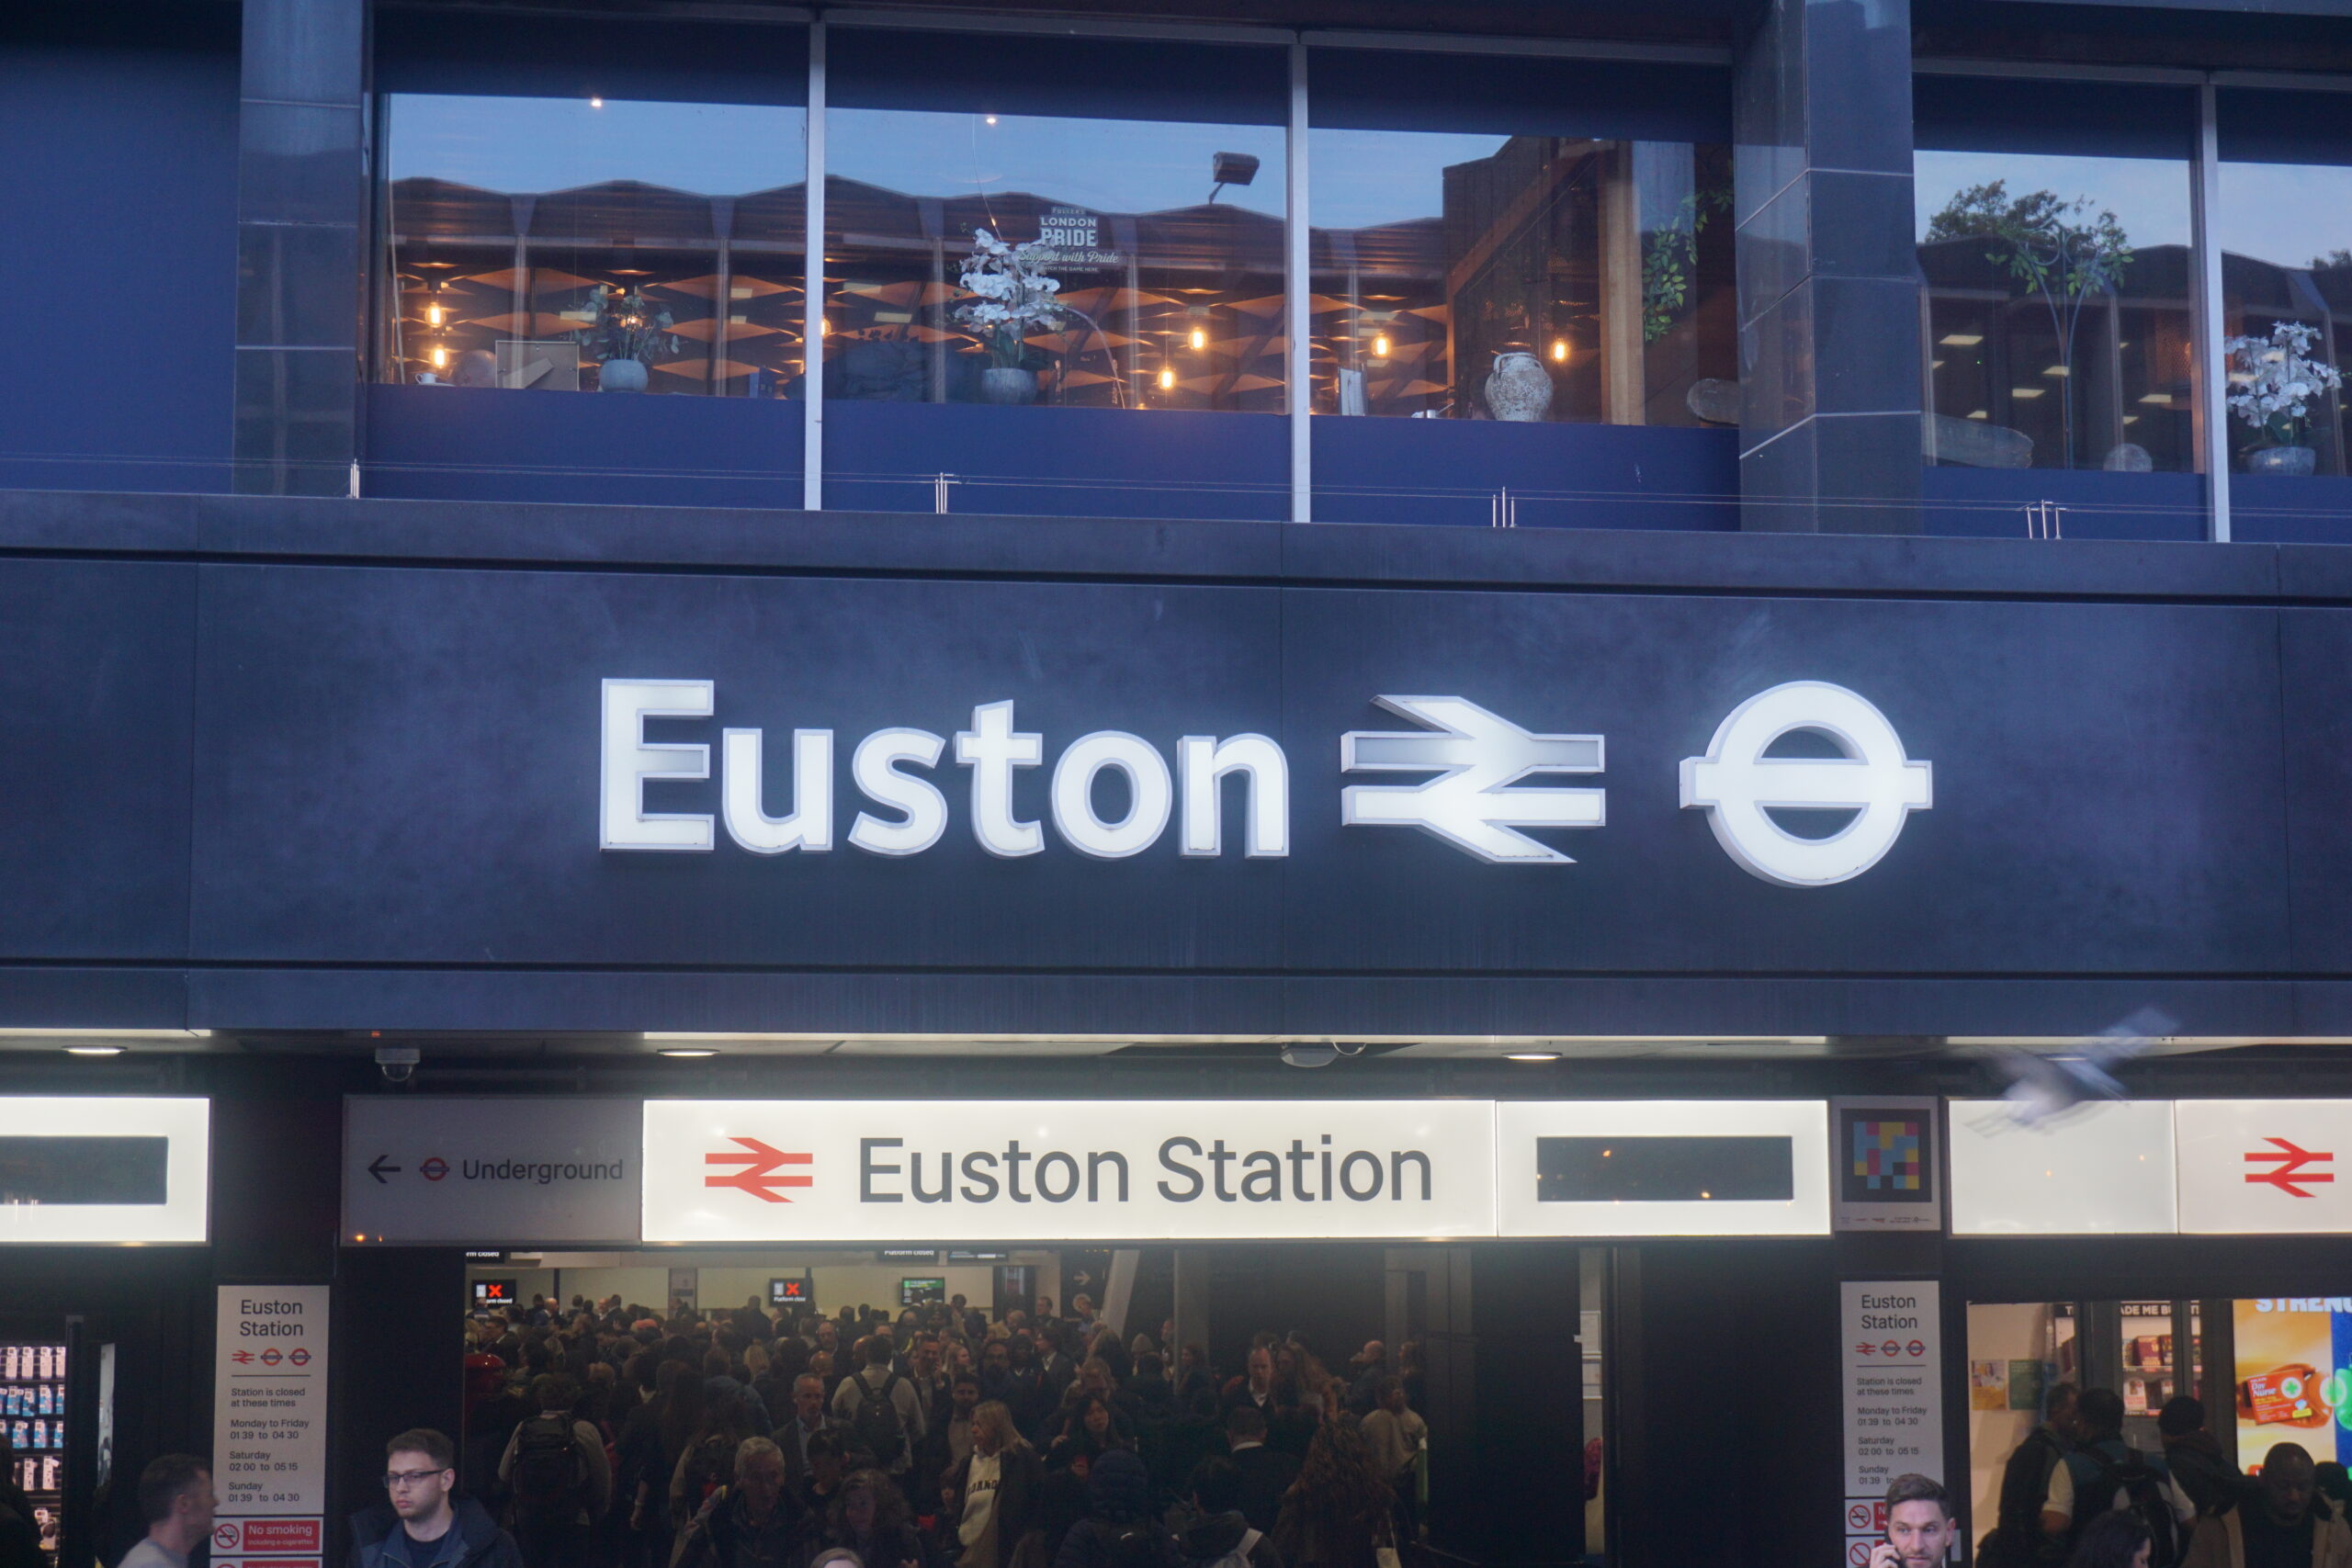
LSY Engineering Consultants Ltd was appointed to provide temporary works design and structural engineering support for the removal and realignment of an existing gas main anchorage connection at Euston Station as part of the HS2 enabling works programme. Our involvement was focused on the construction phase, where we reviewed the existing gas main arrangement, assessed the associated structural risks, and developed temporary works solutions to facilitate the contractor's proposed sequence of works. The temporary works design was developed to allow the pipe realignment to be undertaken safely and efficiently while maintaining adequate support and restraint to the existing pipework throughout the construction process. Challenges The principal challenge was developing a detailed understanding of the proposed construction methodology and identifying the structural implications associated with each stage of the pipework modification works. The scheme involved cutting out and realigning sections of existing gas infrastructure while maintaining stability of the system throughout the works. This required careful assessment of temporary loading conditions, pipe restraint requirements, and the interaction between existing and new infrastructure. Close coordination was required with the gas and pipework engineers to understand the operational requirements, connection details, and behaviour of the various pipe systems involved. The project included a combination of existing cast iron pipework and new polyethylene (PE) gas mains, each with different structural and installation requirements. A further challenge involved developing temporary support arrangements that would maintain the stability of the pipework during the realignment works while providing sufficient flexibility for the contractor to undertake the installation sequence safely and efficiently. The project therefore required a detailed understanding of both the permanent gas infrastructure and the proposed construction methodology to ensure the temporary works solution remained practical, buildable, and fully coordinated with the wider project team. Process LSY undertook a detailed review of the existing gas main arrangement, available site information, ground conditions, and the proposed pipe realignment sequence to establish the structural requirements for the temporary works. Working closely with the gas and pipework engineers, we assessed the anticipated forces generated during the staged construction process and developed a temporary support and anchorage solution capable of safely resisting these loads. Detailed structural calculations were undertaken to design a reinforced concrete anchorage system capable of transferring the pipe forces safely into the ground. The temporary works solution incorporated: • A 1250mm × 1250mm × 400mm reinforced concrete anchorage base. • High-strength concrete to achieve the required early-age strength. • A 152 × 152 × 23 UC S355 steel anchorage section. • Approximately 300mm embedment of the steel section into the reinforced concrete base. Particular attention was given to ensuring the temporary works design remained compatible with the existing and proposed pipework arrangements, including: • Existing 15-inch cast iron gas main. • Proposed 250mm polyethylene (PE) gas main. • Existing and proposed valve assemblies. • Flanged pipe connections. • Temporary and permanent anchorage requirements. The support system was designed to accommodate the staged construction sequence while maintaining the stability of the pipework during cutting, connection, and realignment operations. To facilitate construction, LSY produced detailed temporary works drawings clearly identifying: • Anchorage steelwork. • Connection details. • Construction sequencing considerations. • Installation requirements. • Reinforcement arrangements. • Reinforced concrete anchorage details. Outcome & Lessons Learned The temporary works solution was implemented successfully, enabling the gas main realignment works to proceed safely and efficiently within the HS2 construction programme. The project demonstrated the importance of developing a thorough understanding of the permanent works design and maintaining close coordination between structural, mechanical, and gas engineering disciplines throughout the construction phase. By designing a practical and adaptable anchorage solution, LSY enabled the contractor to undertake the pipe modification works with confidence while maintaining structural stability and operational safety throughout the process. The successful delivery of the project strengthened our relationship with the client and led to further appointments on gas infrastructure, temporary works, and major infrastructure projects across London and the wider UK.
Grade I Listed Residence, London, UK

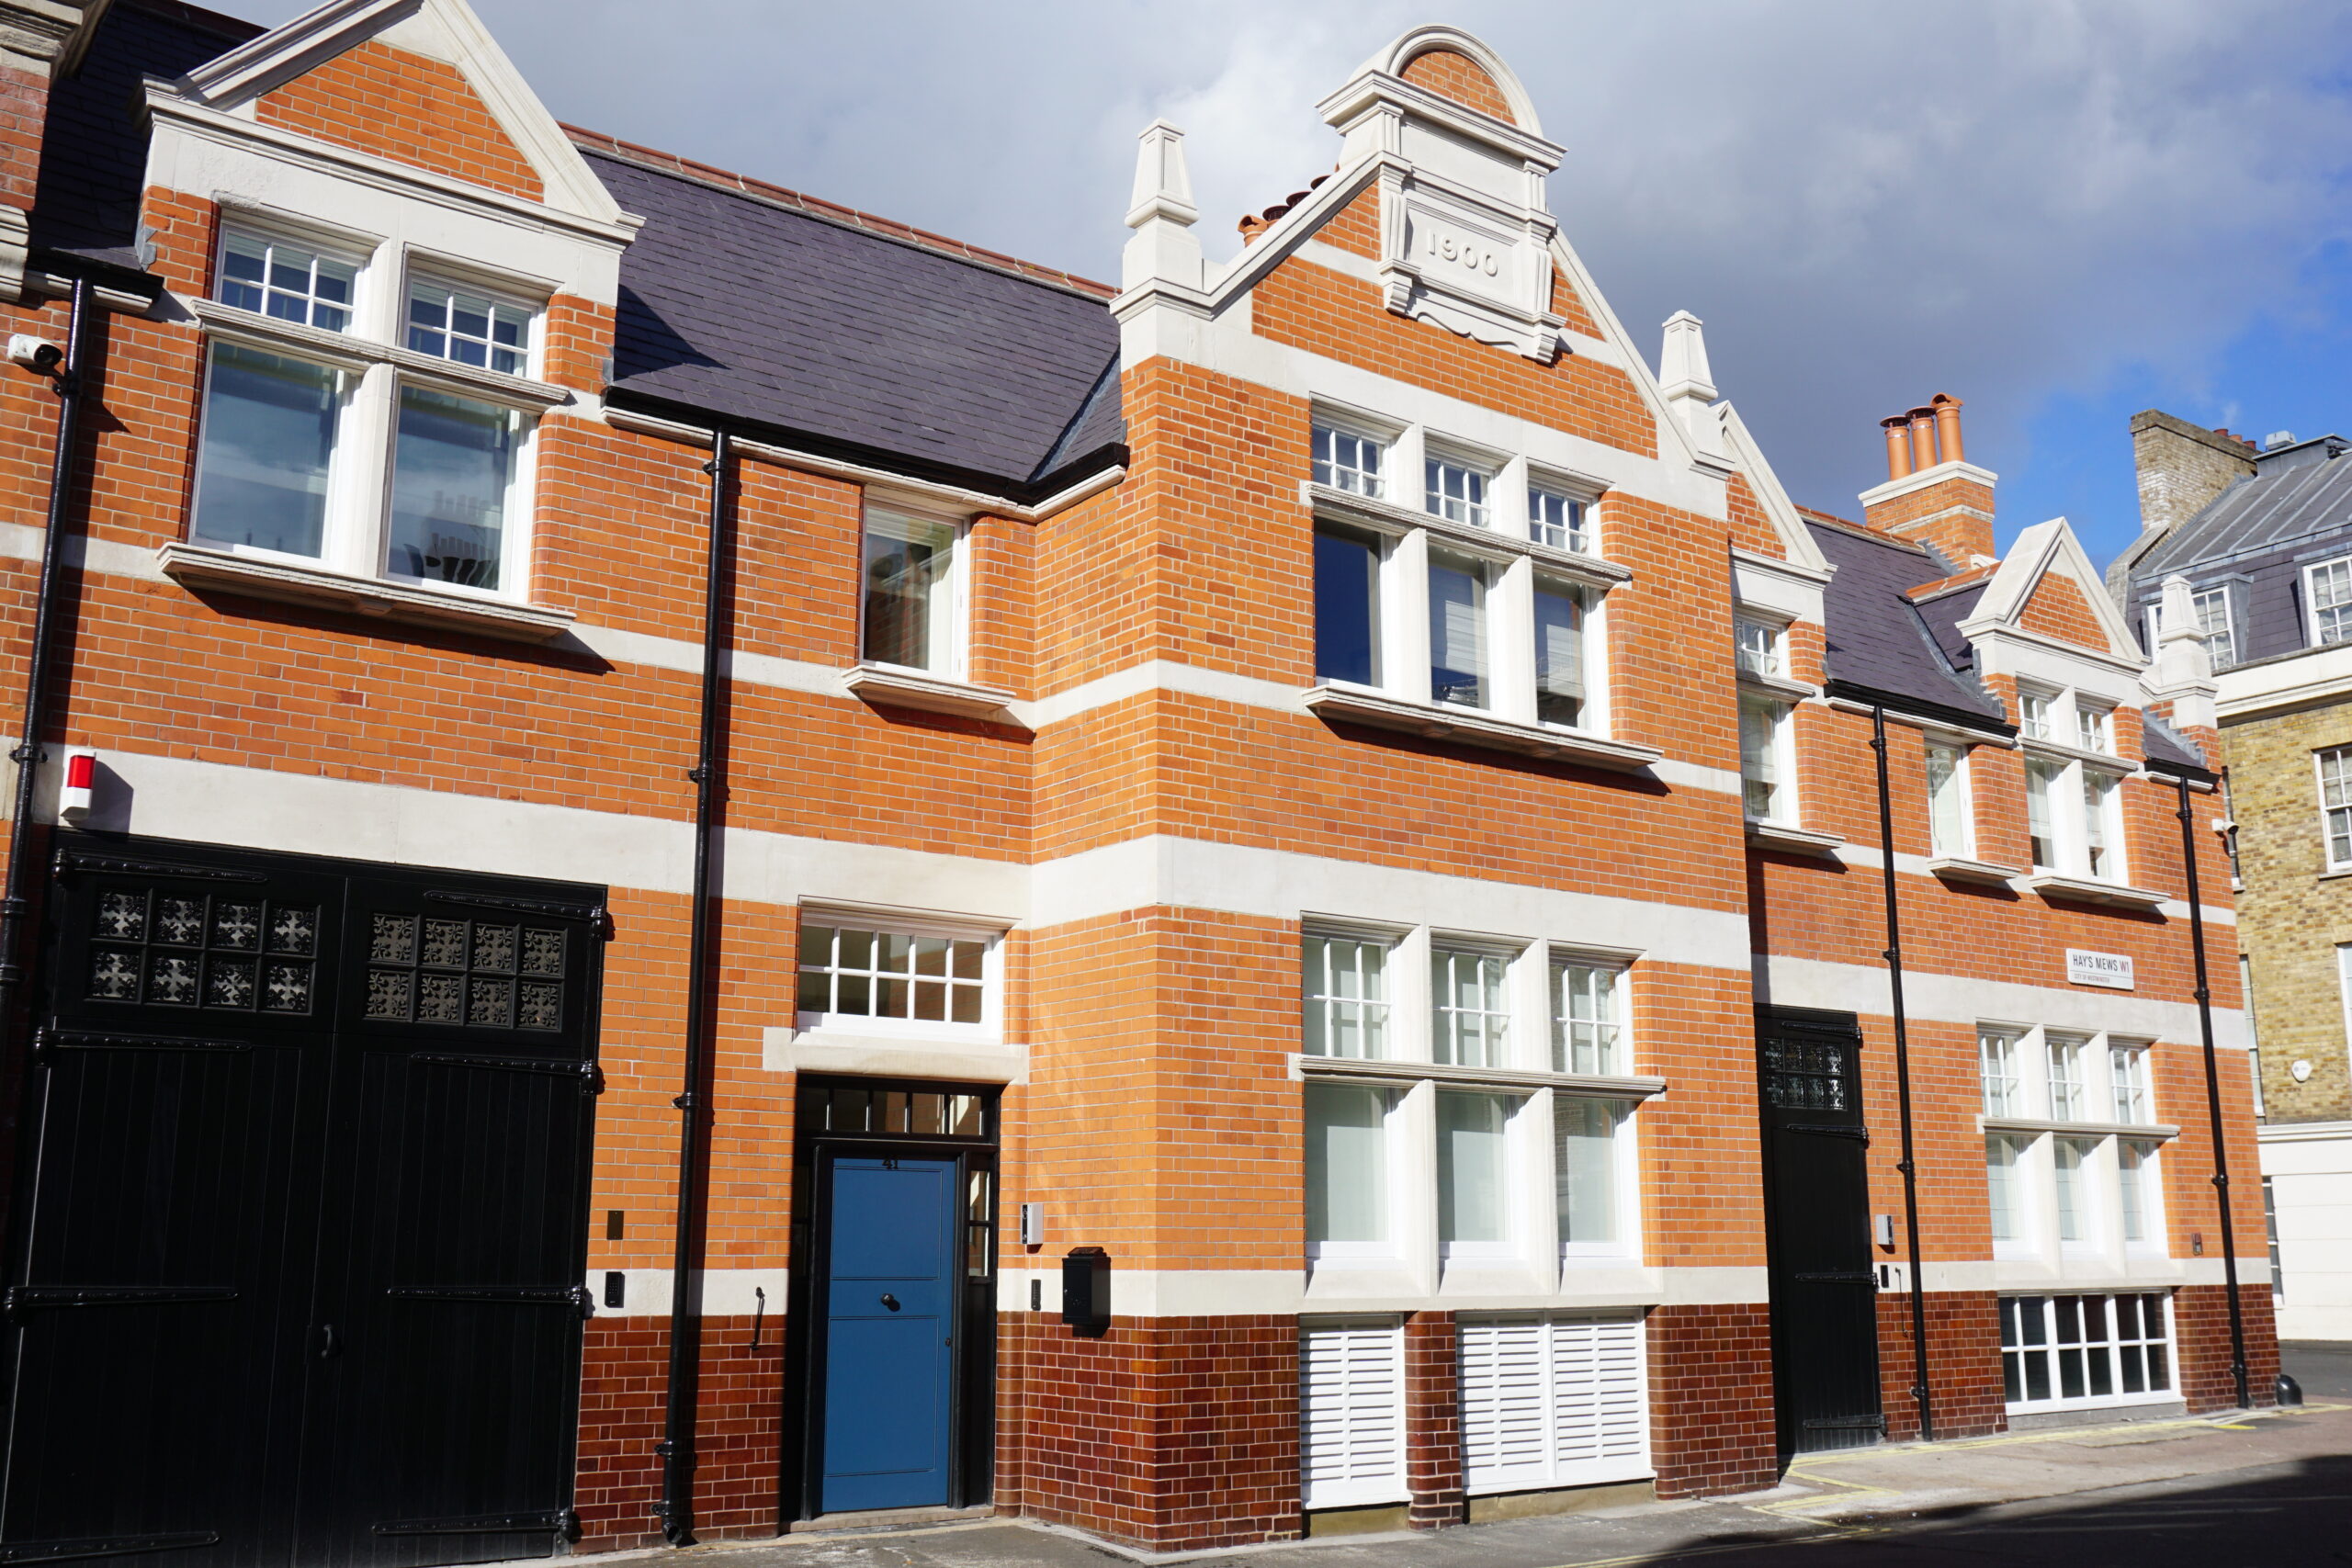
LSY Engineering Consultants Ltd was appointed as lead Temporary Works Engineers for the refurbishment and extension of an existing 4no.storey Grade I listed building in Central London. The project comprised an extensive programme of refurbishment works, including a basement extension, new swimming pool installation, roof extension, and significant structural alterations throughout the existing building. Given the scale and complexity of the development, temporary works played a critical role in ensuring the stability of both the building and neighbouring properties throughout construction. Our appointment included the design, coordination, and inspection of numerous temporary works elements, including: Basement wall propping Hoarding design Masonry façade retention systems Needling arrangements Scaffold support designs Shaft excavation support structures Swimming pool support arrangements Temporary propping systems Underpinning support systems In addition, LSY provided BIM coordination, attended weekly design team meetings, and undertook regular site inspections throughout the project.

Hugh Street, London, UK

LSY Engineering Consultants Ltd was appointed by a London property fund as Lead Structural Engineer for the refurbishment and extension of an existing hotel in Central London. The project involved combining three separate properties into a single hotel, requiring substantial structural alterations to create a cohesive and functional building layout. Our appointment included Building Information Modelling (BIM), structural design, underpinning design, site inspections, and ongoing technical support throughout the construction phase. The scope of works included: Construction of a new mansard roof extension. Formation of large openings between adjoining properties. Installation of new structural steel frames. Lowering of existing basement vaults. Removal of multiple structural walls. Structural alterations to facilitate the new hotel layout. LSY was involved throughout the project, working closely with the design team, contractor, and client to develop practical structural solutions that would enable the transformation of the buildings into a modern hotel facility.

King’s College School, Wimbledon, London, UK

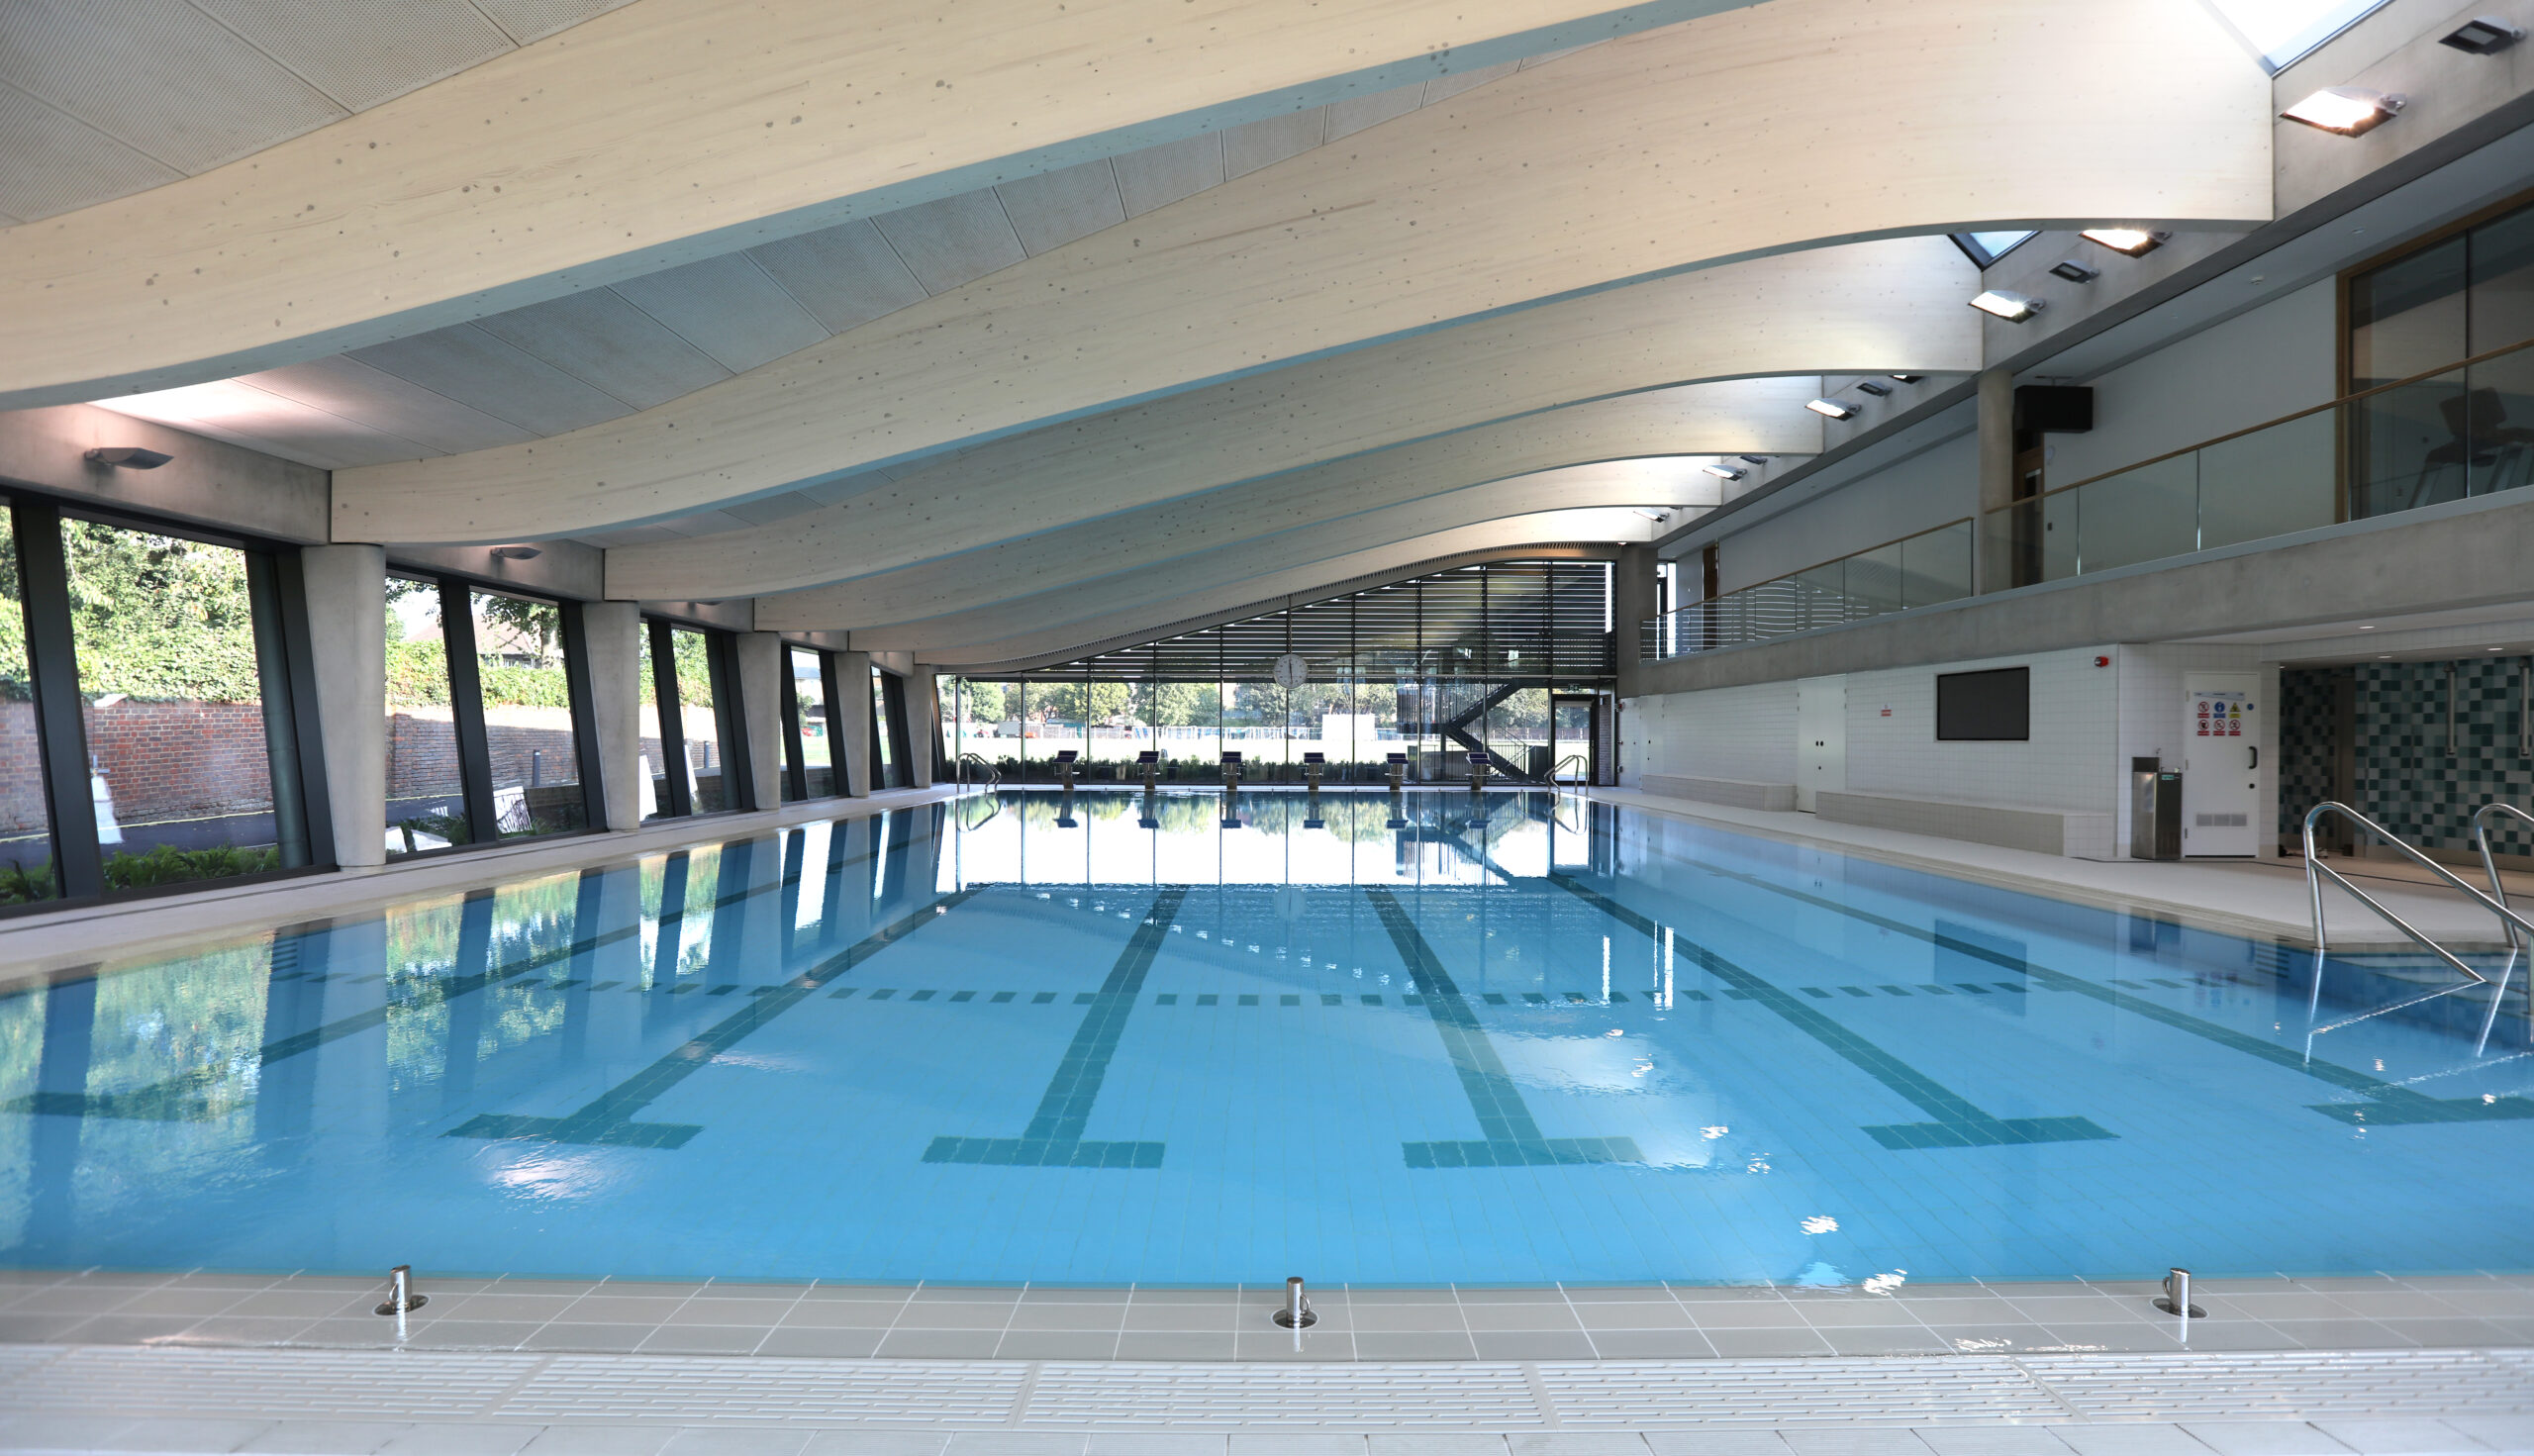
LSY Engineering Consultants was appointed to provide temporary works design services for the structural refurbishment of a six-storey listed property with basement accommodation in Mayfair, London. The project involved the removal of several loadbearing structural walls at basement level and the formation of new openings through existing vault structures as part of the wider redevelopment works. LSY's commission was to develop temporary works solutions that would safely support the existing structure during the demolition and alteration phases.

Liberty Lane, Dublin, Ireland

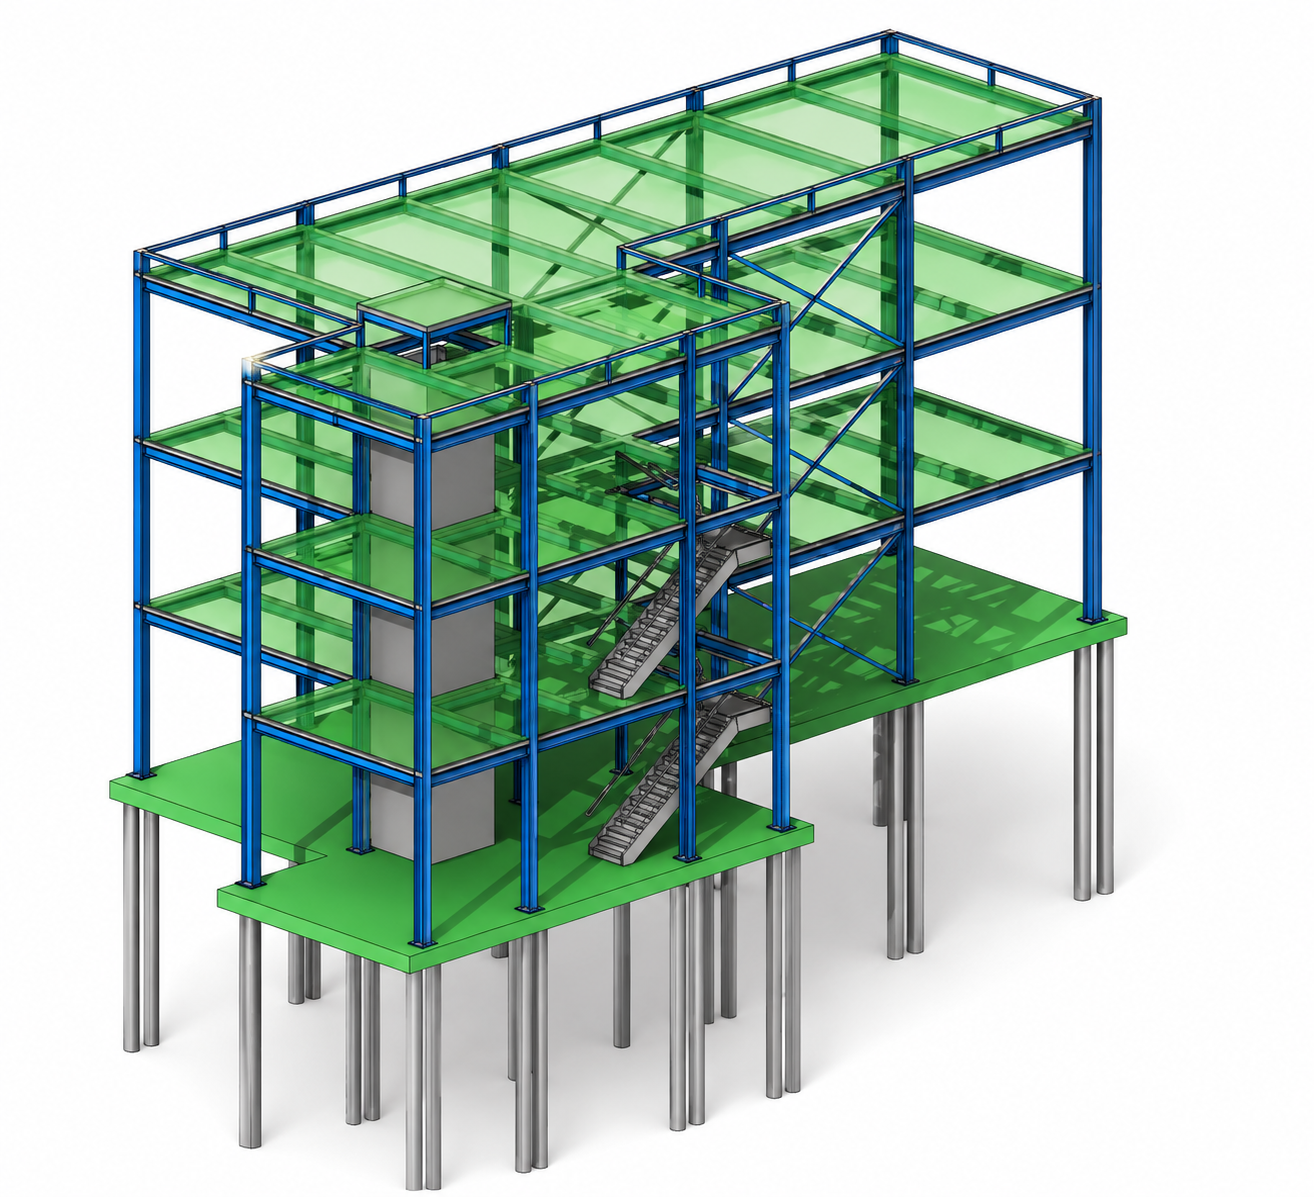
The vision for Liberty Lane was to create a 240m² £1m mixed use development comprising commercial, retail and residential space over three storeys in the heart of Dublin.

Liverpool Street, London, UK

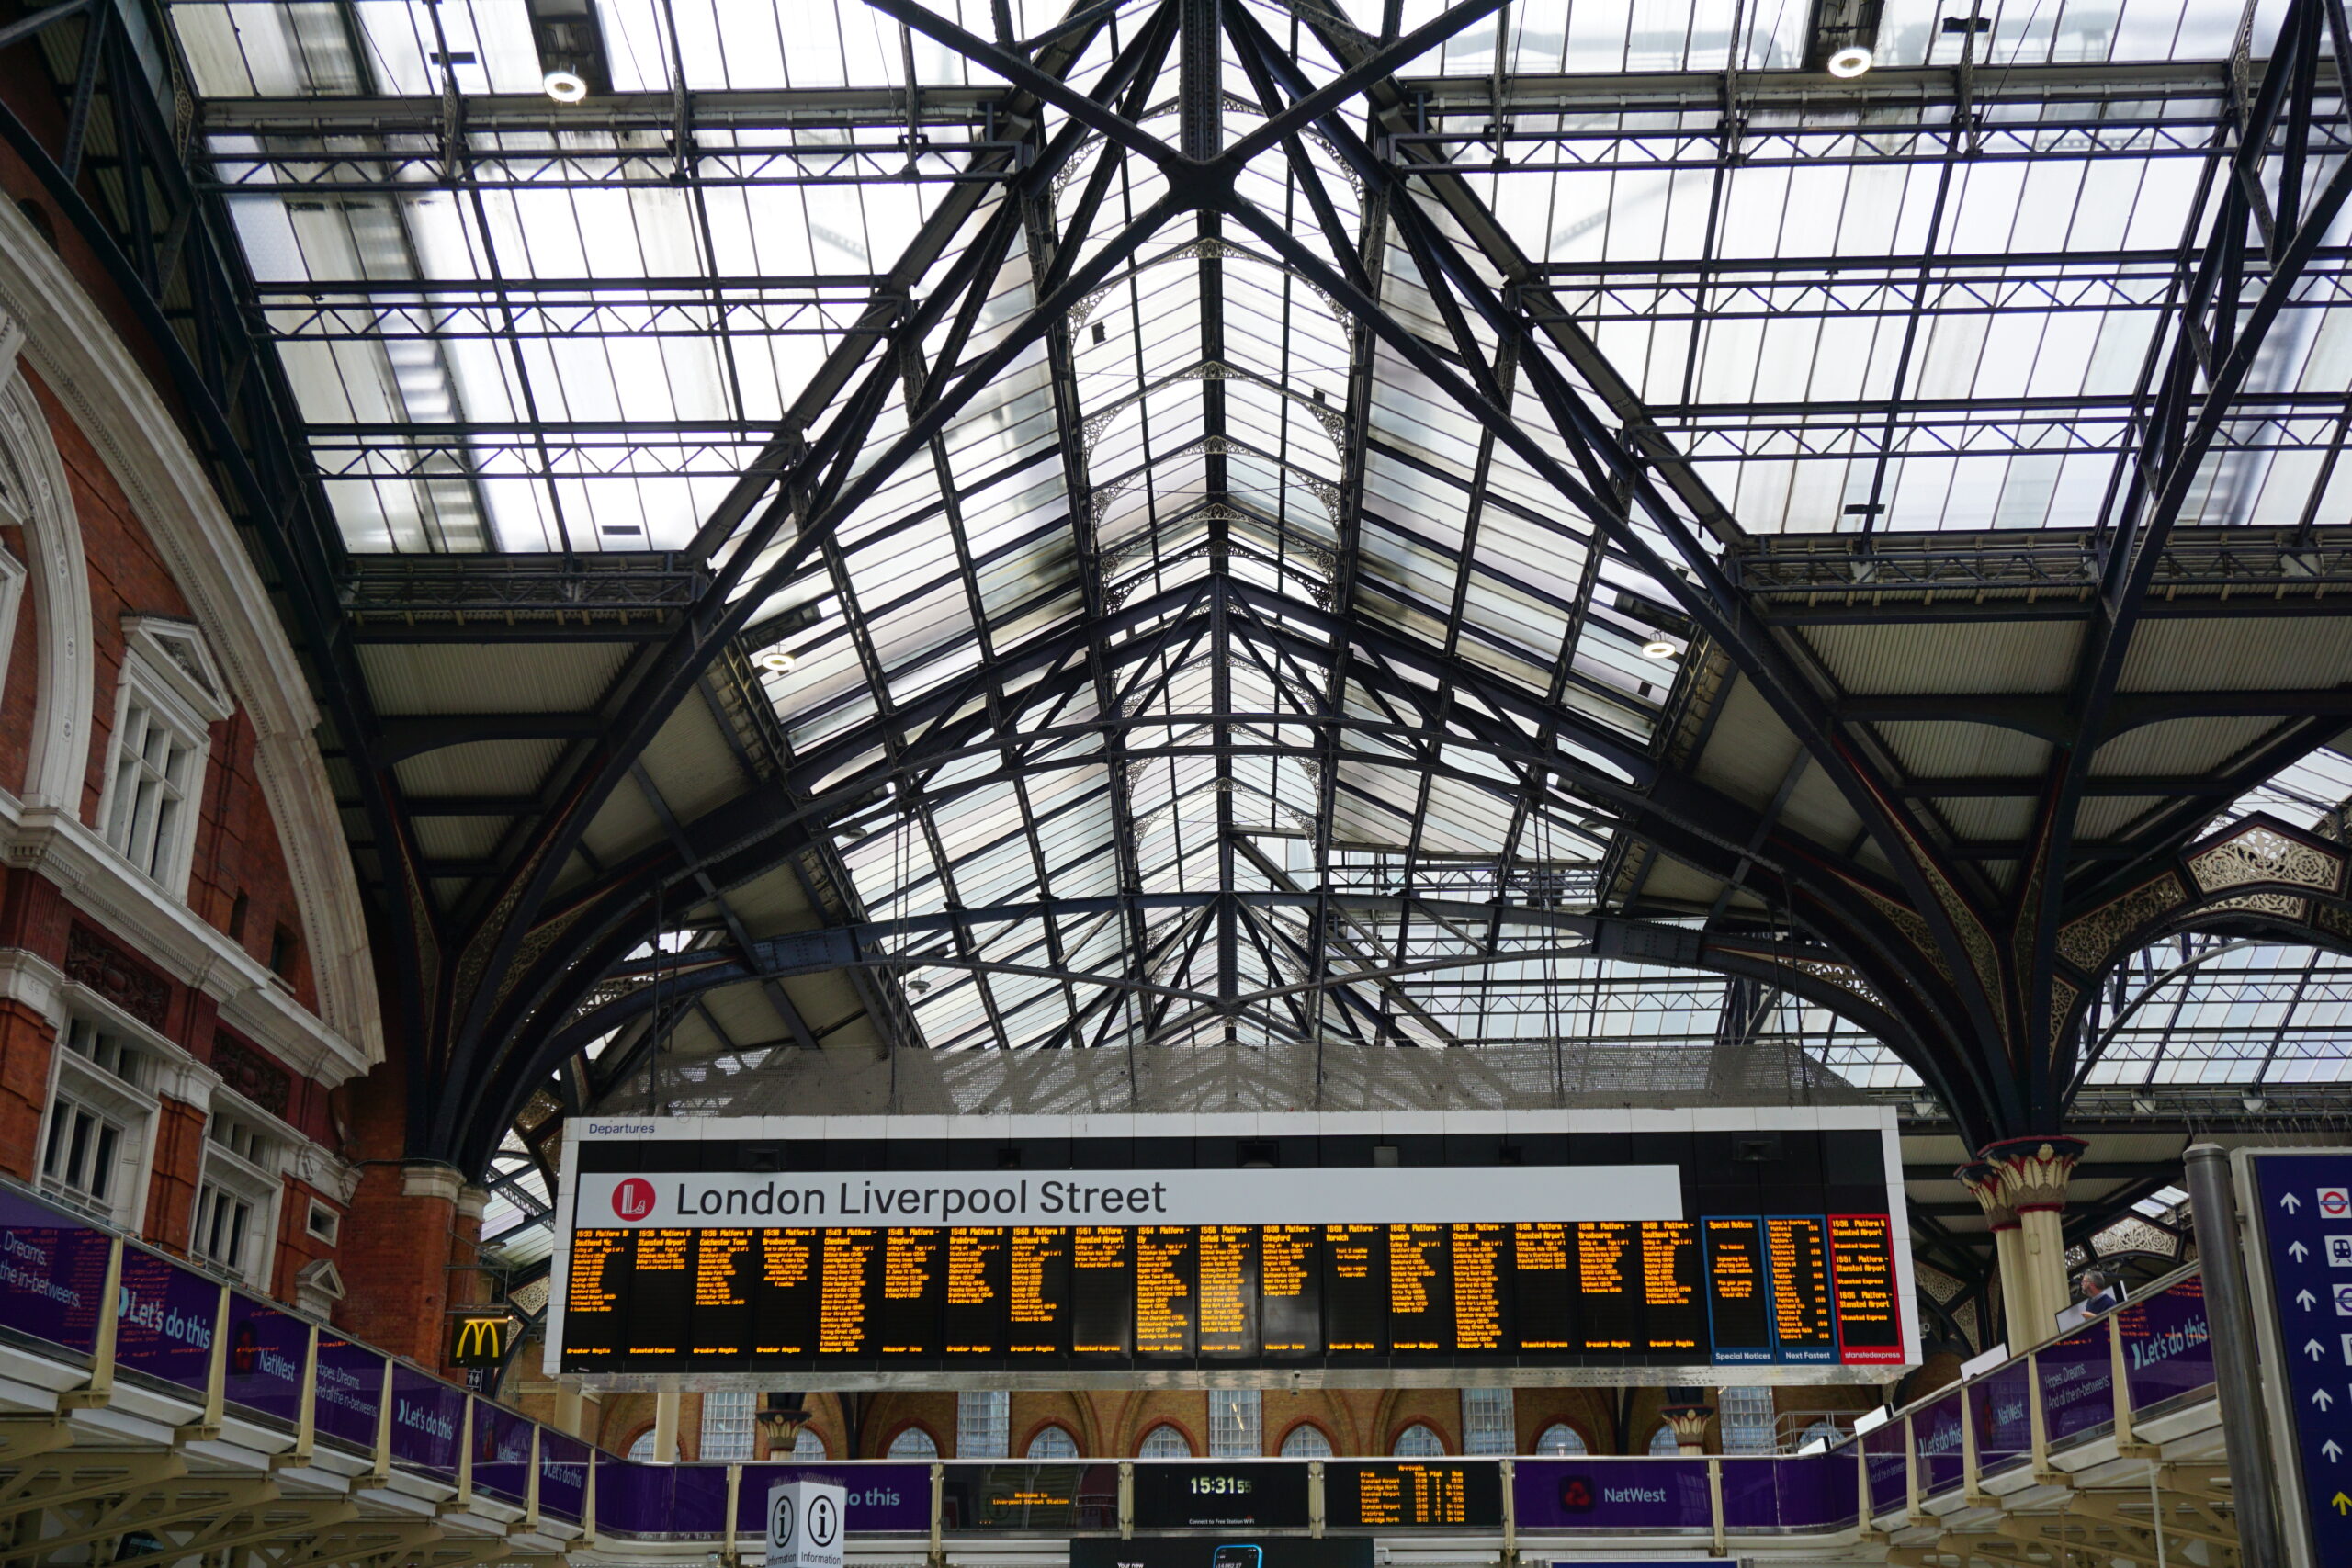
LSY Engineering Consultants Ltd were appointed to deliver full structural engineering services for a six-bedroom residential apartment in North London, working through RIBA Stages 1-6. The project was commissioned by a fund in London, with approximate construction value of £6.5 million.